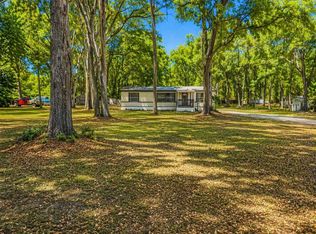
Welcome to this thoughtfully updated 3-bedroom, 2-bathroom home on a private, wooded 5.06 acre parcel just minutes from Gainesville. Inside, fresh interior paint and new luxury vinyl plank flooring create a clean, modern feel throughout. The inviting living room is anchored by a cozy wood-burning fireplace, the perfect gathering spot on cool North Florida evenings. The spacious kitchen offers ample cabinetry, generous counter space, and an easy flow into the dining area, ideal for everyday meals and entertaining alike. The refrigerator, stove, and hot water heater were all replaced within the last 3 years. The smart split-bedroom layout delivers privacy where it matters most. The generously sized primary suite is tucked away on one side of the home, while two guest bedrooms share the second full bath on the other. Additional recent updates include a NEW well pump 2026, replaced skylight and septic system pumped in 2023 peace-of-mind items already taken care of. A covered side porch overlooks the property and offers a quiet spot for morning coffee, and a attached shed provides extra storage for tools, gear, and toys. The real standout, though, is the land. Over five acres opens up the kind of country lifestyle most Gainesville area homes simply can't match. There's room to clear riding trails through the property for ATVs, set up an archery or target range, or your hunting stand. North Central Florida's mature hardwoods and pine cover support healthy deer and turkey populations, and this acreage gives you the privacy to actually enjoy it. The property also lends itself easily to a workshop, pole barn, garden, fruit trees, chicken coop, or potential for pasture for horses or other livestock if cleared. Whether the vision is a quiet homestead, a recreational retreat, or simply room to roam, this property delivers. Served by Clay Electric, the home offers the kind of peace and privacy that's getting harder to find in Alachua County. Gainesville's shopping, dining, schools, and commuter routes are all just a short drive away, and the UF campus and Shands hospitals are an easy drive. Move-in ready and waiting for its next chapter. Schedule your showing today. All information is deemed accurate but is not guaranteed. It is the buyer's responsibility to verify all measurements, acreage, room dimensions, school zones, and any other information material to their purchase decision.
For sale
Price cut: $2K (8/16)
$253,000
1504 NW 156TH AVENUE, GAINESVILLE, FL 32609
3beds
1,248sqft
Manufactured Home, Single Family Residence
Built in 1997
5.06 Acres Lot
$246,300 Zestimate®
$203/sqft
$-- HOA
What's special
Smart split-bedroom layoutFresh interior paintGenerously sized primary suiteCozy wood-burning fireplaceSpacious kitchenGenerous counter spaceAmple cabinetry
- 102 days
- 723
- 64
Zillow last checked:
Listing updated:
Listed by:
Chessie Flanders 352-538-0911,
REAL BROKER, LLC 855-450-0442
Source: Stellar MLS,MLS#: GC540536 Originating MLS: Orlando Regional
Originating MLS: Orlando Regional
Facts & features
Interior
Bedrooms & bathrooms
- Bedrooms: 3
- Bathrooms: 2
- Full bathrooms: 2
Rooms
- Room types: Breakfast Room Separate, Utility Room
Primary bedroom
- Features: Walk-In Closet(s)
- Level: First
- Area: 145.32 Square Feet
- Dimensions: 12.11x12
Bedroom 2
- Features: Built-in Closet
- Level: First
- Area: 115.83 Square Feet
- Dimensions: 9.9x11.7
Bedroom 3
- Features: Built-in Closet
- Level: First
- Area: 114.84 Square Feet
- Dimensions: 9.9x11.6
Dining room
- Level: First
- Area: 57.43 Square Feet
- Dimensions: 9.4x6.11
Kitchen
- Level: First
- Area: 173.86 Square Feet
- Dimensions: 9.6x18.11
Laundry
- Level: First
- Area: 31 Square Feet
- Dimensions: 5x6.2
Living room
- Level: First
- Area: 218.95 Square Feet
- Dimensions: 14.5x15.1
Heating
- Electric
Cooling
- Central Air
Appliances
- Included: Cooktop, Dishwasher, Microwave, Refrigerator
- Laundry: Inside, Laundry Room
Features
- Cathedral Ceiling(s), Ceiling Fan(s), Open Floorplan, Vaulted Ceiling(s)
- Flooring: Luxury Vinyl
- Has fireplace: Yes
- Fireplace features: Wood Burning
Interior area
- Total structure area: 1,456
- Total interior livable area: 1,248 sqft
Video & virtual tour
Property
Parking
- Parking features: Driveway
- Has uncovered spaces: Yes
Features
- Levels: One
- Stories: 1
- Patio & porch: Covered, Side Porch
- Exterior features: Storage
- Fencing: Board,Fenced,Wire
- Has view: Yes
- View description: Trees/Woods
Lot
- Size: 5.06 Acres
- Features: In County
Details
- Additional structures: Kennel/Dog Run, Shed(s)
- Parcel number: 07741001001
- Zoning: RES
- Special conditions: None
Construction
Type & style
- Home type: MobileManufactured
- Property subtype: Manufactured Home, Single Family Residence
Materials
- Metal Siding
- Foundation: Pillar/Post/Pier
- Roof: Shingle
Condition
- Completed
- New construction: No
- Year built: 1997
Utilities & green energy
- Sewer: Septic Tank
- Water: Well
- Utilities for property: Electricity Connected
Community & HOA
Community
- Pet fee: $0 monthly
HOA
- Has HOA: No
Location
- Region: Gainesville
Financial & listing details
- Price per square foot: $203/sqft
- Tax assessed value: $210,856
- Annual tax amount: $3,498
- Date on market: 5/28/2026
- Cumulative days on market: 103 days
- Listing terms: Cash,Conventional
- Ownership: Fee Simple
- Total actual rent: 0
- Electric utility on property: Yes
- Road surface type: Paved
- Body type: Double Wide
Estimated market value
$246,300
$234,000 - $259,000
Not available
Price history
| Date | Event | Price |
|---|---|---|
| 8/16/2026 | Price change | $253,000-0.8%$203/sqft |
Source:  Stellar MLS #GC540536 Report a problem Stellar MLS #GC540536 Report a problem | ||
| 7/6/2026 | Price change | $255,000-1.5%$204/sqft |
Source: Stellar MLS #GC540536 Report a problem | ||
| 5/29/2026 | Listed for sale | $259,000-3.9%$208/sqft |
Source: Stellar MLS #GC540536 Report a problem | ||
| 4/26/2024 | Listing removed | $269,500-1.8%$216/sqft |
Source: Stellar MLS #GC518237 Report a problem | ||
| 3/19/2024 | Price change | $274,500-1.8%$220/sqft |
Source: Stellar MLS #GC518237 Report a problem | ||
| 12/26/2023 | Listed for sale | $279,500+9.6%$224/sqft |
Source: Stellar MLS #GC518237 Report a problem | ||
| 7/11/2022 | Sold | $255,000-3.8%$204/sqft |
Source: Public Record Report a problem | ||
| 5/18/2022 | Pending sale | $265,000$212/sqft |
Source: Stellar MLS #GC503461 Report a problem | ||
| 4/23/2022 | Price change | $265,000-3.6%$212/sqft |
Source: Stellar MLS #GC503461 Report a problem | ||
| 3/19/2022 | Listed for sale | $275,000+205.6%$220/sqft |
Source: Stellar MLS #GC503461 Report a problem | ||
| 3/1/2019 | Sold | $90,000+33.7%$72/sqft |
Source: Public Record Report a problem | ||
| 12/13/2001 | Sold | $67,300$54/sqft |
Source: Public Record Report a problem | ||
Public tax history
| Year | Property taxes | Tax assessment |
|---|---|---|
| 2025 | $3,645 -3.5% | $210,856 -2.8% |
| 2024 | $3,777 -3.7% | $216,858 +18.3% |
| 2023 | $3,921 +347.1% | $183,324 +179.6% |
| 2022 | $877 -3.3% | $65,557 -2.4% |
| 2021 | $907 -0.1% | $67,154 -1.6% |
| 2020 | $908 -39.6% | $68,218 +12.9% |
| 2019 | $1,502 | $60,419 -5.2% |
| 2018 | $1,502 +77.8% | $63,700 +0.6% |
| 2017 | $845 -1.9% | $63,300 +2.1% |
| 2016 | $861 +13.1% | $62,000 -4.3% |
| 2015 | $762 -4% | $64,800 -2.3% |
| 2014 | $793 -3.1% | $66,350 -1.7% |
| 2013 | $818 | $67,500 -8.9% |
| 2012 | -- | $74,100 +21.4% |
| 2011 | -- | $61,050 -22.3% |
| 2010 | -- | $78,600 -5% |
| 2009 | -- | $82,700 -4.2% |
| 2008 | -- | $86,300 |
| 2007 | -- | $86,300 +33.8% |
| 2006 | -- | $64,500 +5% |
| 2005 | -- | $61,400 +7.7% |
| 2004 | -- | $57,000 +13.8% |
| 2003 | -- | $50,100 |
| 2002 | -- | $50,100 +1.4% |
| 2001 | -- | $49,400 +4.4% |
| 2000 | -- | $47,300 |
Find assessor info on the county website
Monthly payment
Climate risks
Neighborhood: 32609
Nearby schools
Schools provided by the listing agent
- Elementary: W. W. Irby Elementary School-AL
- Middle: A. L. Mebane Middle School-AL
- High: Santa Fe High School-AL
Source: Stellar MLS. This data may not be complete. We recommend contacting the local school district to confirm school assignments for this home.


Similar homes
- $239,0003 bd2 ba1k sqft2414 NW 121ST AVENUE, GAINESVILLE, FL 32609For Sale
 MLS ID #GC539598, Taylor VanBeek, VANBEEK REALTY, LLC. Stellar MLS
 - $199,9002 bd2 ba924 sqft2412 NW 116TH PLACE, GAINESVILLE, FL 32609For Sale
 MLS ID #GC539775, Daniel Hathcock, RABELL REALTY GROUP, LLC. Stellar MLS
 - $250,0004 bd2 ba1.6k sqft2214 NE 17TH TERRACE, GAINESVILLE, FL 32609For Sale
 MLS ID #O6437763, Casey Phillips, ACT REALTY LLC. Stellar MLS
 - $267,0003 bd2 ba1.7k sqft11201 SW 49TH TERRACE, LAKE BUTLER, FL 32054For Sale
 MLS ID #GC539190, Sondra Hunt, REAL BROKER, LLC. Stellar MLS
 - $244,9004 bd2 ba1.2k sqft4323 NW 12TH TERRACE, GAINESVILLE, FL 32609For SaleMLS ID #OM723588, Joy Baker, STALLIONS REALTY LLC. Stellar MLS
- $240,0003 bd2 ba1k sqft2102 NE 8TH STREET, GAINESVILLE, FL 32609For SaleMLS ID #GC542305, Mark Gajda, PEPINE REALTY. Stellar MLS
- $264,9003 bd1 ba1.1k sqft1019 NW 25TH AVENUE, GAINESVILLE, FL 32609For SaleMLS ID #GC542894, Jonathan Mills, KELLER WILLIAMS GAINESVILLE REALTY PARTNERS. Stellar MLS
- $249,9003 bd2 ba1.2k sqft1915 NW 42ND PLACE, GAINESVILLE, FL 32605For SaleMLS ID #GC540799, Kristine Anderson Santos, BHHS FLORIDA REALTY. Stellar MLS
- $229,9002 bd2 ba1.2k sqft1805 NE 6TH TERRACE, GAINESVILLE, FL 32609For SaleMLS ID #GC541889, Nestor Perez, REMAX SELECT PARTNERS. Stellar MLS
- $225,0003 bd2 ba1.1k sqft9024 SW 104TH TERRACE, GAINESVILLE, FL 32608For SaleMLS ID #GC536213, Farjana Yasmin, BOSSHARDT REALTY SERVICES LLC. Stellar MLS
- $285,0003 bd2 ba1.2k sqft4321 NW 20TH STREET, GAINESVILLE, FL 32605For SaleMLS ID #GC541678, Donavaun Horne, KELLER WILLIAMS GAINESVILLE REALTY PARTNERS. Stellar MLS
- $250,0003 bd2 ba1k sqft5030 NW 28TH TERRACE, GAINESVILLE, FL 32605For SaleMLS ID #OM726709, Lindsay Jacobson, LPT REALTY, LLC. Stellar MLS
- $270,0003 bd2 ba1.5k sqft5934 NW 30TH TERRACE, GAINESVILLE, FL 32653For SaleMLS ID #GC541413, Mae Alden, BHHS FLORIDA REALTY. Stellar MLS
- $275,0003 bd1 ba1k sqft13216 NE 140TH STREET, WALDO, FL 32694For SaleMLS ID #TB8521909, Yolanda Hodges, DALTON WADE INC. Stellar MLS
- $240,0003 bd2 ba1.3k sqft16913 NE 77TH LANE, HAWTHORNE, FL 32640For SaleMLS ID #GC540550, Danyel Hughes, FLORIDA HOMES REALTY & MORTGAGE GVILLE. Stellar MLS
- $259,9004 bd3 ba1.4k sqft1636 NW 34TH PLACE, GAINESVILLE, FL 32605For SaleMLS ID #GC541303, Laurel Barber, FLORIDA HOMES REALTY & MORTGAGE GVILLE. Stellar MLS
- $240,0002 bd2 ba1.3k sqft6517 NW 27TH STREET, GAINESVILLE, FL 32653For SaleMLS ID #GC540384, Dee Edwards, HORIZON REALTY OF ALACHUA INC. Stellar MLS
- $289,9003 bd2 ba1.3k sqft2921 NW 54TH AVENUE, GAINESVILLE, FL 32653For SaleMLS ID #GC539143, Whitney Johnson Perkins, KELLER WILLIAMS GAINESVILLE REALTY PARTNERS. Stellar MLS
- $299,9003 bd2 ba1.4k sqft5922 NW 26TH TERRACE, GAINESVILLE, FL 32653For SaleMLS ID #GC543107, Viktor Jiracek, MILLER REAL ESTATE. Stellar MLS
- $200,0003 bd2 ba1.6k sqft4296 SE COUNTY ROAD 18, LAKE CITY, FL 32025For SaleMLS ID #GC541276, Brittney McKinley, BHGRE THOMAS GROUP. Stellar MLS
