If you’ve been waiting for the perfect blend of modern style, functional space, and charm — this is it! Welcome to this beautifully maintained 3-bedroom, 2-bath Craftsman-style home offering 1,724 square feet of thoughtfully designed living space built by Howe Development in the popular Oak Ridge at High Springs neighborhood. From the moment you step into the welcoming foyer hallway, you’ll notice the attention to detail. Warm luxury vinyl plank flooring flows through the main living areas, complemented by crown molding and rich dark wood cabinetry in the kitchen that create a polished yet inviting feel. The gorgeous kitchen also features granite countertops, stainless steel appliances, soft-close cabinets and drawers, frosted glass cabinetry door accents, pantry, and a large island with seating and additional storage. The spacious open-concept living area truly is the heart of the home, seamlessly connecting the kitchen, dining, and living rooms under elegant crown molding, making entertaining effortless and everyday living comfortable. The split-bedroom floor plan offers privacy and flexibility for families or those needing a home office. Retreat to the luxurious owner’s suite with crown molding and a spa-like ensuite bathroom complete with a dual sink vanity with granite countertops, a relaxing soaking tub, glass-enclosed shower, linen closet for additional storage, and walk-in closet. Two additional bedrooms and the hall bath, also with a granite countertop vanity, are thoughtfully positioned on the opposite side of the home. Back in the main living area, French doors lead out to a charming covered patio and generous fenced backyard — perfect for weekend barbecues. A tankless gas water heater, fiber optic internet, underground utilities, and the attached two-car garage with workshop space and utility sink add even more value and appeal. Ideally located between Alachua and High Springs off US 441 with easy access to I-75, and convenient to shopping, dining, and Publix nearby — this home truly checks every box. Don’t miss this opportunity to make this beautiful home yours!
For sale
$318,900
16635 NW 193RD TERRACE, HIGH SPRINGS, FL 32643
3beds
1,724sqft
Single Family Residence
Built in 2017
6,098 Square Feet Lot
$-- Zestimate®
$185/sqft
$40/mo HOA
What's special
Two additional bedroomsGranite countertopsElegant crown moldingRelaxing soaking tubGorgeous kitchenSplit-bedroom floor planThoughtfully designed living space
- 235 days
- 203
- 17
Zillow last checked:
Listing updated:
Listed by:
Chad Austin 352-665-3425,
BHGRE THOMAS GROUP 352-226-8228
Source: Stellar MLS,MLS#: GC537899 Originating MLS: Gainesville-Alachua
Originating MLS: Gainesville-Alachua
Facts & features
Interior
Bedrooms & bathrooms
- Bedrooms: 3
- Bathrooms: 2
- Full bathrooms: 2
Primary bedroom
- Features: Ceiling Fan(s), En Suite Bathroom, Other, Walk-In Closet(s)
- Level: First
Kitchen
- Features: Breakfast Bar, Granite Counters, Kitchen Island, Pantry
- Level: First
Living room
- Features: Ceiling Fan(s)
- Level: First
Heating
- Central, Electric
Cooling
- Central Air
Appliances
- Included: Dishwasher, Disposal, Dryer, Gas Water Heater, Microwave, Range, Refrigerator, Tankless Water Heater, Washer
- Laundry: Inside, Laundry Room
Features
- Ceiling Fan(s), Crown Molding, Kitchen/Family Room Combo, Living Room/Dining Room Combo, Open Floorplan, Primary Bedroom Main Floor, Split Bedroom, Stone Counters, Thermostat, Walk-In Closet(s)
- Flooring: Carpet, Luxury Vinyl, Tile
- Doors: French Doors
- Has fireplace: No
Interior area
- Total structure area: 2,333
- Total interior livable area: 1,724 sqft
Video & virtual tour
Property
Parking
- Total spaces: 2
- Parking features: Driveway, Garage Door Opener, Workshop in Garage
- Attached garage spaces: 2
- Has uncovered spaces: Yes
Features
- Levels: One
- Stories: 1
- Patio & porch: Covered, Front Porch, Rear Porch
- Exterior features: Irrigation System, Private Mailbox, Sidewalk
- Fencing: Fenced,Wood
Lot
- Size: 6,098 Square Feet
- Features: Sidewalk
Details
- Parcel number: 03034010030
- Zoning: R2
- Special conditions: None
Construction
Type & style
- Home type: SingleFamily
- Architectural style: Craftsman
- Property subtype: Single Family Residence
Materials
- HardiPlank Type
- Foundation: Slab
- Roof: Shingle
Condition
- Completed
- New construction: No
- Year built: 2017
Details
- Builder name: Howe Development Corporation
Utilities & green energy
- Sewer: Public Sewer
- Water: Public
- Utilities for property: Electricity Connected, Fiber Optics, Natural Gas Connected, Sewer Connected, Underground Utilities, Water Connected
Community & HOA
Community
- Pet fee: $0 monthly
- Subdivision: OAK RIDGE AT HIGH SPGS PH 1
HOA
- Has HOA: Yes
- HOA fee: $40 monthly
- HOA name: Bosshardt Property Management/Kelly Burch
- HOA phone: 352-240-2713
Location
- Region: High Springs
Financial & listing details
- Price per square foot: $185/sqft
- Tax assessed value: $286,863
- Annual tax amount: $4,278
- Date on market: 2/25/2026
- Cumulative days on market: 236 days
- Listing terms: Cash,Conventional,FHA,VA Loan
- Ownership: Fee Simple
- Total actual rent: 0
- Electric utility on property: Yes
- Road surface type: Paved
Estimated market value
Not available
Estimated sales range
Not available
Not available
Price history
| Date | Event | Price |
|---|---|---|
| 7/9/2026 | Price change | $318,900-1.9%$185/sqft |
Source:  Stellar MLS #GC537899 Report a problem Stellar MLS #GC537899 Report a problem | ||
| 4/30/2026 | Price change | $325,000-3%$189/sqft |
Source: Stellar MLS #GC537899 Report a problem | ||
| 2/25/2026 | Listed for sale | $335,000+41.9%$194/sqft |
Source: Stellar MLS #GC537899 Report a problem | ||
| 7/19/2019 | Sold | $236,000$137/sqft |
Source: GACAR #425966 Report a problem | ||
| 6/11/2019 | Listed for sale | $236,000$137/sqft |
Source: Horizon Realty Of Alachua Inc #425966 Report a problem | ||
| 5/6/2017 | Listing removed | $1,600$1/sqft |
Source: Owner Report a problem | ||
| 4/14/2017 | Listed for rent | $1,600$1/sqft |
Source: Owner Report a problem | ||
Public tax history
| Year | Property taxes | Tax assessment |
|---|---|---|
| 2025 | $4,279 +4.4% | $221,434 +2.9% |
| 2024 | $4,099 +1.4% | $215,194 +3% |
| 2023 | $4,044 +6.8% | $208,926 +3% |
| 2022 | $3,785 +1.1% | $202,841 +3% |
| 2021 | $3,742 +3.4% | $196,933 +1.4% |
| 2020 | $3,620 -22% | $194,214 +1.5% |
| 2019 | $4,642 | $191,365 +6.7% |
| 2018 | $4,642 +9.3% | $179,400 +603.5% |
| 2017 | $4,246 +674.1% | $25,500 +27.8% |
| 2016 | $548 +2.4% | $19,960 +10% |
| 2015 | $535 +3.7% | $18,150 +10% |
| 2014 | $516 +22.9% | $16,500 |
| 2013 | $420 | $16,500 +26.9% |
| 2012 | -- | $13,000 |
| 2011 | -- | $13,000 -35% |
| 2010 | -- | $20,000 -33.3% |
| 2009 | -- | $30,000 |
| 2008 | -- | $30,000 +100% |
| 2007 | -- | $15,000 |
| 2006 | -- | -- |
Find assessor info on the county website
Monthly payment
Est. payment
Payment breakdown
Explore the cost of this home by adjusting the details. Changes won't be saved.Climate risks
Neighborhood: 32643
Nearby schools
Schools provided by the listing agent
- Elementary: Alachua Elementary School-AL
- Middle: A. L. Mebane Middle School-AL
- High: Santa Fe High School-AL
Source: Stellar MLS. This data may not be complete. We recommend contacting the local school district to confirm school assignments for this home.
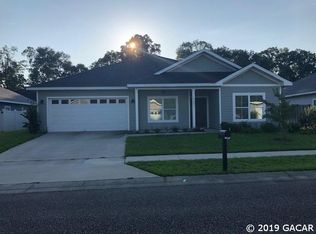
- $312,8003 bd2 ba1.6k sqft16645 NW 193rd Ter, High Springs, FL 32643Off Market
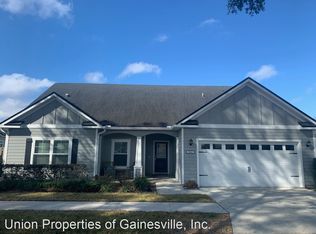
- $313,7004 bd2 ba1.7k sqft16625 NW 193rd Ter, High Springs, FL 32643Off Market
- $283,2003 bd2 ba1.4k sqft16644 NW 192nd Ter, High Springs, FL 32643Off Market
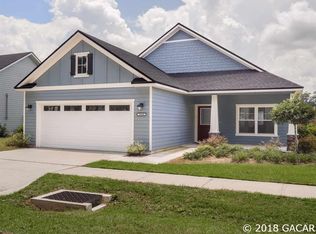
- $283,8003 bd2 ba1.4k sqft16660 NW 192nd Ter, High Springs, FL 32643Off Market
Similar homes
- $442,0004 bd3 ba2.2k sqft8317 SW 78TH LANE, GAINESVILLE, FL 32608For Sale

 MLS ID #GC540422, Kat Durst, COLDWELL BANKER M.M. PARRISH REALTORS. Stellar MLS
 - $320,0004 bd2 ba1.7k sqft16634 NW 193RD TERRACE, HIGH SPRINGS, FL 32643For Sale
 MLS ID #G5115690, Daniel Jacobs, JACOBS PREMIER PROPERTIES. Stellar MLS
 - $310,0003 bd2 ba1.3k sqft12692 NW 162ND DRIVE, ALACHUA, FL 32615New Construction
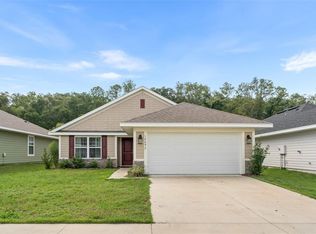 MLS ID #GC542420, Dada McGlynn, REMAX SELECT PARTNERS. Stellar MLS
 - $474,9004 bd2 ba2.2k sqft11952 NW 69TH WAY, ALACHUA, FL 32615For Sale
 MLS ID #GC543980, McCall Griggs, KELLER WILLIAMS GAINESVILLE REALTY PARTNERS. Stellar MLS
 - $315,0004 bd2 ba1.7k sqft16467 NW 192ND TERRACE, HIGH SPRINGS, FL 32643For SaleMLS ID #GC540351, Jennifer Barona, KELLER WILLIAMS GAINESVILLE REALTY PARTNERS. Stellar MLS
- $350,0003 bd2 ba2.1k sqft11550 NW 17TH PLACE, GAINESVILLE, FL 32606For SaleMLS ID #GC537067, Holly Moebus, BHGRE THOMAS GROUP. Stellar MLS
- $339,0003 bd2 ba1.5k sqft16603 NW 168TH TERRACE, ALACHUA, FL 32615For SaleMLS ID #GC542588, Tate Mikell, MATCHMAKER REALTY OF ALACHUA COUNTY. Stellar MLS
- $469,0004 bd3 ba2.5k sqft12377 NW 157TH TERRACE, ALACHUA, FL 32615For SaleMLS ID #OM730190, Scott Coldwell, COLDWELL REALTY SOLD GUARANTEE. Stellar MLS
- $315,0004 bd2 ba1.7k sqft25119 NW 8TH ROAD, NEWBERRY, FL 32669For SaleMLS ID #GC542192, Jennifer Barona, KELLER WILLIAMS GAINESVILLE REALTY PARTNERS. Stellar MLS
- $459,9004 bd3 ba1.9k sqft1724 SW 70TH CIRCLE, GAINESVILLE, FL 32607For SaleMLS ID #GC543024, Dada McGlynn, REMAX SELECT PARTNERS. Stellar MLS
- $335,0003 bd2 ba1.4k sqft9028 SW 76TH AVENUE, GAINESVILLE, FL 32608For SaleMLS ID #GC543233, Rachel Diaz, KELLER WILLIAMS GAINESVILLE REALTY PARTNERS. Stellar MLS
- $360,0003 bd2 ba1.3k sqft9445 SW 96TH TERRACE, GAINESVILLE, FL 32608For SaleMLS ID #GC542719, Stefanie Gruber, MATCHMAKER REALTY OF ALACHUA COUNTY. Stellar MLS
- $370,0003 bd3 ba1.5k sqft12635 NW 162ND DRIVE, ALACHUA, FL 32615For SaleMLS ID #GC543475, David Padot, Jr, PRISTINE PROPERTIES TRENTON. Stellar MLS
- $345,0003 bd2 ba1.5k sqft14274 NW 9TH ROAD, NEWBERRY, FL 32669For SaleMLS ID #GC542557, Morgan Coleman, CROSS KEYS REALTY, INC.. Stellar MLS
- $450,0003 bd2 ba1.8k sqft15298 NW 121ST PLACE, ALACHUA, FL 32615For SaleMLS ID #GC534268, Mark Gajda, PEPINE REALTY. Stellar MLS
- $335,0004 bd2 ba1.7k sqft17478 NW 172ND AVENUE, ALACHUA, FL 32615For SaleMLS ID #GC538210, Lindsay Akri, FLORIDA HOMES REALTY & MORTGAGE GVILLE. Stellar MLS
- $429,9004 bd3 ba2.1k sqft7855 SW 82ND DRIVE, GAINESVILLE, FL 32608For SaleMLS ID #GC542012, Billy Bennett, BHGRE THOMAS GROUP. Stellar MLS
- $439,9005 bd2 ba2.2k sqft3052 SW 94TH STREET, GAINESVILLE, FL 32608For SaleMLS ID #GC541798, Lisa Fetrow, KELLER WILLIAMS GAINESVILLE REALTY PARTNERS. Stellar MLS
- $424,0004 bd4 ba2.5k sqft8206 NW 52ND STREET, GAINESVILLE, FL 32653For SaleMLS ID #GC542268, Eric Leightman, UNIVERSITY REALTY. Stellar MLS
- $206,0003 bd2 ba1.2k sqft12923 NW 151ST ROAD, ALACHUA, FL 32615For SaleMLS ID #GC543321, Bhishma Benedict, FLORIDA HOMES REALTY & MORTGAGE GVILLE. Stellar MLS
- $410,0003 bd2 ba1.9k sqft10427 SW 55TH PLACE, GAINESVILLE, FL 32608For SaleMLS ID #GC542445, Laurie Obreza, BOSSHARDT REALTY SERVICES LLC. Stellar MLS
- $344,9004 bd2 ba1.6k sqft12327 NW 159TH WAY, ALACHUA, FL 32615For SaleMLS ID #OM725622, Jacquelyn Mercier, RABELL REALTY GROUP, LLC. Stellar MLS
- $249,9002 bd2 ba1.1k sqft12656 NW 11TH PLACE, NEWBERRY, FL 32669For SaleMLS ID #GC531566, Laura Javidi, BROXSON REAL ESTATE GROUP. Stellar MLS
- $415,0003 bd2 ba1.6k sqft9670 SW 68TH LANE, GAINESVILLE, FL 32608For SaleMLS ID #GC540270, Rachel Kerensky, BHGRE THOMAS GROUP. Stellar MLS
- $359,9003 bd2 ba1.7k sqft4126 NW 60TH AVENUE, GAINESVILLE, FL 32653For SaleMLS ID #GC543527, Kat Durst, COLDWELL BANKER M.M. PARRISH REALTORS. Stellar MLS
- $399,0004 bd2 ba2k sqft23051 NW 4TH PLACE, NEWBERRY, FL 32669For SaleMLS ID #OM726193, Chamaly Negron Atanacio, FLORIDA ADVANTAGE REALTY GROUP. Stellar MLS
- $273,9002 bd2 ba1.2k sqft7958 NW 49TH WAY, GAINESVILLE, FL 32653For SaleMLS ID #GC542504, Noelle Bulley, REAL BROKER, LLC. Stellar MLS
- $283,0002 bd2 ba1.3k sqft1852 SW 246TH DRIVE, NEWBERRY, FL 32669For SaleMLS ID #GC535737, Jamie Mousa, REMI REALTY LLC. Stellar MLS
- $300,0003 bd2 ba1.4k sqft7689 SW 24TH LANE, GAINESVILLE, FL 32608For SaleMLS ID #GC542759, Katie Heysel, COLDWELL BANKER M.M. PARRISH REALTORS. Stellar MLS
- $448,4003 bd2 ba2.2k sqft24865 NW 155TH AVENUE, HIGH SPRINGS, FL 32643For SaleMLS ID #GC541839, Chris Bien, ENGEL & VOLKERS GAINESVILLE. Stellar MLS
- $435,0004 bd3 ba2.1k sqft14825 NW 151ST LANE, ALACHUA, FL 32615For SaleMLS ID #GC543238, Andrew Poe, KELLER WILLIAMS GAINESVILLE REALTY PARTNERS. Stellar MLS
- $354,9993 bd3 ba2.2k sqft1798 NW 34TH STREET #12, GAINESVILLE, FL 32605For SaleMLS ID #GC541410, Gia Arvin, MATCHMAKER REALTY OF ALACHUA COUNTY. Stellar MLS
- $333,5003 bd2 ba1.3k sqft6146 NW 38TH TERRACE, GAINESVILLE, FL 32653For SaleMLS ID #GC540333, Rami Salem, DALTON WADE INC. Stellar MLS
- $399,9004 bd2 ba1.8k sqft6907 SW 82ND TERRACE, GAINESVILLE, FL 32608For SaleMLS ID #GC543404, Jarred Mussen, UNIVERSITY REALTY. Stellar MLS
- $429,0003 bd3 ba1.9k sqft1402 NW 121ST WAY, GAINESVILLE, FL 32606For SaleMLS ID #GC543815, Laura Gunter, BHGRE THOMAS GROUP. Stellar MLS
- $329,9004 bd2 ba1.7k sqft24596 NW 23RD LANE, NEWBERRY, FL 32669For SaleMLS ID #GC542413, Dada McGlynn, REMAX SELECT PARTNERS. Stellar MLS
- $329,9003 bd2 ba1.8k sqft15855 NW 123RD AVENUE, ALACHUA, FL 32615For SaleMLS ID #GC543442, Viktor Jiracek, MILLER REAL ESTATE. Stellar MLS
- $423,9994 bd3 ba2.2k sqft13547 NW CONVERGENCE BOULEVARD, ALACHUA, FL 32615New ConstructionMLS ID #OM730872, Tasha Osbourne, GOLDEN OCALA REAL ESTATE INC. Stellar MLS
- $354,0003 bd2 ba1.5k sqft7725 SW 87TH TERRACE, GAINESVILLE, FL 32608For SaleMLS ID #GC542306, Lisa King, ENGEL & VOLKERS GAINESVILLE. Stellar MLS
- $379,0004 bd3 ba2.3k sqft1010 NW 120TH STREET, GAINESVILLE, FL 32606For SaleMLS ID #GC542511, Connor Williams, CORNERSTONE MANAGEMENT SERVICES. Stellar MLS
