A rare 3-car garage, nearly new construction, and a thoughtfully designed floor plan make this 2024-built Trailhead Landing home a standout in Alachua. Offering 4 bedrooms, 3 full baths, and 2,242 sq. ft. of living space, this Craftsman-style home combines modern finishes with the space and functionality today's buyers are looking for. Inside, the bright, open-concept layout connects the living and dining areas with a spacious kitchen featuring abundant cabinetry, generous counter space, and a center island ideal for gathering and entertaining. The primary suite is privately positioned and features a walk-in closet and spacious bath with dual vanities, soaking tub, and separate walk-in shower. Three additional bedrooms and two full baths provide flexibility for family, guests, a home office, or hobby space. Sliding glass doors open to a screened rear porch overlooking the landscaped backyard, creating an inviting extension of the living space for year-round Florida living. Additional features include irrigation, a private backyard, oversized driveway, and the hard-to-find attached 3-car garage offering extra room for vehicles, storage, or recreational gear. Located in Trailhead Landing with community sidewalks and a playground, this move-in-ready Alachua home offers convenient access to Gainesville, shopping, dining, and everyday amenities. Schedule your private showing today.
New construction
$423,999
13547 NW CONVERGENCE BOULEVARD, ALACHUA, FL 32615
4beds
2,242sqft
Single Family Residence
Built in 2024
7,405 Square Feet Lot
$417,000 Zestimate®
$189/sqft
$70/mo HOA
What's special
Three additional bedroomsPrivate backyardBright open-concept layoutSoaking tubSpacious kitchenThoughtfully designed floor planGenerous counter space
- 4 days
- 74
- 2
Likely to sell faster than
Zillow last checked:
Listing updated:
Listed by:
Tasha Osbourne 352-613-6613,
GOLDEN OCALA REAL ESTATE INC 352-369-6969
Source: Stellar MLS,MLS#: OM730872 Originating MLS: Sarasota - Manatee
Originating MLS: Sarasota - Manatee
Facts & features
Interior
Bedrooms & bathrooms
- Bedrooms: 4
- Bathrooms: 3
- Full bathrooms: 3
Rooms
- Room types: Den/Library/Office, Dining Room, Utility Room
Primary bedroom
- Features: Walk-In Closet(s)
- Level: First
Bathroom 1
- Level: First
Bathroom 2
- Level: First
Bathroom 3
- Level: First
Kitchen
- Level: First
Living room
- Level: First
Heating
- Central
Cooling
- Central Air
Appliances
- Included: Dishwasher, Microwave, Range, Refrigerator
- Laundry: Inside
Features
- Ceiling Fan(s)
- Flooring: Carpet, Ceramic Tile
- Doors: Sliding Doors
- Windows: Window Treatments
- Has fireplace: No
Interior area
- Total structure area: 3,042
- Total interior livable area: 2,242 sqft
Video & virtual tour
Property
Parking
- Total spaces: 3
- Parking features: Driveway, Oversized
- Attached garage spaces: 3
- Has uncovered spaces: Yes
Features
- Levels: One
- Stories: 1
- Patio & porch: Rear Porch, Screened
- Exterior features: Irrigation System, Private Yard
- Has view: Yes
- View description: Park/Greenbelt
Lot
- Size: 7,405 Square Feet
- Features: Cleared, Landscaped, Level, Sidewalk
- Residential vegetation: Mature Landscaping, Trees/Landscaped
Details
- Parcel number: 03970010002
- Zoning: RES
- Special conditions: None
Construction
Type & style
- Home type: SingleFamily
- Architectural style: Craftsman
- Property subtype: Single Family Residence
Materials
- HardiPlank Type
- Foundation: Slab
- Roof: Shingle
Condition
- Completed
- New construction: Yes
- Year built: 2024
Details
- Builder model: TIVOLI
- Builder name: Lennar
Utilities & green energy
- Sewer: Public Sewer
- Water: Public
- Utilities for property: BB/HS Internet Available, Electricity Connected
Community & HOA
Community
- Features: Community Mailbox, Playground, Pool, Sidewalks
- Pet fee: $0 monthly
- Subdivision: TRAILHEAD LANDING
HOA
- Has HOA: Yes
- Services included: Community Pool, Maintenance Grounds, Pool Maintenance
- HOA fee: $70 monthly
- HOA name: Artemis Lifestyle Services
- HOA phone: 407-705-2190
Location
- Region: Alachua
Financial & listing details
- Price per square foot: $189/sqft
- Tax assessed value: $361,770
- Annual tax amount: $8,495
- Date on market: 9/3/2026
- Cumulative days on market: 5 days
- Listing terms: Cash,Conventional,FHA,VA Loan
- Ownership: Fee Simple
- Total actual rent: 0
- Electric utility on property: Yes
- Road surface type: Paved
Estimated market value
$417,000
$396,000 - $438,000
$2,623/mo
Price history
| Date | Event | Price |
|---|---|---|
| 9/4/2026 | Listed for sale | $423,999+9.6%$189/sqft |
Source:  Stellar MLS #OM730872 Report a problem Stellar MLS #OM730872 Report a problem | ||
| 9/4/2024 | Sold | $386,800+7%$173/sqft |
Source: Public Record Report a problem | ||
| 8/21/2024 | Listed for sale | $361,618$161/sqft |
Source:  Lennar Homes Report a problem Lennar Homes Report a problem | ||
Public tax history
| Year | Property taxes | Tax assessment |
|---|---|---|
| 2025 | $8,496 +1673.7% | $361,770 +1909.8% |
| 2024 | $479 -1% | $18,000 |
| 2023 | $484 | $18,000 |
Find assessor info on the county website
Monthly payment
Est. payment
Payment breakdown
Explore the cost of this home by adjusting the details. Changes won't be saved.Climate risks
Neighborhood: 32615
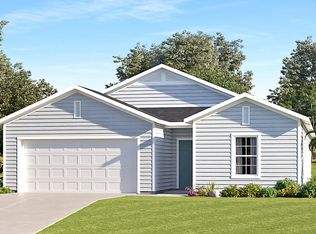
- $359,9993 bd2 ba2.1k sqft13559 NW Convergence Blvd, Alachua, FL 32615New Construction

- from $352,4905 bd3 ba2.3k sqftBRIO II Plan, Trailhead Landing : Trailhead Landing 50s, Alachua, FL 32615New Construction

- from $377,9904 bd3 ba2.2k sqftIndependence II Plan, Trailhead Landing : Trailhead Landing 50s, Alachua, FL 32615New Construction

- from $338,9904 bd3 ba1.9k sqftTrevi II Plan, Trailhead Landing : Trailhead Landing 50s, Alachua, FL 32615New Construction
Similar homes
- $435,0004 bd3 ba2.1k sqft14825 NW 151ST LANE, ALACHUA, FL 32615For Sale

 MLS ID #GC543238, Andrew Poe, KELLER WILLIAMS GAINESVILLE REALTY PARTNERS. Stellar MLS
 - $335,0004 bd3 ba1.9k sqft12542 NW 138TH TERRACE, ALACHUA, FL 32615For Sale
 MLS ID #GC543115, Julia Ariet, KELLER WILLIAMS GAINESVILLE REALTY PARTNERS. Stellar MLS
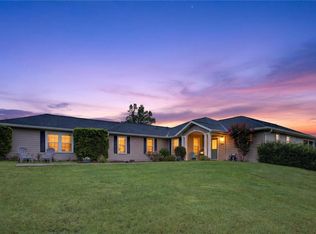
 - $495,0004 bd3 ba1.9k sqft13610 NW 109 LANE, ALACHUA, FL 32615For Sale
 MLS ID #GC543209, Mark Glaeser, GLAESER REALTY, LLC. Stellar MLS
 - $359,9993 bd2 ba2.1k sqft13559 NW CONVERGENCE BOULEVARD, ALACHUA, FL 32615New ConstructionMLS ID #OM730871, Tasha Osbourne, GOLDEN OCALA REAL ESTATE INC. Stellar MLS
- $369,9004 bd2 ba2.2k sqft13669 NW CONVERGENCE BOULEVARD, ALACHUA, FL 32615For SaleMLS ID #GC542834, Jahnava Khurana, KELLER WILLIAMS GAINESVILLE REALTY PARTNERS. Stellar MLS
- $403,4904 bd3 ba2.5k sqft14025 NW CONVERGENCE BOULEVARD, ALACHUA, FL 32615New ConstructionStellar MLS
- $450,0003 bd2 ba1.8k sqft15298 NW 121ST PLACE, ALACHUA, FL 32615For SaleMLS ID #GC534268, Mark Gajda, PEPINE REALTY. Stellar MLS
- $373,4854 bd3 ba2.1k sqft14128 NW CONVERGENCE BOULEVARD, ALACHUA, FL 32615New ConstructionStellar MLS
- $376,4904 bd3 ba2.2k sqft13922 NW CONVERGENCE BOULEVARD, ALACHUA, FL 32615New ConstructionStellar MLS
- $449,9003 bd2 ba2.2k sqft7560 WHITE OAKS ROAD, ALACHUA, FL 32615For SaleMLS ID #GC543103, Evelyn Bergman, BHGRE THOMAS GROUP. Stellar MLS
- $419,9005 bd3 ba2.8k sqft14308 NW 161ST AVENUE, ALACHUA, FL 32615For SaleMLS ID #GC540999, Ben Phillips, REAL BROKER, LLC. Stellar MLS
- $474,8004 bd4 ba2.9k sqft13941 NW CONVERGENCE BOULEVARD, ALACHUA, FL 32615New ConstructionMLS ID #GC541703, Donna Bostwick, WATSON REALTY CORP. Stellar MLS
- $479,0004 bd3 ba2.5k sqft12377 NW 157TH TERRACE, ALACHUA, FL 32615For SaleMLS ID #OM730190, Scott Coldwell, COLDWELL REALTY SOLD GUARANTEE. Stellar MLS
- $274,9993 bd2 ba1.1k sqft13607 NW 135 DRIVE, ALACHUA, FL 32616For SaleMLS ID #GC542549, Beth Jenkins, FLORIDA HOMES REALTY & MORTGAGE GVILLE. Stellar MLS
