Welcome to this nearly new Lennar Charle floor plan in Trailhead Landing, offering approximately 2,126 square feet of thoughtfully designed, single-story living. Built in 2024, this spacious 3-bedroom, 2-bath home features an open-concept kitchen, dining area, and great room designed for comfortable everyday living and easy entertaining. A versatile flex room near the entry provides the perfect space for a home office, den, playroom, or formal dining area. The private primary suite includes an en-suite bath and walk-in closet, while two additional bedrooms provide plenty of room for family, guests, or hobbies. Enjoy Florida living from the screened rear porch, along with the convenience of an attached 2-car garage. Trailhead Landing residents enjoy a community pool, playground, and direct access to the scenic San Felasco trail system for biking, hiking, and outdoor recreation. Conveniently located near downtown Alachua, I-75, Gainesville, and the University of Florida, this move-in-ready home combines modern comfort with an active and connected lifestyle.
New construction
$359,999
13559 NW CONVERGENCE BOULEVARD, ALACHUA, FL 32615
3beds
2,126sqft
Single Family Residence
Built in 2024
7,405 Square Feet Lot
$356,000 Zestimate®
$169/sqft
$70/mo HOA
What's special
Two additional bedroomsEn-suite bathScreened rear porchPrivate primary suiteWalk-in closet
- 51 days
- 46
- 0
Zillow last checked:
Listing updated:
Listed by:
Tasha Osbourne 352-613-6613,
GOLDEN OCALA REAL ESTATE INC 352-369-6969,
Michael Osbourne 352-220-7689,
GOLDEN OCALA REAL ESTATE INC
Source: Stellar MLS,MLS#: OM730871 Originating MLS: Sarasota - Manatee
Originating MLS: Sarasota - Manatee
Facts & features
Interior
Bedrooms & bathrooms
- Bedrooms: 3
- Bathrooms: 2
- Full bathrooms: 2
Rooms
- Room types: Den/Library/Office, Utility Room
Primary bedroom
- Features: Walk-In Closet(s)
- Level: First
- Area: 227.8 Square Feet
- Dimensions: 13.4x17
Primary bathroom
- Level: First
Kitchen
- Level: First
- Area: 151.29 Square Feet
- Dimensions: 12.3x12.3
Living room
- Level: First
- Area: 271.5 Square Feet
- Dimensions: 15x18.1
Heating
- Central
Cooling
- Central Air
Appliances
- Included: Dishwasher, Microwave, Range, Refrigerator
- Laundry: Inside
Features
- Ceiling Fan(s), Eating Space In Kitchen, Kitchen/Family Room Combo, Primary Bedroom Main Floor, Solid Wood Cabinets, Split Bedroom, Stone Counters, Walk-In Closet(s)
- Flooring: Carpet, Ceramic Tile
- Doors: Sliding Doors
- Windows: Window Treatments
- Has fireplace: No
Interior area
- Total structure area: 2,752
- Total interior livable area: 2,126 sqft
Video & virtual tour
Property
Parking
- Total spaces: 2
- Parking features: Driveway
- Attached garage spaces: 2
- Has uncovered spaces: Yes
Features
- Levels: One
- Stories: 1
- Patio & porch: Rear Porch, Screened
- Exterior features: Garden, Irrigation System, Rain Gutters, Sidewalk
- Has view: Yes
- View description: Garden, Park/Greenbelt
Lot
- Size: 7,405 Square Feet
- Features: Landscaped, Level, Sidewalk
- Residential vegetation: Mature Landscaping, Trees/Landscaped
Details
- Parcel number: 03970010003
- Zoning: RES
- Special conditions: None
Construction
Type & style
- Home type: SingleFamily
- Architectural style: Craftsman
- Property subtype: Single Family Residence
Materials
- HardiPlank Type
- Foundation: Slab
- Roof: Shingle
Condition
- Completed
- New construction: Yes
- Year built: 2024
Utilities & green energy
- Sewer: Public Sewer
- Water: Public
- Utilities for property: Electricity Available
Community & HOA
Community
- Features: Community Mailbox, Playground, Pool, Sidewalks
- Pet fee: $0 monthly
- Subdivision: TRAILHEAD LANDING
HOA
- Has HOA: Yes
- Services included: Community Pool, Maintenance Grounds, Pool Maintenance
- HOA fee: $70 monthly
- HOA name: Artemis Lifestyles
- HOA phone: 407-705-2190
Location
- Region: Alachua
Financial & listing details
- Price per square foot: $169/sqft
- Tax assessed value: $282,137
- Annual tax amount: $6,696
- Date on market: 9/3/2026
- Cumulative days on market: 52 days
- Listing terms: Cash,Conventional,FHA,VA Loan
- Ownership: Fee Simple
- Total actual rent: 0
- Electric utility on property: Yes
- Road surface type: Paved
Estimated market value
$356,000
$338,000 - $374,000
$2,381/mo
Price history
| Date | Event | Price |
|---|---|---|
| 9/3/2026 | Listed for sale | $359,999+10%$169/sqft |
Source:  Stellar MLS #OM730871 Report a problem Stellar MLS #OM730871 Report a problem | ||
| 9/4/2024 | Sold | $327,400$154/sqft |
Source: Public Record Report a problem | ||
Public tax history
| Year | Property taxes | Tax assessment |
|---|---|---|
| 2025 | $6,697 +1298.1% | $282,137 +1467.4% |
| 2024 | $479 -1% | $18,000 |
| 2023 | $484 | $18,000 |
Find assessor info on the county website
Monthly payment
Est. payment
Payment breakdown
Explore the cost of this home by adjusting the details. Changes won't be saved.Climate risks
Neighborhood: 32615
Nearby schools
Schools provided by the listing agent
- Elementary: Alachua Elementary School-AL
- Middle: A. L. Mebane Middle School-AL
- High: Santa Fe High School-AL
Source: Stellar MLS. This data may not be complete. We recommend contacting the local school district to confirm school assignments for this home.
- $423,9994 bd3 ba2.2k sqft13547 NW Convergence Blvd, Alachua, FL 32615New Construction
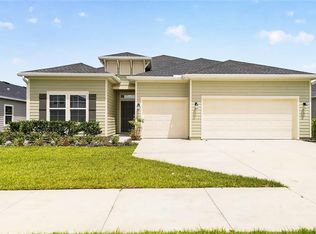
- $389,0004 bd3 ba2k sqft13585 NW Convergence Blvd, Alachua, FL 32615Sold
- from $382,4905 bd3 ba2.3k sqftBRIO II Plan, Trailhead Landing : Trailhead Landing 50s, Alachua, FL 32615New Construction

- from $407,9904 bd3 ba2.2k sqftIndependence II Plan, Trailhead Landing : Trailhead Landing 50s, Alachua, FL 32615New Construction

Similar homes
- $329,9003 bd2 ba1.8k sqft15855 NW 123RD AVENUE, ALACHUA, FL 32615For Sale
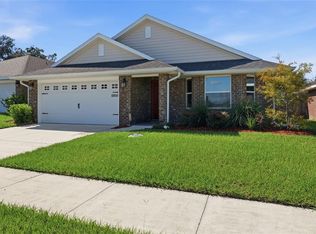
 MLS ID #GC543442, Viktor Jiracek, MILLER REAL ESTATE. Stellar MLS
 - $423,9994 bd3 ba2.2k sqft13547 NW CONVERGENCE BOULEVARD, ALACHUA, FL 32615New ConstructionMLS ID #OM730872, Tasha Osbourne, GOLDEN OCALA REAL ESTATE INC. Stellar MLS
- $310,7404 bd3 ba2.2k sqft14145 NW 170TH AVENUE, ALACHUA, FL 32615New Construction
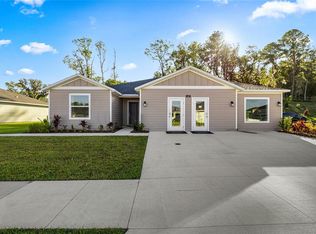 Stellar MLS
 - $350,8503 bd2 ba1.9k sqft13651 NW 150TH CIRCLE, ALACHUA, FL 32615New Construction
 MLS ID #GC541875, Stacy Marra, ADAMS HOMES REALTY, INC.- GAINESVILLE. Stellar MLS
 - $344,9004 bd2 ba1.6k sqft12327 NW 159TH WAY, ALACHUA, FL 32615For SaleMLS ID #OM725622, Jacquelyn Mercier, RABELL REALTY GROUP, LLC. Stellar MLS
- $435,0004 bd3 ba2.1k sqft14825 NW 151ST LANE, ALACHUA, FL 32615For SaleMLS ID #GC543238, Andrew Poe, KELLER WILLIAMS GAINESVILLE REALTY PARTNERS. Stellar MLS
- $399,0005 bd3 ba2.5k sqft17526 NW 173RD ROAD, ALACHUA, FL 32615For SaleMLS ID #GC544216, Kimberly Mitchell, EXP REALTY LLC. Stellar MLS
- $339,9003 bd2 ba1.8k sqft6840 NW 111TH LANE, ALACHUA, FL 32615For SaleMLS ID #GC541277, Miles Patterson, WATSON REALTY CORP- TIOGA. Stellar MLS
- $445,0003 bd2 ba1.8k sqft15298 NW 121ST PLACE, ALACHUA, FL 32615For SaleMLS ID #GC534268, Mark Gajda, PEPINE REALTY. Stellar MLS
- $345,1504 bd2 ba1.6k sqft13658 NW 150TH CIRCLE, ALACHUA, FL 32615New ConstructionMLS ID #GC542004, Stacy Marra, ADAMS HOMES REALTY, INC.- GAINESVILLE. Stellar MLS
- $322,4004 bd2 ba1.6k sqft13711 NW 150TH CIRCLE, ALACHUA, FL 32615New ConstructionMLS ID #GC535856, Stacy Marra, ADAMS HOMES REALTY, INC.- GAINESVILLE. Stellar MLS
- $314,9994 bd2 ba1.8k sqft16515 NW 144TH STREET, ALACHUA, FL 32615New ConstructionMLS ID #OM731139, Tasha Osbourne, GOLDEN OCALA REAL ESTATE INC. Stellar MLS
- $369,0004 bd2 ba1.8k sqft16794 NW 178TH TERRACE, ALACHUA, FL 32615New ConstructionMLS ID #GC539711, Holly Combs, ADAMS HOMES REALTY, INC.- GAINESVILLE. Stellar MLS
- $357,0003 bd2 ba1.9k sqft16929 NW 176TH WAY, ALACHUA, FL 32615New ConstructionMLS ID #GC537078, Holly Combs, ADAMS HOMES REALTY, INC.- GAINESVILLE. Stellar MLS
- $335,0004 bd2 ba1.7k sqft17478 NW 172ND AVENUE, ALACHUA, FL 32615For SaleMLS ID #GC538210, Lindsay Akri, FLORIDA HOMES REALTY & MORTGAGE GVILLE. Stellar MLS
- $330,2504 bd2 ba1.8k sqft13634 NW 150TH CIRCLE, ALACHUA, FL 32615New ConstructionMLS ID #GC537600, Stacy Marra, ADAMS HOMES REALTY, INC.- GAINESVILLE. Stellar MLS
- $310,0003 bd2 ba1.3k sqft12692 NW 162ND DRIVE, ALACHUA, FL 32615New ConstructionMLS ID #GC542420, Dada McGlynn, REMAX SELECT PARTNERS. Stellar MLS
- $349,9005 bd3 ba2.5k sqft17627 NW 172ND AVENUE, ALACHUA, FL 32615For SaleMLS ID #GC541684, Noah Humphlett, KELLER WILLIAMS GAINESVILLE REALTY PARTNERS. Stellar MLS
- $382,0003 bd2 ba1.9k sqft17766 NW 168TH ROAD, ALACHUA, FL 32615New ConstructionMLS ID #GC541560, Holly Combs, ADAMS HOMES REALTY, INC.- GAINESVILLE. Stellar MLS
