Virtually Staged. Under Construction. Thoughtfully designed with upgraded finishes and practical living in mind, this 4-bedroom, 2-bath home is expected to be completed by the end of September and offers everything buyers appreciate about new construction in Kirkland Farms. The open-concept floor plan creates a spacious, welcoming atmosphere where the kitchen overlooks the dining and living areas, making it easy to stay connected whether you're entertaining guests or enjoying a quiet evening at home. Ten-foot ceilings throughout the main living areas, quartz countertops, shaker-style cabinetry with crown molding, stainless steel appliances, and an upgraded interior trim package provide a timeless look that stands apart from the ordinary. The split-bedroom design offers privacy for the primary suite while the additional bedrooms provide flexibility for family, guests, or a home office. Thoughtfully designed storage throughout the home, including multiple linen closets, helps keep everyday living organized without sacrificing valuable living space. Outside, you'll appreciate the convenience of a 2-car garage, a professionally installed irrigation system, and the peace of mind that comes with new construction. Take advantage of paid closing costs and a reduced interest rate through one of our preferred lenders, helping lower your upfront costs and monthly payment. Combined with modern energy efficiency, lower maintenance, and potential homeowners insurance savings, this home delivers exceptional long-term value. Located in Kirkland Farms behind Legacy Park, enjoy a peaceful neighborhood setting tucked away from the hustle while remaining just minutes from shopping, dining, schools, parks, and I-75. **Listing contains Virtually Staged photos, mock of home under construction and previous homes built in Kirkland Farms**
New construction
$345,150
13658 NW 150TH CIRCLE, ALACHUA, FL 32615
4beds
1,647sqft
:
Get pre-qualified$2,484/mo
Single Family Residence
Built in 2026
6,098 Square Feet Lot
$-- Zestimate®
$210/sqft
$67/mo HOA
What's special
Quartz countertopsOpen-concept floor planProfessionally installed irrigation systemUpgraded interior trim packageStainless steel appliancesMultiple linen closets
- 18 days |
- 80 |
- 7 |
Zillow last checked:
Listing updated:
Listed by:
Courtney Bays 352-562-5605,
ADAMS HOMES REALTY, INC.- GAINESVILLE 352-554-8580
Source: Stellar MLS,MLS#: GC542004 Originating MLS: Gainesville-Alachua
Originating MLS: Gainesville-Alachua
Facts & features
Interior
Bedrooms & bathrooms
- Bedrooms: 4
- Bathrooms: 2
- Full bathrooms: 2
Rooms
- Room types: Utility Room
Primary bedroom
- Features: En Suite Bathroom, Walk-In Closet(s)
- Level: First
- Area: 187.5 Square Feet
- Dimensions: 15x12.5
Bedroom 2
- Features: Built-in Closet
- Level: First
- Area: 131.84 Square Feet
- Dimensions: 12.8x10.3
Bedroom 3
- Features: Built-in Closet
- Level: First
- Area: 144.97 Square Feet
- Dimensions: 13.3x10.9
Bedroom 4
- Features: Built-in Closet
- Level: First
- Area: 121.48 Square Feet
- Dimensions: 11.3x10.75
Primary bathroom
- Features: Dual Sinks, Exhaust Fan, Shower No Tub, Stone Counters, Water Closet/Priv Toilet, Storage Closet
- Level: First
- Area: 120 Square Feet
- Dimensions: 10x12
Bathroom 2
- Features: Tub With Shower, No Closet
- Level: First
- Area: 40 Square Feet
- Dimensions: 8x5
Dining room
- Features: No Closet
- Level: First
- Area: 128 Square Feet
- Dimensions: 12.8x10
Kitchen
- Features: Breakfast Bar, Pantry, Kitchen Island, Stone Counters, Built-in Closet
- Level: First
- Area: 111.24 Square Feet
- Dimensions: 10.3x10.8
Living room
- Level: First
- Area: 238.52 Square Feet
- Dimensions: 17.8x13.4
Heating
- Central, Electric
Cooling
- Central Air
Appliances
- Included: Oven, Cooktop, Dishwasher, Disposal, Electric Water Heater, Microwave, Range Hood
- Laundry: Electric Dryer Hookup, Laundry Room, Washer Hookup
Features
- Cathedral Ceiling(s), Eating Space In Kitchen, High Ceilings, In Wall Pest System, Living Room/Dining Room Combo, Open Floorplan, Pest Guard System, Primary Bedroom Main Floor, Solid Surface Counters, Split Bedroom, Stone Counters, Thermostat, Walk-In Closet(s)
- Flooring: Carpet, Luxury Vinyl
- Has fireplace: No
Interior area
- Total structure area: 2,273
- Total interior livable area: 1,647 sqft
Property
Parking
- Total spaces: 2
- Parking features: Driveway, Ground Level
- Attached garage spaces: 2
- Has uncovered spaces: Yes
Features
- Levels: One
- Stories: 1
- Patio & porch: Covered, Porch, Rear Porch
- Exterior features: Irrigation System, Lighting, Private Yard, Sidewalk, Sprinkler Metered
- Has view: Yes
- View description: City
Lot
- Size: 6,098 Square Feet
- Features: Cleared, City Lot, In County, Landscaped, Level, Private, Sidewalk
Details
- Parcel number: 03865010056
- Zoning: RS
- Special conditions: None
Construction
Type & style
- Home type: SingleFamily
- Architectural style: Patio
- Property subtype: Single Family Residence
Materials
- HardiPlank Type, Wood Siding
- Foundation: Slab
- Roof: Shingle
Condition
- Under Construction
- New construction: Yes
- Year built: 2026
Details
- Builder model: 1635B
- Builder name: Adams Homes
Utilities & green energy
- Sewer: Public Sewer
- Water: Public
- Utilities for property: Cable Available, Electricity Connected, Public, Sewer Connected, Sprinkler Meter, Street Lights, Underground Utilities, Water Connected
Community & HOA
Community
- Pet fee: $0 monthly
- Subdivision: KIRKLAND FARMS PH 1 PB 39 PG 65
HOA
- Has HOA: Yes
- Services included: Maintenance Grounds
- HOA fee: $67 monthly
- HOA name: Great Communities
Location
- Region: Alachua
Financial & listing details
- Price per square foot: $210/sqft
- Tax assessed value: $15,000
- Annual tax amount: $459
- Date on market: 7/16/2026
- Cumulative days on market: 19 days
- Listing terms: Cash,Conventional,FHA,USDA Loan,VA Loan
- Ownership: Fee Simple
- Total actual rent: 0
- Electric utility on property: Yes
- Road surface type: Paved
Estimated market value
Not available
Estimated sales range
Not available
Not available
Price history
| Date | Event | Price |
|---|---|---|
| 7/16/2026 | Listed for sale | $345,150$210/sqft |
Source:  Stellar MLS #GC542004 Report a problem Stellar MLS #GC542004 Report a problem | ||
| 5/12/2026 | Listing removed | $345,150$210/sqft |
Source: Stellar MLS #GC537595 Report a problem | ||
| 2/16/2026 | Listed for sale | $345,150$210/sqft |
Source: Stellar MLS #GC537595 Report a problem | ||
Public tax history
| Year | Property taxes | Tax assessment |
|---|---|---|
| 2025 | $459 | $15,000 |
Find assessor info on the county website
Monthly payment
Est. payment
Payment breakdown
Explore the cost of this home by adjusting the details. Changes won't be saved.Climate risks
Neighborhood: 32615
Nearby schools
GreatSchools rating
- NAW. W. Irby Elementary SchoolGrades: PK-2Distance: 0.8 mi
- 4/10A. L. Mebane Middle SchoolGrades: 6-8Distance: 1.9 mi
- 4/10Santa Fe High SchoolGrades: 9-12Distance: 2.1 mi
Schools provided by the listing agent
- Elementary: Alachua Elementary School-AL
- Middle: A. L. Mebane Middle School-AL
- High: Santa Fe High School-AL
Source: Stellar MLS. This data may not be complete. We recommend contacting the local school district to confirm school assignments for this home.
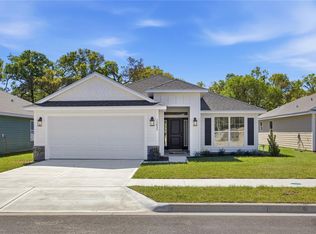
- $344,2504 bd2 ba1.8k sqft13634 NW 150th Cir, Alachua, FL 32615New Construction
- $366,3503 bd2 ba1.9k sqft13622 NW 150th Cir, Alachua, FL 32615New Construction

- $364,8503 bd2 ba1.9k sqft13651 NW 150th Cir, Alachua, FL 32615New Construction
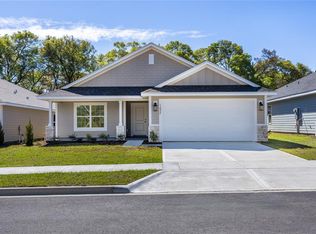
- $344,0004 bd2 ba1.8k sqft13812 NW 150th Cir, Alachua, FL 32615Sold

- $368,0003 bd2 ba1.9k sqft13590 NW 150th Cir, Alachua, FL 32615Pending
- $1,031,94851.6 Acres15151 Peggy Rd, Alachua, FL 32615Pending
- $336,4004 bd2 ba1.6k sqft13711 NW 150th Cir, Alachua, FL 32615New Construction
- $341,4004 bd2 ba1.6k sqft13903 NW 150th Cir, Alachua, FL 32615Sold
A local agent can set up tours, give advice and negotiate with sellers.
A local lender can help you make sure your offer is ready when you are.
Similar homes
- $344,2504 bd2 ba1.8k sqft13634 NW 150TH CIRCLE, ALACHUA, FL 32615New Construction
 MLS ID #GC537600, Courtney Bays, ADAMS HOMES REALTY, INC.- GAINESVILLE. Stellar MLS
 - $341,5004 bd2 ba1.8k sqft13855 NW 150TH CIRCLE, ALACHUA, FL 32615New ConstructionMLS ID #GC535091, Holly Combs, ADAMS HOMES REALTY, INC.- GAINESVILLE. Stellar MLS
- $349,9004 bd2 ba1.6k sqft12327 NW 159TH WAY, ALACHUA, FL 32615For Sale
 MLS ID #OM725622, Jacquelyn Mercier, RABELL REALTY GROUP LLC. Stellar MLS
 - $366,3503 bd2 ba1.9k sqft13622 NW 150TH CIRCLE, ALACHUA, FL 32615New ConstructionMLS ID #GC542080, Courtney Bays, ADAMS HOMES REALTY, INC.- GAINESVILLE. Stellar MLS
- $364,8503 bd2 ba1.9k sqft13651 NW 150TH CIRCLE, ALACHUA, FL 32615New ConstructionMLS ID #GC541875, Courtney Bays, ADAMS HOMES REALTY, INC.- GAINESVILLE. Stellar MLS
- $335,0004 bd2 ba1.8k sqft15451 NW 121ST PLACE, ALACHUA, FL 32615For SaleMLS ID #GC531130, Genile Morris, BOSSHARDT REALTY SERVICES LLC. Stellar MLS
- $330,0004 bd3 ba1.9k sqft17387 NW 172ND AVENUE, ALACHUA, FL 32615For SaleMLS ID #GC541197, April Strickland, GOLDEN RULE REAL ESTATE AND PROPERTY MANAGEMENT. Stellar MLS
- $300,0003 bd2 ba1.6k sqft14611 NW 150TH LANE, ALACHUA, FL 32615For SaleMLS ID #TB8515028, Kenneth Jensen, TRINITY REALTY SOLUTIONS, LLC. Stellar MLS
- $335,0004 bd2 ba1.7k sqft17478 NW 172ND AVENUE, ALACHUA, FL 32615For SaleMLS ID #GC538210, Lindsay Akri, FLORIDA HOMES REALTY & MORTGAGE GVILLE. Stellar MLS
- $343,9004 bd2 ba1.6k sqft16822 NW 178TH TERRACE, ALACHUA, FL 32615New ConstructionMLS ID #GC539713, Holly Combs, ADAMS HOMES REALTY, INC.- GAINESVILLE. Stellar MLS
- $354,0004 bd2 ba1.8k sqft16840 NW 178TH TERRACE, ALACHUA, FL 32615New ConstructionMLS ID #GC539707, Holly Combs, ADAMS HOMES REALTY, INC.- GAINESVILLE. Stellar MLS
- $358,9004 bd2 ba1.6k sqft16780 NW 16780 NW 178TH TER, ALACHUA, FL 32615New ConstructionMLS ID #GC541362, Leah Carlucci, ADAMS HOMES REALTY, INC.- GAINESVILLE. Stellar MLS
- $336,9904 bd3 ba2.2k sqft16941 NW 144TH STREET, ALACHUA, FL 32615New ConstructionStellar MLS
- $356,0004 bd2 ba1.8k sqft16881 NW 176TH WAY, ALACHUA, FL 32615New ConstructionMLS ID #GC538713, Andrew Carlucci, ADAMS HOMES REALTY, INC.- GAINESVILLE. Stellar MLS
- $349,0003 bd2 ba1.8k sqft6840 NW 111TH LANE, ALACHUA, FL 32615For SaleMLS ID #GC541277, Miles Patterson, WATSON REALTY CORP- TIOGA. Stellar MLS
- $369,0014 bd2 ba1.8k sqft16794 NW 178TH TERRACE, ALACHUA, FL 32615New ConstructionMLS ID #GC539711, Holly Combs, ADAMS HOMES REALTY, INC.- GAINESVILLE. Stellar MLS
- $319,9003 bd2 ba1.4k sqft9419 NW 235TH TERRACE, ALACHUA, FL 32615For SaleMLS ID #GC539697, Josue Collado, UNIVERSITY REALTY. Stellar MLS
- $355,2003 bd2 ba1.7k sqft16865 NW 176TH WAY, ALACHUA, FL 32615New ConstructionMLS ID #GC538727, Andrew Carlucci, ADAMS HOMES REALTY, INC.- GAINESVILLE. Stellar MLS
- $278,5004 bd2 ba1.4k sqft17499 NW 172ND AVENUE, ALACHUA, FL 32615For SaleMLS ID #GC538924, Kimberley Brown, FLORIDA'S CHOICE REALTY. Stellar MLS
- $382,0003 bd2 ba1.9k sqft17766 NW 168TH ROAD, ALACHUA, FL 32615New ConstructionMLS ID #GC541560, Andrew Carlucci, ADAMS HOMES REALTY, INC.- GAINESVILLE. Stellar MLS
