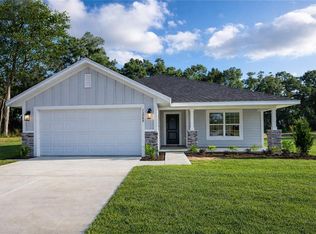
Virtually Staged. COMPLETED AND MOVE-IN READY! Welcome home to the Adams Homes 1780 floor plan in Briarwood, offering 3 bedrooms, 2 bathrooms, and a 2-car garage with a spacious and functional layout. This home features an open-concept design with a kitchen overlooking the main living and formal dining area, making it perfect for everyday living and entertaining. Enjoy stainless steel appliances, ample cabinetry, generous counter space, and a large Quartz Island. The private primary suite offers a spacious bedroom, walk-in closet, and en-suite bathroom, while the additional bedrooms provide plenty of flexibility for family, guests, or a home office. Additional features include luxury vinyl plank flooring throughout the main living and wet areas, energy-efficient LED lighting, and a covered rear lanai for relaxing outdoors. Located in the desirable Briarwood community in Alachua, this completed home is ready for its new owner. GREAT BUILDER INCENTIVES AVAILABLE! Ask about current incentives and preferred lender opportunities available on this move-in-ready home.
New construction
Price cut: $15K (10/10)
$340,200
16865 NW 176TH WAY, ALACHUA, FL 32615
3beds
1,780sqft
Single Family Residence
Built in 2026
6,534 Square Feet Lot
$339,600 Zestimate®
$191/sqft
$46/mo HOA
What's special
Spacious bedroomEn-suite bathroomLarge quartz islandOpen-concept designGenerous counter spaceStainless steel appliancesPrivate primary suite
- 206 days
- 49
- 3
Zillow last checked:
Listing updated:
Listed by:
Holly Combs 352-316-5255,
ADAMS HOMES REALTY, INC.- GAINESVILLE 352-554-8580,
Leah Carlucci 386-466-2890,
ADAMS HOMES REALTY, INC.- GAINESVILLE
Source: Stellar MLS,MLS#: GC538727 Originating MLS: Gainesville-Alachua
Originating MLS: Gainesville-Alachua
Facts & features
Interior
Bedrooms & bathrooms
- Bedrooms: 3
- Bathrooms: 2
- Full bathrooms: 2
Rooms
- Room types: Attic, Dining Room, Utility Room
Primary bedroom
- Features: Walk-In Closet(s)
- Level: First
- Area: 192 Square Feet
- Dimensions: 16x12
Primary bathroom
- Features: Dual Sinks, Linen Closet
- Level: First
- Area: 48 Square Feet
- Dimensions: 6x8
Kitchen
- Features: Breakfast Bar, Built-in Closet
- Level: First
- Area: 150 Square Feet
- Dimensions: 15x10
Living room
- Features: Bar, No Closet
- Level: First
- Area: 324 Square Feet
- Dimensions: 18x18
Heating
- Central, Electric, Heat Pump
Cooling
- Central Air
Appliances
- Included: Dishwasher, Disposal, Microwave, Range
- Laundry: Electric Dryer Hookup, Inside, Laundry Room, Washer Hookup
Features
- High Ceilings, In Wall Pest System, Primary Bedroom Main Floor, Solid Surface Counters, Solid Wood Cabinets, Stone Counters, Thermostat, Vaulted Ceiling(s), Walk-In Closet(s)
- Flooring: Carpet, Luxury Vinyl
- Has fireplace: No
Interior area
- Total structure area: 1,780
- Total interior livable area: 1,780 sqft
Video & virtual tour
Property
Parking
- Total spaces: 2
- Parking features: Covered, Driveway, Ground Level, Guest, Off Street
- Attached garage spaces: 2
- Has uncovered spaces: Yes
- Details: Garage Dimensions: 19x19
Features
- Levels: One
- Stories: 1
- Patio & porch: Covered, Front Porch, Rear Porch
- Exterior features: Lighting, Private Entrance, Private Yard, Sidewalk
Lot
- Size: 6,534 Square Feet
- Features: Cleared, City Lot, Landscaped, Level, Sidewalk
- Residential vegetation: Trees/Landscaped
Details
- Parcel number: LOT 234 ADDRESS SAYS 16885 ON STATUS REPORT BUT SA
- Zoning: SFR
- Special conditions: None
Construction
Type & style
- Home type: SingleFamily
- Property subtype: Single Family Residence
Materials
- Cement Siding, HardiPlank Type, Wood Frame
- Foundation: Slab
- Roof: Shingle
Condition
- Completed
- New construction: Yes
- Year built: 2026
Details
- Builder model: 1780B
- Builder name: Adams Homes
- Warranty included: Yes
Utilities & green energy
- Sewer: Public Sewer
- Water: Public
- Utilities for property: BB/HS Internet Available, Cable Available, Electricity Available, Electricity Connected, Fiber Optics, Phone Available, Public, Sewer Available, Sewer Connected, Street Lights, Underground Utilities, Water Available, Water Connected
Community & HOA
Community
- Security: Smoke Detector(s)
- Pet fee: $0 monthly
- Subdivision: BRIARWOOD
HOA
- Has HOA: Yes
- HOA fee: $46 monthly
- HOA name: April Strickland
- HOA phone: 352-505-3499
Location
- Region: Alachua
Financial & listing details
- Price per square foot: $191/sqft
- Annual tax amount: $1,600
- Date on market: 4/1/2026
- Cumulative days on market: 207 days
- Listing terms: Cash,Conventional,FHA,USDA Loan,VA Loan
- Ownership: Fee Simple
- Total actual rent: 0
- Electric utility on property: Yes
- Road surface type: Paved
Estimated market value
$339,600
$323,000 - $357,000
$2,263/mo
Price history
| Date | Event | Price |
|---|---|---|
| 10/10/2026 | Price change | $340,200-4.2%$191/sqft |
Source:  Stellar MLS #GC538727 Report a problem Stellar MLS #GC538727 Report a problem | ||
| 7/29/2026 | Price change | $355,200-4.1%$200/sqft |
Source: Stellar MLS #GC538727 Report a problem | ||
| 4/1/2026 | Listed for sale | $370,200$208/sqft |
Source: Stellar MLS #GC538727 Report a problem | ||
Public tax history
Tax history is unavailable.
Monthly payment
Est. payment
Payment breakdown
Explore the cost of this home by adjusting the details. Changes won't be saved.Climate risks
Neighborhood: 32615
Nearby schools
Schools provided by the listing agent
- Elementary: Alachua Elementary School-AL
- Middle: A. L. Mebane Middle School-AL
- High: Santa Fe High School-AL
Source: Stellar MLS. This data may not be complete. We recommend contacting the local school district to confirm school assignments for this home.
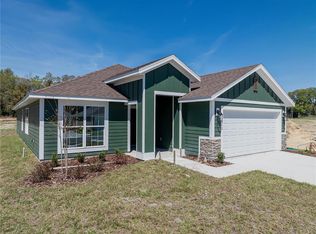
- $336,0004 bd2 ba1.8k sqft16881 NW 176th Way, Alachua, FL 32615New Construction
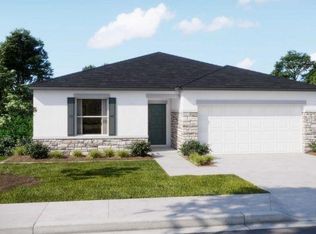
- $289,9003 bd2 ba1.4k sqft16849 NW 176th Way, Alachua, FL 32615New Construction
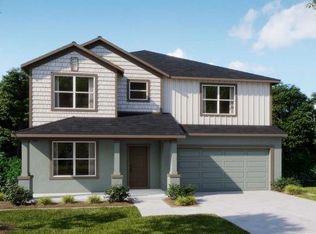
- $368,6004 bd3 ba2.2k sqft16913 NW 176th Way, Alachua, FL 32615New Construction

- $409,9005 bd4 ba3k sqft16817 NW 176th Way, Alachua, FL 32615New Construction
Similar homes
- $336,0004 bd2 ba1.8k sqft16881 NW 176TH WAY, ALACHUA, FL 32615New Construction
 MLS ID #GC538713, Leah Carlucci, ADAMS HOMES REALTY, INC.- GAINESVILLE. Stellar MLS
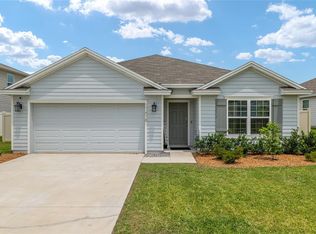
 - $335,0004 bd2 ba1.7k sqft17478 NW 172ND AVENUE, ALACHUA, FL 32615For Sale
 MLS ID #GC538210, Lindsay Akri, FLORIDA HOMES REALTY & MORTGAGE GVILLE. Stellar MLS
 - $357,0003 bd2 ba1.9k sqft16929 NW 176TH WAY, ALACHUA, FL 32615New Construction
 MLS ID #GC537078, Holly Combs, ADAMS HOMES REALTY, INC.- GAINESVILLE. Stellar MLS
 - $382,0003 bd2 ba1.9k sqft17766 NW 168TH ROAD, ALACHUA, FL 32615New Construction
 MLS ID #GC541560, Holly Combs, ADAMS HOMES REALTY, INC.- GAINESVILLE. Stellar MLS
 - $368,6004 bd3 ba2.2k sqft16913 NW 176TH WAY, ALACHUA, FL 32615New ConstructionMLS ID #GC536912, Leah Carlucci, ADAMS HOMES REALTY, INC.- GAINESVILLE. Stellar MLS
- $399,0005 bd3 ba2.5k sqft17526 NW 173RD ROAD, ALACHUA, FL 32615For SaleMLS ID #GC544216, Kimberly Mitchell, EXP REALTY LLC. Stellar MLS
- $380,0503 bd2 ba1.9k sqft16808 NW 178TH TERRACE, ALACHUA, FL 32615New ConstructionMLS ID #GC540040, Holly Combs, ADAMS HOMES REALTY, INC.- GAINESVILLE. Stellar MLS
- $310,7404 bd3 ba2.2k sqft14145 NW 170TH AVENUE, ALACHUA, FL 32615New ConstructionStellar MLS
- $334,0004 bd2 ba1.8k sqft16840 NW 178TH TERRACE, ALACHUA, FL 32615New ConstructionMLS ID #GC539707, Holly Combs, ADAMS HOMES REALTY, INC.- GAINESVILLE. Stellar MLS
- $329,9003 bd2 ba1.8k sqft15855 NW 123RD AVENUE, ALACHUA, FL 32615For SaleMLS ID #GC543442, Viktor Jiracek, MILLER REAL ESTATE. Stellar MLS
- $344,9004 bd2 ba1.6k sqft12327 NW 159TH WAY, ALACHUA, FL 32615For SaleMLS ID #OM725622, Jacquelyn Mercier, RABELL REALTY GROUP, LLC. Stellar MLS
- $314,9994 bd2 ba1.8k sqft16515 NW 144TH STREET, ALACHUA, FL 32615New ConstructionMLS ID #OM731139, Tasha Osbourne, GOLDEN OCALA REAL ESTATE INC. Stellar MLS
- $369,0004 bd2 ba1.8k sqft16794 NW 178TH TERRACE, ALACHUA, FL 32615New ConstructionMLS ID #GC539711, Holly Combs, ADAMS HOMES REALTY, INC.- GAINESVILLE. Stellar MLS
- $300,0003 bd2 ba1.6k sqft14611 NW 150TH LANE, ALACHUA, FL 32615For SaleMLS ID #TB8515028, Kenneth Jensen, TRINITY REALTY SOLUTIONS, LLC. Stellar MLS
- $370,0003 bd3 ba1.5k sqft12635 NW 162ND DRIVE, ALACHUA, FL 32615For SaleMLS ID #GC543475, David Padot, Jr, PRISTINE PROPERTIES TRENTON. Stellar MLS
- $401,6004 bd3 ba2.2k sqft17788 NW 168TH ROAD, ALACHUA, FL 32615New ConstructionMLS ID #GC541548, Leah Carlucci, ADAMS HOMES REALTY, INC.- GAINESVILLE. Stellar MLS
- $345,1504 bd2 ba1.6k sqft13658 NW 150TH CIRCLE, ALACHUA, FL 32615New ConstructionMLS ID #GC542004, Stacy Marra, ADAMS HOMES REALTY, INC.- GAINESVILLE. Stellar MLS
- $350,8503 bd2 ba1.9k sqft13651 NW 150TH CIRCLE, ALACHUA, FL 32615New ConstructionMLS ID #GC541875, Stacy Marra, ADAMS HOMES REALTY, INC.- GAINESVILLE. Stellar MLS
- $339,9003 bd2 ba1.8k sqft6840 NW 111TH LANE, ALACHUA, FL 32615For SaleMLS ID #GC541277, Miles Patterson, WATSON REALTY CORP- TIOGA. Stellar MLS
- $322,4004 bd2 ba1.6k sqft13711 NW 150TH CIRCLE, ALACHUA, FL 32615New ConstructionMLS ID #GC535856, Stacy Marra, ADAMS HOMES REALTY, INC.- GAINESVILLE. Stellar MLS
