Virtually Staged. MOVE-IN READY WITH A LARGE PRICE REDUCTION! Don’t miss this completed Adams Homes 1970 floor plan in Briarwood, offering 3 bedrooms, 2 bathrooms, and a 2-car garage with a spacious, functional layout designed for comfortable everyday living. The open-concept kitchen overlooks the main living and dining areas and features beautiful quartz countertops, stainless steel appliances, generous cabinetry, ample counter space, and a breakfast bar. The private primary suite includes a spacious bedroom, walk-in closet, and en-suite bathroom, while the additional bedrooms offer flexibility for family, guests, or a home office. Enjoy luxury vinyl plank flooring throughout the main living and wet areas, energy-efficient LED lighting, and a covered rear lanai perfect for relaxing or entertaining. This move-in-ready home has received a LARGE PRICE REDUCTION and also offers GREAT BUILDER INCENTIVES that may help with closing costs when using a preferred lender. Located in the desirable Briarwood community in Alachua, this is a great opportunity to own a brand-new home with added savings. Call today for current incentive details!
New construction
Price cut: $15K (10/10)
$357,000
16929 NW 176TH WAY, ALACHUA, FL 32615
3beds
1,955sqft
Single Family Residence
Built in 2026
6,534 Square Feet Lot
$356,200 Zestimate®
$183/sqft
$50/mo HOA
What's special
Granite or quartz countertopsOversized closetDouble-pane insulated windowsGarbage disposalMatte black decorative hardwareLed lighting throughoutHis-and-hers rectangular sinks
- 267 days
- 27
- 1
Zillow last checked:
Listing updated:
Listed by:
Holly Combs 352-316-5255,
ADAMS HOMES REALTY, INC.- GAINESVILLE 352-554-8580,
Leah Carlucci 386-466-2890,
ADAMS HOMES REALTY, INC.- GAINESVILLE
Source: Stellar MLS,MLS#: GC537078 Originating MLS: Gainesville-Alachua
Facts & features
Interior
Bedrooms & bathrooms
- Bedrooms: 3
- Bathrooms: 2
- Full bathrooms: 2
Rooms
- Room types: Attic, Utility Room
Primary bedroom
- Features: Walk-In Closet(s)
- Level: First
- Area: 273 Square Feet
- Dimensions: 21x13
Kitchen
- Features: Granite Counters, Storage Closet
- Level: First
- Area: 117 Square Feet
- Dimensions: 9x13
Living room
- Features: No Closet
- Level: First
- Area: 255 Square Feet
- Dimensions: 15x17
Heating
- Central, Electric, Heat Pump
Cooling
- Central Air
Appliances
- Included: Dishwasher, Disposal, Microwave, Range
- Laundry: Electric Dryer Hookup, Laundry Room, Washer Hookup
Features
- High Ceilings, In Wall Pest System, Kitchen/Family Room Combo, Living Room/Dining Room Combo, Open Floorplan, Primary Bedroom Main Floor, Solid Surface Counters, Solid Wood Cabinets, Stone Counters, Thermostat, Vaulted Ceiling(s)
- Flooring: Carpet, Luxury Vinyl
- Has fireplace: No
Interior area
- Total structure area: 1,955
- Total interior livable area: 1,955 sqft
Video & virtual tour
Property
Parking
- Total spaces: 2
- Parking features: Covered, Ground Level, Off Street
- Attached garage spaces: 2
- Details: Garage Dimensions: 19x20
Features
- Levels: One
- Stories: 1
- Patio & porch: Covered, Rear Porch
- Exterior features: Lighting, Private Entrance, Private Yard, Sidewalk
Lot
- Size: 6,534 Square Feet
- Features: City Lot, Landscaped, Level, Sidewalk
- Residential vegetation: Trees/Landscaped
Details
- Parcel number: 03044400231
- Zoning: SFR
- Special conditions: None
Construction
Type & style
- Home type: SingleFamily
- Property subtype: Single Family Residence
Materials
- HardiPlank Type, Stone, Wood Frame
- Foundation: Slab
- Roof: Shingle
Condition
- Completed
- New construction: Yes
- Year built: 2026
Details
- Builder model: 1970CR
- Builder name: Adams Homes
- Warranty included: Yes
Utilities & green energy
- Sewer: Public Sewer
- Water: Public
- Utilities for property: BB/HS Internet Available, Cable Available, Electricity Available, Electricity Connected, Fiber Optics, Phone Available, Public, Sewer Connected, Street Lights, Underground Utilities, Water Available, Water Connected
Community & HOA
Community
- Pet fee: $0 monthly
- Subdivision: BRIARWOOD
HOA
- Has HOA: Yes
- HOA fee: $50 monthly
- HOA name: April Strickland
- HOA phone: 352-505-3499
Location
- Region: Alachua
Financial & listing details
- Price per square foot: $183/sqft
- Annual tax amount: $1,600
- Date on market: 1/30/2026
- Cumulative days on market: 268 days
- Listing terms: Cash,Conventional,FHA,USDA Loan,VA Loan
- Ownership: Fee Simple
- Total actual rent: 0
- Electric utility on property: Yes
- Road surface type: Paved
Estimated market value
$356,200
$338,000 - $374,000
$2,391/mo
Price history
| Date | Event | Price |
|---|---|---|
| 10/10/2026 | Price change | $357,000-4%$183/sqft |
Source:  Stellar MLS #GC537078 Report a problem | ||
| 9/27/2026 | Listed for sale | $372,000-3.9%$190/sqft |
Source: Stellar MLS #GC537078 Report a problem | ||
| 1/31/2026 | Listed for sale | $387,000$198/sqft |
Source: Stellar MLS #GC537078 Report a problem | ||
Public tax history
Tax history is unavailable.
Monthly payment
Est. payment
Payment breakdown
Explore the cost of this home by adjusting the details. Changes won't be saved.Climate risks
Neighborhood: 32615
Nearby schools
Schools provided by the listing agent
- Elementary: Alachua Elementary School-AL
- Middle: A. L. Mebane Middle School-AL
- High: Santa Fe High School-AL
Source: Stellar MLS. This data may not be complete. We recommend contacting the local school district to confirm school assignments for this home.
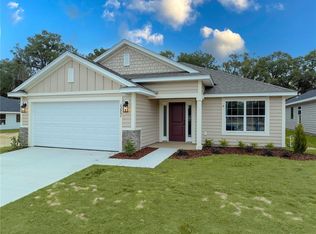
- $368,6004 bd3 ba2.2k sqft16913 NW 176th Way, Alachua, FL 32615New Construction
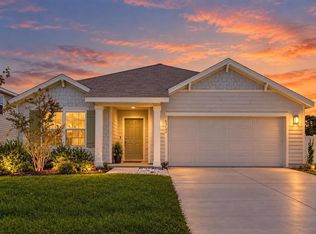
- $310,0003 bd2 ba1.6k sqft16953 NW 176th Way, Alachua, FL 32615For Sale
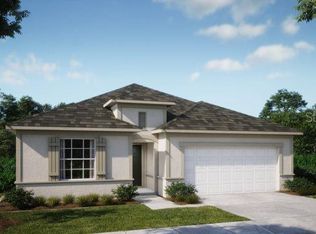
- $349,9004 bd3 ba2.1k sqft17657 NW 169th Pl, Alachua, FL 32615New Construction
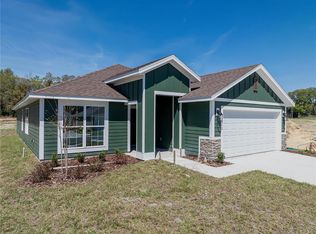
- $336,0004 bd2 ba1.8k sqft16881 NW 176th Way, Alachua, FL 32615New Construction
Similar homes
- $335,0004 bd2 ba1.7k sqft17478 NW 172ND AVENUE, ALACHUA, FL 32615For Sale
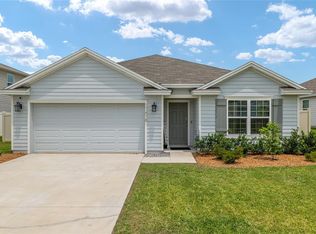
 MLS ID #GC538210, Lindsay Akri, FLORIDA HOMES REALTY & MORTGAGE GVILLE. Stellar MLS
- $340,2003 bd2 ba1.7k sqft16865 NW 176TH WAY, ALACHUA, FL 32615New Construction
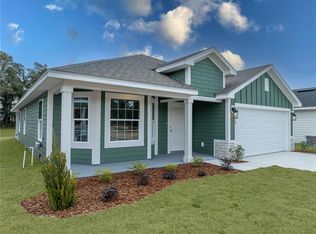 MLS ID #GC538727, Holly Combs, ADAMS HOMES REALTY, INC.- GAINESVILLE. Stellar MLS
- $336,0004 bd2 ba1.8k sqft16881 NW 176TH WAY, ALACHUA, FL 32615New ConstructionMLS ID #GC538713, Leah Carlucci, ADAMS HOMES REALTY, INC.- GAINESVILLE. Stellar MLS
- $368,6004 bd3 ba2.2k sqft16913 NW 176TH WAY, ALACHUA, FL 32615New ConstructionMLS ID #GC536912, Leah Carlucci, ADAMS HOMES REALTY, INC.- GAINESVILLE. Stellar MLS
- $399,0005 bd3 ba2.5k sqft17526 NW 173RD ROAD, ALACHUA, FL 32615For SaleMLS ID #GC544216, Kimberly Mitchell, EXP REALTY LLC. Stellar MLS
- $382,0003 bd2 ba1.9k sqft17766 NW 168TH ROAD, ALACHUA, FL 32615New ConstructionMLS ID #GC541560, Holly Combs, ADAMS HOMES REALTY, INC.- GAINESVILLE. Stellar MLS
- $380,0503 bd2 ba1.9k sqft16808 NW 178TH TERRACE, ALACHUA, FL 32615New ConstructionMLS ID #GC540040, Holly Combs, ADAMS HOMES REALTY, INC.- GAINESVILLE. Stellar MLS
- $310,7404 bd3 ba2.2k sqft14145 NW 170TH AVENUE, ALACHUA, FL 32615New ConstructionStellar MLS
- $356,0705 bd3 ba2k sqft16664 NW 110TH COURT, ALACHUA, FL 32615New ConstructionStellar MLS
- $401,6004 bd3 ba2.2k sqft17788 NW 168TH ROAD, ALACHUA, FL 32615New ConstructionMLS ID #GC541548, Leah Carlucci, ADAMS HOMES REALTY, INC.- GAINESVILLE. Stellar MLS
- $370,0003 bd3 ba1.5k sqft12635 NW 162ND DRIVE, ALACHUA, FL 32615For SaleMLS ID #GC543475, David Padot, Jr, PRISTINE PROPERTIES TRENTON. Stellar MLS
- $369,0004 bd2 ba1.8k sqft16794 NW 178TH TERRACE, ALACHUA, FL 32615New ConstructionMLS ID #GC539711, Holly Combs, ADAMS HOMES REALTY, INC.- GAINESVILLE. Stellar MLS
- $329,9003 bd2 ba1.8k sqft15855 NW 123RD AVENUE, ALACHUA, FL 32615For SaleMLS ID #GC543442, Viktor Jiracek, MILLER REAL ESTATE. Stellar MLS
- $350,8503 bd2 ba1.9k sqft13651 NW 150TH CIRCLE, ALACHUA, FL 32615New ConstructionMLS ID #GC541875, Stacy Marra, ADAMS HOMES REALTY, INC.- GAINESVILLE. Stellar MLS
- $366,3503 bd2 ba1.9k sqft13622 NW 150TH CIRCLE, ALACHUA, FL 32615New ConstructionMLS ID #GC542080, Stacy Marra, ADAMS HOMES REALTY, INC.- GAINESVILLE. Stellar MLS
- $334,0004 bd2 ba1.8k sqft16840 NW 178TH TERRACE, ALACHUA, FL 32615New ConstructionMLS ID #GC539707, Holly Combs, ADAMS HOMES REALTY, INC.- GAINESVILLE. Stellar MLS
- $359,9993 bd2 ba2.1k sqft13559 NW CONVERGENCE BOULEVARD, ALACHUA, FL 32615New ConstructionMLS ID #OM730871, Tasha Osbourne, GOLDEN OCALA REAL ESTATE INC. Stellar MLS
- $344,9004 bd2 ba1.6k sqft12327 NW 159TH WAY, ALACHUA, FL 32615For SaleMLS ID #OM725622, Jacquelyn Mercier, RABELL REALTY GROUP, LLC. Stellar MLS
- $435,0004 bd3 ba2.1k sqft14825 NW 151ST LANE, ALACHUA, FL 32615For SaleMLS ID #GC543238, Andrew Poe, KELLER WILLIAMS GAINESVILLE REALTY PARTNERS. Stellar MLS
