Under Construction. Welcome to Briarwood by Adams Homes in Alachua! Lot 327 features the popular 1820 floor plan, offering approximately 1,820 square feet of thoughtfully designed living space with 4 bedrooms, 2 bathrooms, and a spacious 2-car garage. Ideally located just 5 minutes from I-75, this home provides the perfect balance of peaceful living and everyday convenience. Enjoy being just minutes from Santa Fe High School, Publix, Ellianos Coffee, Wawa, Chick-fil-A, shopping, dining, and everyday essentials, with easy access to Gainesville's hospitals, universities, and major employment centers. The open-concept layout is designed for both entertaining and everyday living. The spacious kitchen overlooks the great room and dining area and features solid Shaker-style wood cabinetry with soft-close doors, matte black hardware, granite or quartz countertops (per plan and stage of construction), stainless steel Frigidaire appliances, a large center island, pantry, and abundant cabinet and counter space. Quality finishes include luxury vinyl plank flooring throughout the main living and wet areas, raised baseboards, and energy-efficient LED lighting. The private owner's suite offers a spacious retreat with a large walk-in closet, dual vanities with granite or quartz countertops, and a generously sized walk-in shower. A 5-foot ceramic tile walk-in shower may be available depending on the home's stage of construction and selected options. Rear exterior doors feature built-in blinds for added privacy and convenience. Additional features include double-pane Low-E insulated windows, a TAEXX® built-in pest defense system, durable Hardie® fiber cement siding with stacked stone accents, a covered rear lanai, and a fully sodded and landscaped yard. Enjoy nearby recreation at Legacy Park, just minutes away, featuring sports fields, playgrounds, a splash pad, walking trails, and disc golf. Turkey Creek Golf Course and San Felasco Hammock Preserve State Park are also just a short drive away. Outstanding builder incentives available! Choose the financing option that best fits your needs. Qualified buyers may receive a 4.99% fixed interest rate on qualifying FHA, VA, and USDA loans when financing through the builder's preferred lender, with most to all buyer closing costs covered (subject to buyer qualification). Or, buyers financing through one of Adams Homes' preferred lenders may qualify for up to $30,000 Flex Cash on qualifying homes to use toward approved options, closing costs, prepaid expenses, or interest rate buydowns (subject to builder approval and buyer qualification). Homes are available in various stages of construction, from near-complete homes to pre-sale opportunities where buyers may personalize select interior and exterior finishes. Only a $1,000 earnest money deposit is required to secure your homesite. Images are of a similar home; actual home is currently under construction. Pricing, specifications, incentives, and availability are subject to change without notice.
New construction
$369,001
16840 NW 178TH TERRACE, ALACHUA, FL 32615
4beds
1,820sqft
:
Get pre-qualified$2,708/mo
Single Family Residence
Built in 2026
6,098 Square Feet Lot
$367,500 Zestimate®
$203/sqft
$50/mo HOA
What's special
Large center islandGranite or quartz countertopsStainless steel frigidaire appliancesDouble-pane low-e insulated windowsMatte black hardwareCovered rear lanaiRaised baseboards
- 96 days |
- 39 |
- 0 |
Zillow last checked:
Listing updated:
Listed by:
Holly Combs 352-316-5255,
ADAMS HOMES REALTY, INC.- GAINESVILLE 352-554-8580
Source: Stellar MLS,MLS#: GC539707 Originating MLS: Gainesville-Alachua
Originating MLS: Gainesville-Alachua
Facts & features
Interior
Bedrooms & bathrooms
- Bedrooms: 4
- Bathrooms: 2
- Full bathrooms: 2
Primary bedroom
- Features: Walk-In Closet(s)
- Level: First
- Area: 192 Square Feet
- Dimensions: 12x16
Great room
- Level: First
- Area: 208 Square Feet
- Dimensions: 13x16
Kitchen
- Level: First
- Area: 196 Square Feet
- Dimensions: 14x14
Heating
- Central, Electric, Heat Pump
Cooling
- Central Air
Appliances
- Included: Dishwasher, Disposal, Electric Water Heater, Microwave, Range
- Laundry: Laundry Room
Features
- High Ceilings, In Wall Pest System, Open Floorplan, Pest Guard System, Split Bedroom, Stone Counters, Thermostat, Walk-In Closet(s)
- Flooring: Carpet, Luxury Vinyl
- Has fireplace: No
Interior area
- Total structure area: 1,820
- Total interior livable area: 1,820 sqft
Property
Parking
- Total spaces: 2
- Parking features: Garage - Attached
- Attached garage spaces: 2
Features
- Levels: One
- Stories: 1
- Exterior features: Lighting, Sidewalk
Lot
- Size: 6,098 Square Feet
Details
- Parcel number: 03044400327
- Zoning: R1
- Special conditions: None
Construction
Type & style
- Home type: SingleFamily
- Property subtype: Single Family Residence
Materials
- HardiPlank Type, Stone
- Foundation: Slab
- Roof: Shingle
Condition
- Under Construction
- New construction: Yes
- Year built: 2026
Details
- Builder model: 1820 A
- Builder name: Adams Homes
Utilities & green energy
- Sewer: Public Sewer
- Water: Public
- Utilities for property: BB/HS Internet Available, Cable Available, Electricity Connected, Fiber Optics, Other, Public, Sewer Connected, Street Lights, Underground Utilities, Water Connected
Community & HOA
Community
- Pet fee: $0 monthly
- Subdivision: BRIARWOOD
HOA
- Has HOA: Yes
- HOA fee: $50 monthly
- HOA name: 352-505-3499 Golden Rule Real Estate
- HOA phone: 352-505-3499
Location
- Region: Alachua
Financial & listing details
- Price per square foot: $203/sqft
- Annual tax amount: $1,100
- Date on market: 4/22/2026
- Cumulative days on market: 97 days
- Listing terms: Cash,Conventional,FHA,USDA Loan,VA Loan
- Ownership: Fee Simple
- Total actual rent: 0
- Electric utility on property: Yes
- Road surface type: Paved
Estimated market value
$367,500
$349,000 - $386,000
$2,435/mo
Price history
| Date | Event | Price |
|---|---|---|
| 6/26/2026 | Price change | $369,001+0%$203/sqft |
Source:  Stellar MLS #GC539707 Report a problem Stellar MLS #GC539707 Report a problem | ||
| 4/22/2026 | Listed for sale | $369,000$203/sqft |
Source: Stellar MLS #GC539707 Report a problem | ||
Public tax history
Tax history is unavailable.
Monthly payment
Est. payment
Payment breakdown
Explore the cost of this home by adjusting the details. Changes won't be saved.Climate risks
Neighborhood: 32615
Nearby schools
GreatSchools rating
- 3/10Alachua Elementary SchoolGrades: 3-5Distance: 2.4 mi
- 4/10A. L. Mebane Middle SchoolGrades: 6-8Distance: 2 mi
- 4/10Santa Fe High SchoolGrades: 9-12Distance: 0.8 mi
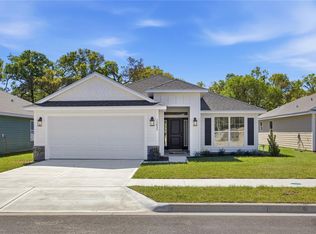
- $369,0014 bd2 ba1.8k sqft16794 NW 178th Ter, Alachua, FL 32615New Construction
- $888,4003 bd2 ba2.5k sqft16904 NW 178th Ave, Alachua, FL 32615Off Market
- $501,0004 bd3 ba2.5k sqft16583 NW 178th Ave, Alachua, FL 32615Off Market
- $413,5104 bd3 ba2.6k sqft17590 NW 173rd Rd, Alachua, FL 32615Sold
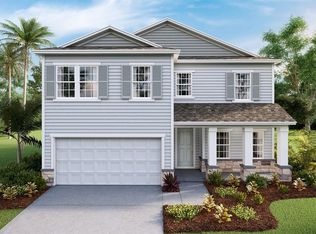
- $111,0001.01 Acres17314 NW 177th Ave, Alachua, FL 32615Off Market
- $406,1002 bd2 ba1.9k sqft17303 NW 177th Ave, Alachua, FL 32615Off Market
- $380,4003 bd2 ba1.8k sqft17358 NW 177th Ave, Alachua, FL 32615Off Market
- $369,9003 bd2 ba2.1k sqft17302 NW 175th Ave, Alachua, FL 32615Sold
A local agent can set up tours, give advice and negotiate with sellers.
A local lender can help you make sure your offer is ready when you are.
Similar homes
- $369,0014 bd2 ba1.8k sqft16794 NW 178TH TERRACE, ALACHUA, FL 32615New Construction
 MLS ID #GC539711, Holly Combs, ADAMS HOMES REALTY, INC.- GAINESVILLE. Stellar MLS
 - $330,0004 bd3 ba1.9k sqft17387 NW 172ND AVENUE, ALACHUA, FL 32615For Sale
 MLS ID #GC541197, April Strickland, GOLDEN RULE REAL ESTATE AND PROPERTY MANAGEMENT. Stellar MLS
 - $358,9004 bd2 ba1.6k sqft16780 NW 16780 NW 178TH TER, ALACHUA, FL 32615New Construction
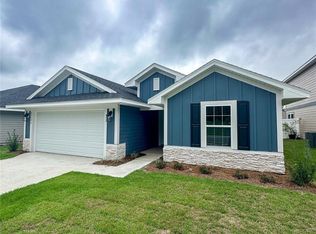 MLS ID #GC541362, Leah Carlucci, ADAMS HOMES REALTY, INC.- GAINESVILLE. Stellar MLS
 - $335,0004 bd2 ba1.7k sqft17478 NW 172ND AVENUE, ALACHUA, FL 32615For Sale
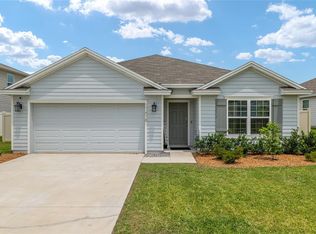 MLS ID #GC538210, Lindsay Akri, FLORIDA HOMES REALTY & MORTGAGE GVILLE. Stellar MLS
 - $371,0004 bd2 ba1.8k sqft16881 NW 176TH WAY, ALACHUA, FL 32615New ConstructionMLS ID #GC538713, Andrew Carlucci, ADAMS HOMES REALTY, INC.- GAINESVILLE. Stellar MLS
- $358,8504 bd2 ba1.6k sqft16822 NW 178TH TERRACE, ALACHUA, FL 32615New ConstructionMLS ID #GC539713, Holly Combs, ADAMS HOMES REALTY, INC.- GAINESVILLE. Stellar MLS
- $370,2003 bd2 ba1.7k sqft16865 NW 176TH WAY, ALACHUA, FL 32615New ConstructionMLS ID #GC538727, Andrew Carlucci, ADAMS HOMES REALTY, INC.- GAINESVILLE. Stellar MLS
- $384,9005 bd3 ba2.5k sqft17627 NW 172ND AVENUE, ALACHUA, FL 32615For SaleMLS ID #GC541684, Noah Humphlett, KELLER WILLIAMS GAINESVILLE REALTY PARTNERS. Stellar MLS
- $382,0003 bd2 ba1.9k sqft17766 NW 168TH ROAD, ALACHUA, FL 32615New ConstructionMLS ID #GC541560, Andrew Carlucci, ADAMS HOMES REALTY, INC.- GAINESVILLE. Stellar MLS
- $349,9004 bd2 ba1.6k sqft12327 NW 159TH WAY, ALACHUA, FL 32615For SaleMLS ID #OM725622, Jacquelyn Mercier, RABELL REALTY GROUP LLC. Stellar MLS
- $366,3503 bd2 ba1.9k sqft13622 NW 150TH CIRCLE, ALACHUA, FL 32615New ConstructionMLS ID #GC542080, Courtney Bays, ADAMS HOMES REALTY, INC.- GAINESVILLE. Stellar MLS
- $380,0503 bd2 ba1.9k sqft16808 NW 178TH TERRACE, ALACHUA, FL 32615New ConstructionMLS ID #GC540040, Holly Combs, ADAMS HOMES REALTY, INC.- GAINESVILLE. Stellar MLS
- $345,1504 bd2 ba1.6k sqft13658 NW 150TH CIRCLE, ALACHUA, FL 32615New ConstructionMLS ID #GC542004, Courtney Bays, ADAMS HOMES REALTY, INC.- GAINESVILLE. Stellar MLS
- $375,8503 bd2 ba1.9k sqft13651 NW 150TH CIRCLE, ALACHUA, FL 32615New ConstructionMLS ID #GC541875, Courtney Bays, ADAMS HOMES REALTY, INC.- GAINESVILLE. Stellar MLS
- $401,6004 bd3 ba2.2k sqft17788 NW 168TH ROAD, ALACHUA, FL 32615New ConstructionMLS ID #GC541548, Andrew Carlucci, ADAMS HOMES REALTY, INC.- GAINESVILLE. Stellar MLS
- $278,5004 bd2 ba1.4k sqft17499 NW 172ND AVENUE, ALACHUA, FL 32615For SaleMLS ID #GC538924, Kimberley Brown, FLORIDA'S CHOICE REALTY. Stellar MLS
- $387,0003 bd2 ba1.9k sqft16929 NW 176TH WAY, ALACHUA, FL 32615New ConstructionMLS ID #GC537078, Andrew Carlucci, ADAMS HOMES REALTY, INC.- GAINESVILLE. Stellar MLS
- $336,9904 bd3 ba2.2k sqft16941 NW 144TH STREET, ALACHUA, FL 32615New ConstructionStellar MLS
- $335,0004 bd2 ba1.8k sqft15451 NW 121ST PLACE, ALACHUA, FL 32615For SaleMLS ID #GC531130, Genile Morris, BOSSHARDT REALTY SERVICES LLC. Stellar MLS
- $345,2504 bd2 ba1.8k sqft13634 NW 150TH CIRCLE, ALACHUA, FL 32615New ConstructionMLS ID #GC537600, Courtney Bays, ADAMS HOMES REALTY, INC.- GAINESVILLE. Stellar MLS
