Pre-Construction. To be built. If you've been searching for a home with a truly spacious primary suite, this 3 bedroom, 2 bath home in Kirkland Farms deserves a closer look. The oversized primary bedroom serves as a private retreat, featuring a tray ceiling, generous proportions, and an adjoining bathroom complete with a large soaking tub, separate tiled shower, and ample space to start and end your day in comfort. The open-concept floor plan creates an inviting flow between the kitchen, dining, and living areas, while 10-foot ceilings enhance the sense of space throughout the main living areas. Granite countertops, stainless steel appliances, and luxury vinyl plank flooring provide a stylish and low-maintenance finish. Both the front and rear porches are enclosed, creating additional spaces to relax, entertain, or enjoy your morning coffee throughout the year. A 2-car garage adds convenience and storage to this well-rounded floor plan. Take advantage of the benefits of newer construction, including modern finishes, energy efficiency, lower homeowners insurance costs and reduced maintenance compared to many older homes. Located in Kirkland Farms behind Legacy Park, this home offers a peaceful neighborhood setting while remaining convenient to shopping, dining, schools, and I-75. Enjoy the balance of a quiet community with nearby parks, walking trails, playgrounds, and everyday conveniences just minutes away.
Pending
$368,000
13590 NW 150TH CIRCLE, ALACHUA, FL 32615
3beds
1,970sqft
:
Get pre-qualified$2,621/mo
Single Family Residence
Built in 2026
6,970 Square Feet Lot
$-- Zestimate®
$187/sqft
$67/mo HOA
What's special
Modern finishesGranite countertopsAdjoining bathroomOpen-concept floor planSpacious primary suiteLarge soaking tubLuxury vinyl plank flooring
- 39 days |
- 5 |
- 0 |
Zillow last checked:
Listing updated:
Listed by:
Courtney Bays 352-562-5605,
ADAMS HOMES REALTY, INC.- GAINESVILLE 352-554-8580
Source: Stellar MLS,MLS#: GC541226 Originating MLS: Gainesville-Alachua
Originating MLS: Gainesville-Alachua
Facts & features
Interior
Bedrooms & bathrooms
- Bedrooms: 3
- Bathrooms: 2
- Full bathrooms: 2
Rooms
- Room types: Family Room, Utility Room
Primary bedroom
- Features: Walk-In Closet(s)
- Level: First
- Area: 283.29 Square Feet
- Dimensions: 21.3x13.3
Bedroom 2
- Features: Built-in Closet
- Level: First
- Area: 152.95 Square Feet
- Dimensions: 13.3x11.5
Bedroom 3
- Features: Built-in Closet
- Level: First
- Area: 150.29 Square Feet
- Dimensions: 13.3x11.3
Primary bathroom
- Features: Linen Closet
- Level: First
- Area: 195 Square Feet
- Dimensions: 15x13
Dining room
- Level: First
- Area: 119.93 Square Feet
- Dimensions: 9.75x12.3
Great room
- Level: First
- Area: 261.63 Square Feet
- Dimensions: 15.3x17.1
Kitchen
- Level: First
- Area: 119.93 Square Feet
- Dimensions: 9.75x12.3
Heating
- Central
Cooling
- Central Air
Appliances
- Included: Cooktop, Dishwasher, Disposal, Electric Water Heater, Microwave, Range, Range Hood
- Laundry: Electric Dryer Hookup, Laundry Room, Washer Hookup
Features
- Cathedral Ceiling(s), Crown Molding, Eating Space In Kitchen, High Ceilings, In Wall Pest System, Open Floorplan, Pest Guard System, Primary Bedroom Main Floor, Solid Surface Counters, Thermostat, Tray Ceiling(s), Vaulted Ceiling(s), Walk-In Closet(s)
- Flooring: Carpet, Luxury Vinyl
- Has fireplace: No
- Common walls with other units/homes: Corner Unit
Interior area
- Total structure area: 2,621
- Total interior livable area: 1,970 sqft
Property
Parking
- Total spaces: 2
- Parking features: Driveway, Garage Door Opener, Ground Level
- Attached garage spaces: 2
- Has uncovered spaces: Yes
Features
- Levels: One
- Stories: 1
- Patio & porch: Covered, Front Porch, Porch, Rear Porch
- Exterior features: Balcony, Irrigation System, Lighting, Private Yard, Sidewalk, Sprinkler Metered
- Has view: Yes
- View description: City
Lot
- Size: 6,970 Square Feet
- Features: Cleared, City Lot, In County, Landscaped, Level, Sidewalk
Details
- Parcel number: 03865010061
- Zoning: RS1
- Special conditions: None
Construction
Type & style
- Home type: SingleFamily
- Architectural style: Craftsman
- Property subtype: Single Family Residence
Materials
- HardiPlank Type, Wood Siding
- Foundation: Slab
- Roof: Shingle
Condition
- Pre-Construction
- New construction: Yes
- Year built: 2026
Utilities & green energy
- Sewer: Public Sewer
- Water: Public
- Utilities for property: BB/HS Internet Available, Electricity Connected, Sewer Connected, Sprinkler Meter, Street Lights, Underground Utilities, Water Connected
Community & HOA
Community
- Features: Deed Restrictions, Golf Carts OK, Sidewalks
- Pet fee: $0 monthly
- Subdivision: KIRKLAND FARMS PH 1 PB 39 PG 65
HOA
- Has HOA: Yes
- Amenities included: Fence Restrictions
- HOA fee: $67 monthly
- HOA name: Kimberly Marlette
- HOA phone: 407-647-2622
Location
- Region: Alachua
Financial & listing details
- Price per square foot: $187/sqft
- Annual tax amount: $459
- Date on market: 6/19/2026
- Cumulative days on market: 37 days
- Listing terms: Cash,Conventional,FHA,USDA Loan,VA Loan
- Ownership: Fee Simple
- Total actual rent: 0
- Electric utility on property: Yes
- Road surface type: Paved
Estimated market value
Not available
Estimated sales range
Not available
Not available
Price history
| Date | Event | Price |
|---|---|---|
| 6/24/2026 | Pending sale | $368,000$187/sqft |
Source:  Stellar MLS #GC541226 Report a problem Stellar MLS #GC541226 Report a problem | ||
| 6/19/2026 | Listed for sale | $368,000$187/sqft |
Source: Stellar MLS #GC541226 Report a problem | ||
Public tax history
Tax history is unavailable.
Monthly payment
Est. payment
Payment breakdown
Explore the cost of this home by adjusting the details. Changes won't be saved.Climate risks
Neighborhood: 32615
Nearby schools
GreatSchools rating
- NAW. W. Irby Elementary SchoolGrades: PK-2Distance: 0.9 mi
- 4/10A. L. Mebane Middle SchoolGrades: 6-8Distance: 1.9 mi
- 4/10Santa Fe High SchoolGrades: 9-12Distance: 2.1 mi
Schools provided by the listing agent
- Elementary: Alachua Elementary School-AL
- Middle: A. L. Mebane Middle School-AL
- High: Santa Fe High School-AL
Source: Stellar MLS. This data may not be complete. We recommend contacting the local school district to confirm school assignments for this home.
- $366,3503 bd2 ba1.9k sqft13622 NW 150th Cir, Alachua, FL 32615New Construction

- $344,0004 bd2 ba1.8k sqft13812 NW 150th Cir, Alachua, FL 32615Sold

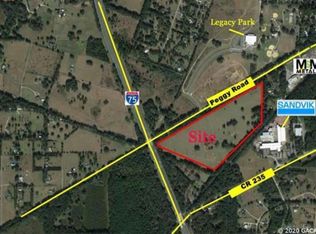
- $1,031,94851.6 Acres15151 Peggy Rd, Alachua, FL 32615Pending
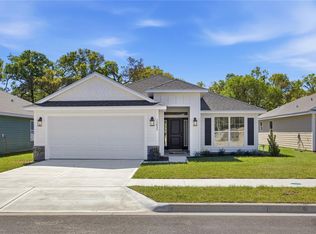
- $345,2504 bd2 ba1.8k sqft13634 NW 150th Cir, Alachua, FL 32615New Construction
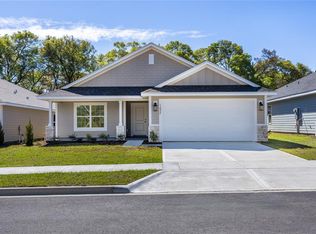
- $345,1504 bd2 ba1.6k sqft13658 NW 150th Pl, Alachua, FL 32615New Construction
- $388,3504 bd3 ba2.2k sqft13646 NW 150th Pl, Alachua, FL 32615Pending
- $375,8503 bd2 ba1.9k sqft13651 NW 150th Cir, Alachua, FL 32615New Construction
- $315,8003 bd2 ba1.3k sqft13831 NW 150th Cir, Alachua, FL 32615Sold
A local agent can set up tours, give advice and negotiate with sellers.
A local lender can help you make sure your offer is ready when you are.
Similar homes
- $366,3503 bd2 ba1.9k sqft13622 NW 150TH CIRCLE, ALACHUA, FL 32615New Construction
 MLS ID #GC542080, Courtney Bays, ADAMS HOMES REALTY, INC.- GAINESVILLE. Stellar MLS
 - $375,8503 bd2 ba1.9k sqft13651 NW 150TH CIRCLE, ALACHUA, FL 32615New Construction
 MLS ID #GC541875, Courtney Bays, ADAMS HOMES REALTY, INC.- GAINESVILLE. Stellar MLS
 - $345,1504 bd2 ba1.6k sqft13658 NW 150TH CIRCLE, ALACHUA, FL 32615New Construction
 MLS ID #GC542004, Courtney Bays, ADAMS HOMES REALTY, INC.- GAINESVILLE. Stellar MLS
 - $345,2504 bd2 ba1.8k sqft13634 NW 150TH CIRCLE, ALACHUA, FL 32615New ConstructionMLS ID #GC537600, Courtney Bays, ADAMS HOMES REALTY, INC.- GAINESVILLE. Stellar MLS
- $349,7504 bd2 ba1.8k sqft13855 NW 150TH CIRCLE, ALACHUA, FL 32615New ConstructionMLS ID #GC535091, Holly Combs, ADAMS HOMES REALTY, INC.- GAINESVILLE. Stellar MLS
- $349,9004 bd2 ba1.6k sqft12327 NW 159TH WAY, ALACHUA, FL 32615For SaleMLS ID #OM725622, Jacquelyn Mercier, RABELL REALTY GROUP LLC. Stellar MLS
- $450,0003 bd2 ba1.8k sqft15298 NW 121ST PLACE, ALACHUA, FL 32615For SaleMLS ID #GC534268, Mark Gajda, PEPINE REALTY. Stellar MLS
- $335,0004 bd2 ba1.8k sqft15451 NW 121ST PLACE, ALACHUA, FL 32615For SaleMLS ID #GC531130, Genile Morris, BOSSHARDT REALTY SERVICES LLC. Stellar MLS
- $382,0003 bd2 ba1.9k sqft17766 NW 168TH ROAD, ALACHUA, FL 32615New ConstructionMLS ID #GC541560, Andrew Carlucci, ADAMS HOMES REALTY, INC.- GAINESVILLE. Stellar MLS
- $370,2003 bd2 ba1.7k sqft16865 NW 176TH WAY, ALACHUA, FL 32615New ConstructionMLS ID #GC538727, Andrew Carlucci, ADAMS HOMES REALTY, INC.- GAINESVILLE. Stellar MLS
- $358,9004 bd2 ba1.6k sqft16780 NW 16780 NW 178TH TER, ALACHUA, FL 32615New ConstructionMLS ID #GC541362, Leah Carlucci, ADAMS HOMES REALTY, INC.- GAINESVILLE. Stellar MLS
- $369,0014 bd2 ba1.8k sqft16794 NW 178TH TERRACE, ALACHUA, FL 32615New ConstructionMLS ID #GC539711, Holly Combs, ADAMS HOMES REALTY, INC.- GAINESVILLE. Stellar MLS
- $369,0014 bd2 ba1.8k sqft16840 NW 178TH TERRACE, ALACHUA, FL 32615New ConstructionMLS ID #GC539707, Holly Combs, ADAMS HOMES REALTY, INC.- GAINESVILLE. Stellar MLS
- $371,0004 bd2 ba1.8k sqft16881 NW 176TH WAY, ALACHUA, FL 32615New ConstructionMLS ID #GC538713, Andrew Carlucci, ADAMS HOMES REALTY, INC.- GAINESVILLE. Stellar MLS
- $380,0503 bd2 ba1.9k sqft16808 NW 178TH TERRACE, ALACHUA, FL 32615New ConstructionMLS ID #GC540040, Holly Combs, ADAMS HOMES REALTY, INC.- GAINESVILLE. Stellar MLS
- $358,8504 bd2 ba1.6k sqft16822 NW 178TH TERRACE, ALACHUA, FL 32615New ConstructionMLS ID #GC539713, Holly Combs, ADAMS HOMES REALTY, INC.- GAINESVILLE. Stellar MLS
- $387,0003 bd2 ba1.9k sqft16929 NW 176TH WAY, ALACHUA, FL 32615New ConstructionMLS ID #GC537078, Andrew Carlucci, ADAMS HOMES REALTY, INC.- GAINESVILLE. Stellar MLS
- $336,9904 bd3 ba2.2k sqft16941 NW 144TH STREET, ALACHUA, FL 32615New ConstructionStellar MLS
- $401,6004 bd3 ba2.2k sqft17788 NW 168TH ROAD, ALACHUA, FL 32615New ConstructionMLS ID #GC541548, Andrew Carlucci, ADAMS HOMES REALTY, INC.- GAINESVILLE. Stellar MLS
- $335,0004 bd2 ba1.7k sqft17478 NW 172ND AVENUE, ALACHUA, FL 32615For SaleMLS ID #GC538210, Lindsay Akri, FLORIDA HOMES REALTY & MORTGAGE GVILLE. Stellar MLS
