Fully and beautifully furnished and completely turnkey, this 2024-built Adams Home is truly move-in ready. Everything stays, including the furniture, décor, appliances, and washer and dryer, making this an exceptional opportunity for buyers looking for convenience, a primary residence, a second home, or an investment property. Skip the expense and hassle of furnishing a new home and start enjoying your new space from day one. This charming 3-bedroom, 2-bath home offers 1,333 square feet (1368 sq ft per Builder) of thoughtfully designed living space in a convenient North Central Florida location with easy access to Gainesville, Alachua, and Lake City. Featuring durable Hardie siding with stacked stone accents, this newly completed home combines timeless curb appeal with modern finishes. Open-concept floor plan with high ceilings. The spacious family room flows seamlessly into the dining area and opens to a covered and screened in back porch overlooking a fully-fenced backyard, creating the perfect space for relaxing or entertaining. The well-appointed kitchen features upgraded cabinetry with crown molding, granite countertops, a breakfast bar, and stainless steel Frigidaire appliances, including the refrigerator, range, dishwasher, microwave, and garbage disposal. The private primary suite offers a double-door closet, granite dual-sink vanity, and a walk-in shower with glass enclosure. Additional features include brushed nickel fixtures, LED lighting throughout, an energy-efficient HVAC system. Conveniently located near shopping, dining, schools, hospitals, I-75, and the University of Florida, this home delivers exceptional value for buyers seeking a move-in-ready, fully furnished home near Gainesville, FL. Call today!
New construction
$315,000
12692 NW 162ND DRIVE, ALACHUA, FL 32615
3beds
1,333sqft
Single Family Residence
Built in 2024
5,662 Square Feet Lot
$-- Zestimate®
$236/sqft
$33/mo HOA
What's special
Fully and beautifully furnishedModern finishesBreakfast barGranite countertopsStainless steel frigidaire appliancesTimeless curb appealWell-appointed kitchen
- 15 days |
- 165 |
- 10 |
Likely to sell faster than
Zillow last checked:
Listing updated:
Listed by:
Dada McGlynn 352-317-5681,
REMAX SELECT PARTNERS 850-525-7570
Source: Stellar MLS,MLS#: GC542420 Originating MLS: Suncoast Tampa
Originating MLS: Suncoast Tampa
Facts & features
Interior
Bedrooms & bathrooms
- Bedrooms: 3
- Bathrooms: 2
- Full bathrooms: 2
Primary bedroom
- Features: Built-in Closet
- Level: First
- Area: 168 Square Feet
- Dimensions: 12x14
Kitchen
- Level: First
- Area: 132 Square Feet
- Dimensions: 12x11
Living room
- Level: First
Heating
- Central, Electric, Heat Pump
Cooling
- Central Air
Appliances
- Included: Dishwasher, Disposal, Dryer, Electric Water Heater, Microwave, Range, Washer
- Laundry: In Kitchen, Laundry Closet
Features
- High Ceilings, In Wall Pest System, Open Floorplan, Pest Guard System, Solid Wood Cabinets, Stone Counters, Thermostat
- Flooring: Carpet, Ceramic Tile
- Has fireplace: No
- Furnished: Yes
Interior area
- Total structure area: 1,333
- Total interior livable area: 1,333 sqft
Video & virtual tour
Property
Parking
- Total spaces: 2
- Parking features: Garage - Attached
- Attached garage spaces: 2
Features
- Levels: One
- Stories: 1
- Patio & porch: Rear Porch, Screened
- Exterior features: Sidewalk
- Fencing: Wood
Lot
- Size: 5,662 Square Feet
- Features: Cleared
Details
- Parcel number: 03980022248
- Zoning: R1
- Special conditions: None
Construction
Type & style
- Home type: SingleFamily
- Architectural style: Craftsman
- Property subtype: Single Family Residence
Materials
- HardiPlank Type, Stone, Wood Frame
- Foundation: Slab
- Roof: Shingle
Condition
- Completed
- New construction: Yes
- Year built: 2024
Details
- Builder model: 1368 A
- Builder name: Adams Homes
Utilities & green energy
- Sewer: Public Sewer
- Water: Public
- Utilities for property: Electricity Connected, Public, Sewer Connected, Street Lights, Underground Utilities, Water Connected
Community & HOA
Community
- Features: Community Mailbox, Deed Restrictions, Playground, Pool, Sidewalks
- Pet fee: $0 monthly
- Subdivision: SAVANNAH STATION
HOA
- Has HOA: Yes
- Amenities included: Playground
- Services included: Community Pool
- HOA fee: $33 monthly
- HOA name: Fletcher Management
- HOA phone: 352-224-6400
Location
- Region: Alachua
Financial & listing details
- Price per square foot: $236/sqft
- Tax assessed value: $249,497
- Annual tax amount: $5,833
- Date on market: 8/6/2026
- Cumulative days on market: 16 days
- Listing terms: Cash,Conventional,FHA,USDA Loan,VA Loan
- Ownership: Fee Simple
- Total actual rent: 0
- Electric utility on property: Yes
- Road surface type: Paved
Estimated market value
Not available
Estimated sales range
Not available
Not available
Price history
| Date | Event | Price |
|---|---|---|
| 8/6/2026 | Listed for sale | $315,000+4.6%$236/sqft |
Source:  Stellar MLS #GC542420 Report a problem Stellar MLS #GC542420 Report a problem | ||
| 10/4/2024 | Sold | $301,150$226/sqft |
Source: Stellar MLS #OM682621 Report a problem | ||
| 9/7/2024 | Pending sale | $301,150$226/sqft |
Source: Stellar MLS #OM682621 Report a problem | ||
| 7/23/2024 | Listed for sale | $301,150-5.9%$226/sqft |
Source: Stellar MLS #OM682621 Report a problem | ||
| 7/11/2024 | Listing removed | $320,150$240/sqft |
Source: Stellar MLS #OM665488 Report a problem | ||
| 10/4/2023 | Listed for sale | $320,150$240/sqft |
Source: Stellar MLS #OM665488 Report a problem | ||
Public tax history
| Year | Property taxes | Tax assessment |
|---|---|---|
| 2025 | $5,833 +398.9% | $249,497 +399% |
| 2024 | $1,169 -1.1% | $50,000 |
| 2023 | $1,182 | $50,000 |
Find assessor info on the county website
Monthly payment
Est. payment
Payment breakdown
Explore the cost of this home by adjusting the details. Changes won't be saved.Climate risks
Neighborhood: 32615
Nearby schools
GreatSchools rating
- NAW. W. Irby Elementary SchoolGrades: PK-2Distance: 1.3 mi
- 4/10A. L. Mebane Middle SchoolGrades: 6-8Distance: 2.5 mi
- 4/10Santa Fe High SchoolGrades: 9-12Distance: 2.5 mi
Schools provided by the listing agent
- Elementary: W. W. Irby Elementary School-AL
- Middle: A. L. Mebane Middle School-AL
- High: Santa Fe High School-AL
Source: Stellar MLS. This data may not be complete. We recommend contacting the local school district to confirm school assignments for this home.
- $330,1503 bd2 ba1.4k sqft12684 NW 162nd Dr, Alachua, FL 32615Sold

- $319,1504 bd2 ba1.6k sqft12696 NW 162nd Dr, Alachua, FL 32615Sold

- $303,1503 bd2 ba1.5k sqft12676 NW 162nd Dr, Alachua, FL 32615Sold

- $319,2003 bd2 ba1.4k sqft12714 NW 162nd Dr, Alachua, FL 32615Sold
- $330,4004 bd2 ba1.7k sqft12668 NW 162nd Dr, Alachua, FL 32615Sold
- $321,2003 bd2 ba1.4k sqft12691 NW 162nd Dr, Alachua, FL 32615Sold
- $336,1004 bd2 ba1.6k sqft12728 NW 162nd Dr, Alachua, FL 32615Sold
- $336,2003 bd2 ba1.7k sqft12685 NW 162nd Dr, Alachua, FL 32615Sold
A local agent can set up tours, give advice and negotiate with sellers.
A local lender can help you make sure your offer is ready when you are.
Similar homes
- $315,0004 bd2 ba1.8k sqft15451 NW 121ST PLACE, ALACHUA, FL 32615For Sale
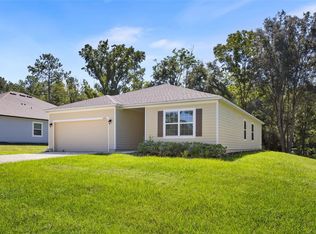
 MLS ID #GC531130, Genile Morris, BOSSHARDT REALTY SERVICES LLC. Stellar MLS
 - $344,9004 bd2 ba1.6k sqft12327 NW 159TH WAY, ALACHUA, FL 32615For Sale
 MLS ID #OM725622, Jacquelyn Mercier, RABELL REALTY GROUP, LLC. Stellar MLS
 - $319,0003 bd2 ba1.5k sqft14659 NW 150TH PLACE, ALACHUA, FL 32615For Sale
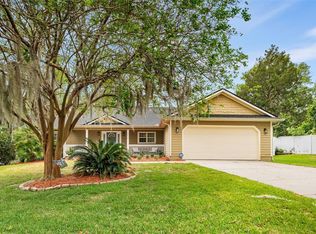 MLS ID #GC539213, Ryan Swanson, MATCHMAKER REALTY OF ALACHUA COUNTY. Stellar MLS
 - $300,0003 bd2 ba1.6k sqft14611 NW 150TH LANE, ALACHUA, FL 32615For Sale
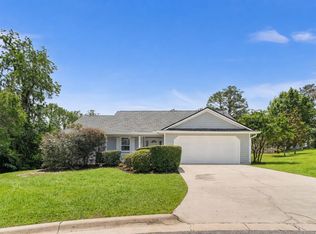 MLS ID #TB8515028, Kenneth Jensen, TRINITY REALTY SOLUTIONS, LLC. Stellar MLS
 - $450,0003 bd2 ba1.8k sqft15298 NW 121ST PLACE, ALACHUA, FL 32615For SaleMLS ID #GC534268, Mark Gajda, PEPINE REALTY. Stellar MLS
- $335,0004 bd2 ba1.7k sqft17478 NW 172ND AVENUE, ALACHUA, FL 32615For SaleMLS ID #GC538210, Lindsay Akri, FLORIDA HOMES REALTY & MORTGAGE GVILLE. Stellar MLS
- $278,5004 bd2 ba1.4k sqft17499 NW 172ND AVENUE, ALACHUA, FL 32615For SaleMLS ID #GC538924, Kimberley Brown, FLORIDA'S CHOICE REALTY. Stellar MLS
- $308,0003 bd2 ba1.3k sqft16659 NW 192ND TERRACE, HIGH SPRINGS, FL 32643For SaleMLS ID #GC534389, Karina Woodward, BOSSHARDT REALTY SERVICES LLC. Stellar MLS
- $315,0004 bd2 ba1.7k sqft16467 NW 192ND TERRACE, HIGH SPRINGS, FL 32643For SaleMLS ID #GC540351, Jennifer Barona, KELLER WILLIAMS GAINESVILLE REALTY PARTNERS. Stellar MLS
- $294,0003 bd2 ba1.3k sqft11753 NW 60TH TERRACE, ALACHUA, FL 32615For SaleMLS ID #GC539900, Antoinette Hunt, HORIZON REALTY OF ALACHUA INC. Stellar MLS
- $339,9003 bd2 ba1.8k sqft6840 NW 111TH LANE, ALACHUA, FL 32615For SaleMLS ID #GC541277, Miles Patterson, WATSON REALTY CORP- TIOGA. Stellar MLS
- $254,9003 bd2 ba1.2k sqft14208 NW 136TH TERRACE, ALACHUA, FL 32615For SaleMLS ID #GC535716, Annabelle Beauchamp, EXP REALTY LLC. Stellar MLS
- $343,9004 bd2 ba1.6k sqft16822 NW 178TH TERRACE, ALACHUA, FL 32615New ConstructionMLS ID #GC539713, Holly Combs, ADAMS HOMES REALTY, INC.- GAINESVILLE. Stellar MLS
- $329,0004 bd2 ba1.7k sqft16634 NW 193RD TERRACE, HIGH SPRINGS, FL 32643For SaleMLS ID #G5115690, Daniel Jacobs, JACOBS PREMIER PROPERTIES. Stellar MLS
- $318,9003 bd2 ba1.7k sqft16635 NW 193RD TERRACE, HIGH SPRINGS, FL 32643For SaleMLS ID #GC537899, Chad Austin, BHGRE THOMAS GROUP. Stellar MLS
- $355,2003 bd2 ba1.7k sqft16865 NW 176TH WAY, ALACHUA, FL 32615New ConstructionMLS ID #GC538727, Holly Combs, ADAMS HOMES REALTY, INC.- GAINESVILLE. Stellar MLS
- $356,0004 bd2 ba1.8k sqft16881 NW 176TH WAY, ALACHUA, FL 32615New ConstructionMLS ID #GC538713, Leah Carlucci, ADAMS HOMES REALTY, INC.- GAINESVILLE. Stellar MLS
- $319,9003 bd2 ba1.3k sqft3525 NW 50TH AVENUE, GAINESVILLE, FL 32605For SaleMLS ID #GC542606, Dada McGlynn, REMAX SELECT PARTNERS. Stellar MLS
- $270,0003 bd2 ba1.6k sqft19142 NW 164TH ROAD, HIGH SPRINGS, FL 32643For SaleMLS ID #GC539586, Katie Garrett, GARRETT REALTY. Stellar MLS
- $382,0003 bd2 ba1.9k sqft17766 NW 168TH ROAD, ALACHUA, FL 32615New ConstructionMLS ID #GC541560, Holly Combs, ADAMS HOMES REALTY, INC.- GAINESVILLE. Stellar MLS
