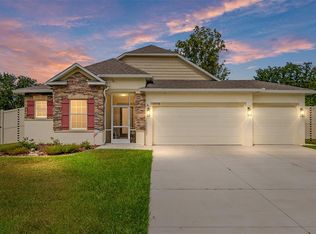
Imagine spending your summer poolside instead of searching for relief from the Florida heat—and doing it with the opportunity to assume a mortgage at just 3.875% for qualified buyers. Welcome to Baywood Hills, where this spacious 5-bedroom, 2.5-bath home offers more than 2,800 square feet of thoughtfully designed living space and an outdoor retreat that truly sets it apart. The backyard is the centerpiece of this home, featuring a sparkling screened pool and spa surrounded by an expansive paver deck and an oversized screen enclosure that creates your own private resort. Whether you're cooling off on a hot summer afternoon, hosting family cookouts, or enjoying quiet evenings by the pool, this outdoor living space was designed to be enjoyed year-round. With plenty of room for dining, lounging, and entertaining, it's the kind of backyard buyers dream about but rarely find. Inside, you'll appreciate a flexible floor plan with multiple living areas, a formal dining room, and a spacious kitchen featuring granite countertops, stainless steel appliances, abundant cabinetry, pantry storage, and a center island. A versatile bonus room provides the flexibility today's buyers need, making it ideal as a home office, media room, playroom, fitness space, or guest retreat. The spacious primary suite offers a relaxing escape with an en-suite bath, while four additional bedrooms provide comfortable accommodations for family, guests, or remote work. Conveniently located near downtown Alachua, Progress Park, San Felasco Tech City, I-75, and just a short drive to Gainesville and the University of Florida, you'll enjoy the perfect balance of neighborhood tranquility and everyday convenience. Additional Highlights: Qualified buyers may have the opportunity to assume the existing mortgage at an attractive 3.875% interest rate, potentially saving hundreds of dollars each month compared to today's market rates. USDA financing available for qualified buyers, providing another excellent financing option.
For sale
$419,900
14308 NW 161ST AVENUE, ALACHUA, FL 32615
5beds
2,804sqft
:
Get pre-qualified$2,965/mo
Single Family Residence
Built in 2011
7,841 Square Feet Lot
$412,400 Zestimate®
$150/sqft
$52/mo HOA
What's special
Center islandOversized screen enclosureExpansive paver deckFormal dining roomStainless steel appliancesPantry storageAbundant cabinetry
- 65 days |
- 622 |
- 60 |
Zillow last checked:
Listing updated:
Listed by:
Ben Phillips 352-682-9704,
REAL BROKER, LLC 855-450-0442
Source: Stellar MLS,MLS#: GC540999 Originating MLS: Orlando Regional
Originating MLS: Orlando Regional
Facts & features
Interior
Bedrooms & bathrooms
- Bedrooms: 5
- Bathrooms: 3
- Full bathrooms: 2
- 1/2 bathrooms: 1
Rooms
- Room types: Bonus Room, Family Room, Dining Room, Storage Rooms
Primary bedroom
- Features: Walk-In Closet(s)
- Level: Second
- Area: 323 Square Feet
- Dimensions: 19x17
Bedroom 2
- Features: Built-in Closet
- Level: Second
- Area: 221 Square Feet
- Dimensions: 17x13
Bedroom 3
- Features: Built-in Closet
- Level: Second
- Area: 169 Square Feet
- Dimensions: 13x13
Bedroom 4
- Features: Built-in Closet
- Level: Second
- Area: 169 Square Feet
- Dimensions: 13x13
Bedroom 5
- Features: Built-in Closet
- Level: Second
- Area: 110.5 Square Feet
- Dimensions: 13x8.5
Primary bathroom
- Level: Second
- Area: 112 Square Feet
- Dimensions: 14x8
Bathroom 2
- Level: Second
- Area: 50 Square Feet
- Dimensions: 10x5
Bathroom 3
- Level: First
Balcony porch lanai
- Level: First
- Area: 312 Square Feet
- Dimensions: 39x8
Bonus room
- Features: No Closet
- Level: First
- Area: 182 Square Feet
- Dimensions: 14x13
Dining room
- Level: First
- Area: 132 Square Feet
- Dimensions: 12x11
Kitchen
- Level: First
- Area: 165 Square Feet
- Dimensions: 15x11
Laundry
- Level: First
- Area: 48 Square Feet
- Dimensions: 8x6
Living room
- Level: First
- Area: 315 Square Feet
- Dimensions: 21x15
Heating
- Central, Electric
Cooling
- Central Air
Appliances
- Included: Dishwasher, Disposal, Dryer, Electric Water Heater, Microwave, Range, Refrigerator, Washer
- Laundry: Inside, Laundry Room
Features
- Ceiling Fan(s), Eating Space In Kitchen, PrimaryBedroom Upstairs, Thermostat, Walk-In Closet(s)
- Flooring: Carpet, Ceramic Tile, Luxury Vinyl
- Windows: Window Treatments
- Has fireplace: No
Interior area
- Total structure area: 3,242
- Total interior livable area: 2,804 sqft
Property
Parking
- Total spaces: 2
- Parking features: Garage - Attached
- Attached garage spaces: 2
- Details: Garage Dimensions: 20x19
Features
- Levels: Two
- Stories: 2
- Patio & porch: Covered, Enclosed, Rear Porch
- Exterior features: Private Mailbox
- Has private pool: Yes
- Pool features: Deck, Gunite, In Ground, Screen Enclosure, Self Cleaning
- Fencing: Fenced,Wood
Lot
- Size: 7,841 Square Feet
- Residential vegetation: Mature Landscaping
Details
- Parcel number: 03067061064
- Zoning: RSF-6
- Special conditions: None
Construction
Type & style
- Home type: SingleFamily
- Architectural style: Traditional
- Property subtype: Single Family Residence
Materials
- Block, Stucco
- Foundation: Slab
- Roof: Shingle
Condition
- Completed
- New construction: No
- Year built: 2011
Details
- Builder name: Maronda Homes
Utilities & green energy
- Sewer: Public Sewer
- Water: Public
- Utilities for property: BB/HS Internet Available, Electricity Connected, Public, Sewer Connected, Street Lights, Underground Utilities, Water Connected
Community & HOA
Community
- Security: Security System, Security System Owned
- Pet fee: $0 monthly
- Subdivision: BAYWOOD PH 1B
HOA
- Has HOA: Yes
- HOA fee: $52 monthly
- HOA name: Starr Property Management
- HOA phone: 352-600-0001
Location
- Region: Alachua
Financial & listing details
- Price per square foot: $150/sqft
- Tax assessed value: $357,704
- Annual tax amount: $7,162
- Date on market: 6/8/2026
- Cumulative days on market: 65 days
- Listing terms: Assumable,Cash,Conventional,FHA,Lease Purchase,USDA Loan,VA Loan
- Ownership: Fee Simple
- Total actual rent: 0
- Electric utility on property: Yes
- Road surface type: Asphalt, Paved
Estimated market value
$412,400
$392,000 - $433,000
$2,829/mo
Price history
| Date | Event | Price |
|---|---|---|
| 7/30/2026 | Listed for rent | $3,000+9.1%$1/sqft |
Source: Stellar MLS #GC542370 Report a problem | ||
| 6/8/2026 | Listed for sale | $419,900-6.7%$150/sqft |
Source:  Stellar MLS #GC540999 Report a problem Stellar MLS #GC540999 Report a problem | ||
| 6/3/2026 | Listing removed | $2,750$1/sqft |
Source: Zillow Rentals Report a problem | ||
| 4/2/2026 | Price change | $2,750-8.3%$1/sqft |
Source: Zillow Rentals Report a problem | ||
| 10/9/2025 | Price change | $3,000-9.1%$1/sqft |
Source: Zillow Rentals Report a problem | ||
| 10/6/2025 | Listing removed | $450,000$160/sqft |
Source: Stellar MLS #GC528566 Report a problem | ||
| 8/7/2025 | Price change | $3,300-8.3%$1/sqft |
Source: Zillow Rentals Report a problem | ||
| 6/26/2025 | Listed for rent | $3,600$1/sqft |
Source: Zillow Rentals Report a problem | ||
| 3/18/2025 | Price change | $450,000+0.1%$160/sqft |
Source: Stellar MLS #GC528566 Report a problem | ||
| 3/15/2025 | Price change | $449,707-4.5%$160/sqft |
Source: Stellar MLS #GC528566 Report a problem | ||
| 3/6/2025 | Price change | $470,707-1.1%$168/sqft |
Source: Stellar MLS #GC528566 Report a problem | ||
| 2/27/2025 | Listed for sale | $475,707+25.5%$170/sqft |
Source: Stellar MLS #GC528566 Report a problem | ||
| 12/4/2024 | Listing removed | $379,000$135/sqft |
Source: Stellar MLS #GC500215 Report a problem | ||
| 12/4/2023 | Listing removed | -- |
Source: Stellar MLS #GC500215 Report a problem | ||
| 1/20/2023 | Listing removed | $379,000$135/sqft |
Source: Stellar MLS #GC500215 Report a problem | ||
| 12/21/2021 | Sold | $379,000$135/sqft |
Source: Public Record Report a problem | ||
| 11/8/2021 | Pending sale | $379,000$135/sqft |
Source: Stellar MLS #GC500215 Report a problem | ||
| 10/18/2021 | Listed for sale | $379,000+67.7%$135/sqft |
Source: Stellar MLS #GC500215 Report a problem | ||
| 11/14/2014 | Sold | $226,000-1.1%$81/sqft |
Source: GACAR #351450 Report a problem | ||
| 9/6/2014 | Price change | $228,500-2.6%$81/sqft |
Source: RE/MAX PROFESSIONALS #351450 Report a problem | ||
| 6/10/2014 | Price change | $234,500-2.1%$84/sqft |
Source: RE/MAX PROFESSIONALS #351450 Report a problem | ||
| 4/8/2014 | Listed for sale | $239,500+31%$85/sqft |
Source: RE/MAX PROFESSIONALS #351450 Report a problem | ||
| 8/22/2011 | Sold | $182,800+634.1%$65/sqft |
Source: Public Record Report a problem | ||
| 3/29/2011 | Sold | $24,900$9/sqft |
Source: Public Record Report a problem | ||
Public tax history
| Year | Property taxes | Tax assessment |
|---|---|---|
| 2025 | $7,162 +3.3% | $344,352 +2.9% |
| 2024 | $6,937 +2% | $334,647 +3% |
| 2023 | $6,801 +5.5% | $324,900 +3% |
| 2022 | $6,449 +60.9% | $315,437 +53.8% |
| 2021 | $4,008 +1.6% | $205,053 +1.4% |
| 2020 | $3,946 -0.2% | $202,222 +2.3% |
| 2019 | $3,954 | $197,675 +1.9% |
| 2018 | $3,954 +3.5% | $193,990 +2.1% |
| 2017 | $3,820 +0.6% | $190,000 +2.1% |
| 2016 | $3,798 +6.3% | $186,100 -1.2% |
| 2015 | $3,573 -3.5% | $188,300 +19.4% |
| 2014 | $3,703 +27.5% | $157,700 +7.4% |
| 2013 | $2,904 | $146,800 -3.2% |
| 2012 | -- | $151,600 +697.9% |
| 2011 | -- | $19,000 |
| 2010 | -- | -- |
Find assessor info on the county website
Monthly payment
Est. payment
Payment breakdown
Explore the cost of this home by adjusting the details. Changes won't be saved.Climate risks
Neighborhood: 32615
Nearby schools
GreatSchools rating
- 3/10Alachua Elementary SchoolGrades: 3-5Distance: 0.6 mi
- 4/10A. L. Mebane Middle SchoolGrades: 6-8Distance: 0.3 mi
- 4/10Santa Fe High SchoolGrades: 9-12Distance: 1.7 mi
Schools provided by the listing agent
- Elementary: Alachua Elementary School-AL
- Middle: A. L. Mebane Middle School-AL
- High: Santa Fe High School-AL
Source: Stellar MLS. This data may not be complete. We recommend contacting the local school district to confirm school assignments for this home.
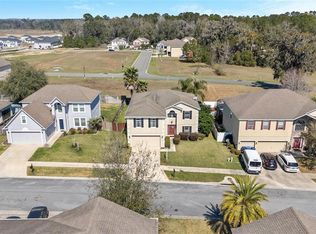
- $--4 bd3 ba2.8k sqft14308 NW 161st Ave #14308, Alachua, FL 32615Off Market
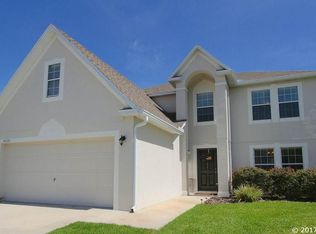
- $340,8003 bd3 ba2.4k sqft14328 NW 161st Ave, Alachua, FL 32615Off Market
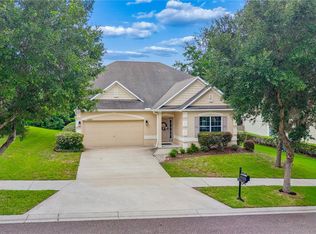
- $542,3006 bd5 ba3.8k sqft14296 NW 161st Ave, Alachua, FL 32615Off Market
- $43,000-- bd-- ba-- sqft14295 NW 162nd Pl, Alachua, FL 32615Off Market
- $415,7004 bd3 ba2.8k sqft14348 NW 161st Ave, Alachua, FL 32615Off Market
- $43,000-- bd-- ba-- sqft14315 NW 162nd Pl, Alachua, FL 32615Off Market
- $43,000-- bd-- ba-- sqft14285 NW 162nd Pl, Alachua, FL 32615Off Market
- $428,0005 bd4 ba2.9k sqft14276 NW 161st Ave, Alachua, FL 32615Sold
A local agent can set up tours, give advice and negotiate with sellers.
A local lender can help you make sure your offer is ready when you are.
Similar homes
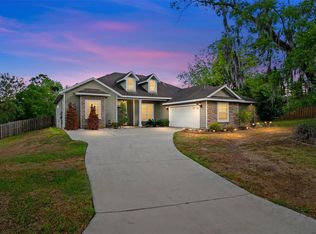
- $334,9004 bd3 ba2.7k sqft14369 NW 159TH PLACE, ALACHUA, FL 32615For Sale
 MLS ID #GC542430, Tucker Smith, UNITED COUNTRY SMITH & ASSOCIATES - NEWBERRY. Stellar MLS
 - $449,0004 bd3 ba2.1k sqft14825 NW 151ST LANE, ALACHUA, FL 32615For Sale
 MLS ID #GC539770, Rebecca Johnson, RABELL REALTY GROUP, LLC. Stellar MLS
 - $450,0003 bd2 ba1.8k sqft15298 NW 121ST PLACE, ALACHUA, FL 32615For Sale
 MLS ID #GC534268, Mark Gajda, PEPINE REALTY. Stellar MLS
 - $384,9005 bd3 ba2.5k sqft17627 NW 172ND AVENUE, ALACHUA, FL 32615For Sale
 MLS ID #GC541684, Noah Humphlett, KELLER WILLIAMS GAINESVILLE REALTY PARTNERS. Stellar MLS
 - $330,0004 bd3 ba1.9k sqft17387 NW 172ND AVENUE, ALACHUA, FL 32615For SaleMLS ID #GC541197, April Strickland, GOLDEN RULE REAL ESTATE AND PROPERTY MANAGEMENT. Stellar MLS
- $319,0003 bd2 ba1.5k sqft14659 NW 150TH PLACE, ALACHUA, FL 32615For SaleMLS ID #GC539213, Ryan Swanson, MATCHMAKER REALTY OF ALACHUA COUNTY. Stellar MLS
- $474,8004 bd4 ba2.9k sqft13941 NW CONVERGENCE BOULEVARD, ALACHUA, FL 32615New ConstructionMLS ID #GC541703, Donna Bostwick, WATSON REALTY CORP. Stellar MLS
- $344,9004 bd2 ba1.6k sqft12327 NW 159TH WAY, ALACHUA, FL 32615For SaleMLS ID #OM725622, Jacquelyn Mercier, RABELL REALTY GROUP, LLC. Stellar MLS
- $550,0004 bd3 ba2.3k sqft7615 NW 176TH STREET, ALACHUA, FL 32615For SaleMLS ID #GC538745, Heather Surrency-Bristow, WATSON REALTY CORP. Stellar MLS
- $335,0004 bd2 ba1.7k sqft17478 NW 172ND AVENUE, ALACHUA, FL 32615For SaleMLS ID #GC538210, Lindsay Akri, FLORIDA HOMES REALTY & MORTGAGE GVILLE. Stellar MLS
- $558,0004 bd2 ba2.3k sqft18004 NW 55TH PLACE, ALACHUA, FL 32615For SaleMLS ID #GC536086, Kimberly Mitchell, EXP REALTY LLC. Stellar MLS
- $315,0004 bd2 ba1.8k sqft15451 NW 121ST PLACE, ALACHUA, FL 32615For SaleMLS ID #GC531130, Genile Morris, BOSSHARDT REALTY SERVICES LLC. Stellar MLS
- $429,0004 bd4 ba2.5k sqft8206 NW 52ND STREET, GAINESVILLE, FL 32653For SaleMLS ID #GC542268, Eric Leightman, UNIVERSITY REALTY. Stellar MLS
- $278,5004 bd2 ba1.4k sqft17499 NW 172ND AVENUE, ALACHUA, FL 32615For SaleMLS ID #GC538924, Kimberley Brown, FLORIDA'S CHOICE REALTY. Stellar MLS
- $515,0005 bd3 ba2.3k sqft5015 NW 71ST PLACE, GAINESVILLE, FL 32653For SaleMLS ID #GC542590, Rana Schafer, COLDWELL BANKER M.M. PARRISH REALTORS. Stellar MLS
- $419,9005 bd3 ba2.1k sqft7654 SW 79TH DRIVE, GAINESVILLE, FL 32608For SaleMLS ID #GC542458, Van Alexander, Jr., WATSON REALTY CORP. Stellar MLS
- $385,0004 bd3 ba2.3k sqft1010 NW 120TH STREET, GAINESVILLE, FL 32606For SaleMLS ID #GC542511, Connor Williams, CORNERSTONE MANAGEMENT SERVICES. Stellar MLS
- $425,0004 bd3 ba2.7k sqft8216 NW 54TH STREET, GAINESVILLE, FL 32653For SaleMLS ID #GC536433, Gia Arvin, MATCHMAKER REALTY OF ALACHUA COUNTY. Stellar MLS
- $319,9003 bd2 ba1.4k sqft9419 NW 235TH TERRACE, ALACHUA, FL 32615For SaleMLS ID #GC539697, Josue Collado, UNIVERSITY REALTY. Stellar MLS
- $329,0004 bd2 ba1.7k sqft16634 NW 193RD TERRACE, HIGH SPRINGS, FL 32643For SaleMLS ID #G5115690, Daniel Jacobs, JACOBS PREMIER PROPERTIES. Stellar MLS
