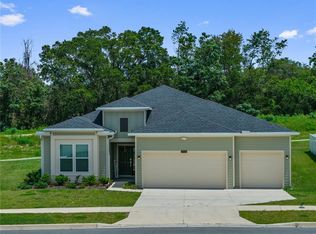
This Beautiful brand new home on a premium lot welcomes you in and greets you with a light and airy feel and expansive open space. This floor plan is ideal for the large family, or multi-generational living with a separate living area and second kitchen, a large private bedroom with large walk in closet and full bath. The space could be used for a second family or a home theater or a space for the family to hang out as a large flex space. Or use it as a studio or home business with a separate entrance. Besides four bedrooms there is a large room with French doors and closet for an office or home Gym or could be a 5th bedroom. The home features cool and easy to clean, neutral, ceramic tile floors throughout all the main living areas and the front entry foyer flows seamlessly into the great room making it the ideal space for gathering with friends and family. The primary suite has a huge walk in closet with a complete custom cabinet system and the ensuite bath has dual vanities, soaker tub and separate shower. The spacious kitchen features a huge island with seating and custom lighting, deep sink with reverse osmosis and quartz counters, walk in pantry and spacious dining room perfect for entertaining large groups. The glass doors open onto screen porch and home backs up to private space so No homes behind you! The homeowner has completed all the needed updates with custom closet organizers and upgraded lighting. All appliances stay including two refrigerators, oven and gas range, two built in microwaves, two dishwashers and washer/dryer. A second laundry closet hook up for extra washer/dryer or you could have a utility sink for studio or a portable sauna! Take advantage of utility savings through Alachua power and water! This years taxes are on the lot only! The neighborhood of Trail Head Landing is so convenient with two entrances; from 441 you easily access UF or Downtown Gainesville and from 241 you can access Newberry Road and West Side of Gainesville for Hospitals or Shopping. I-75 is just as convenient to head north or south. Take advantage of Alachua Farmers market and Quaint Downtown Alachua for restaurants and shopping. Just outside the community is San Felasco Hammock Preserve State park where you can enjoy miles of nature trails for biking and hiking. It really is a great location to be able to enjoy Pool, Park and Playground amenities and new construction that is move in ready. There is also a third garage/storage for multiple uses including your own workshop or studio! Owners are relocating and can give quick occupancy and can offer some of the beautiful furnishings to you too. It couldn't be easier. Just bring your suitcases and get ready to enjoy your new lifestyle with easy care living.
New construction
$474,800
13941 NW CONVERGENCE BOULEVARD, ALACHUA, FL 32615
4beds
2,983sqft
Single Family Residence
Built in 2026
8,712 Square Feet Lot
$471,100 Zestimate®
$159/sqft
$70/mo HOA
What's special
Large flex spaceWalk in pantry
- 64 days
- 168
- 3
Zillow last checked:
Listing updated:
Listed by:
Donna Bostwick 352-514-5762,
WATSON REALTY CORP 352-377-8899
Source: Stellar MLS,MLS#: GC541703 Originating MLS: Gainesville-Alachua
Originating MLS: Gainesville-Alachua
Facts & features
Interior
Bedrooms & bathrooms
- Bedrooms: 4
- Bathrooms: 4
- Full bathrooms: 3
- 1/2 bathrooms: 1
Rooms
- Room types: Den/Library/Office, Great Room, Utility Room, Media Room, Storage Rooms
Primary bedroom
- Features: Dual Sinks, Walk-In Closet(s)
- Level: First
Great room
- Level: First
Kitchen
- Features: Pantry, Walk-In Closet(s)
- Level: First
Heating
- Central, Heat Pump
Cooling
- Central Air
Appliances
- Included: Cooktop, Dishwasher, Disposal, Dryer, Exhaust Fan, Kitchen Reverse Osmosis System, Range, Range Hood, Refrigerator, Tankless Water Heater, Washer
- Laundry: Electric Dryer Hookup, Inside, Laundry Room
Features
- Ceiling Fan(s), Eating Space In Kitchen, High Ceilings, Kitchen/Family Room Combo, Living Room/Dining Room Combo, Open Floorplan, Primary Bedroom Main Floor, Solid Surface Counters, Split Bedroom, Walk-In Closet(s), In-Law Floorplan
- Flooring: Carpet, Ceramic Tile
- Doors: Sliding Doors
- Windows: Window Treatments
- Has fireplace: No
Interior area
- Total structure area: 3,800
- Total interior livable area: 2,983 sqft
Video & virtual tour
Property
Parking
- Total spaces: 3
- Parking features: Garage - Attached
- Attached garage spaces: 3
Accessibility
- Accessibility features: Accessible Kitchen, Accessible Central Living Area
Features
- Levels: One
- Stories: 1
- Exterior features: Irrigation System, Private Yard, Sidewalk, Storage
Lot
- Size: 8,712 Square Feet
Details
- Parcel number: 03970030214
- Zoning: SFR
- Special conditions: None
Construction
Type & style
- Home type: SingleFamily
- Property subtype: Single Family Residence
Materials
- HardiPlank Type
- Foundation: Slab
- Roof: Shingle
Condition
- Completed
- New construction: Yes
- Year built: 2026
Utilities & green energy
- Sewer: Public Sewer
- Water: Public
- Utilities for property: Cable Connected, Electricity Connected, Natural Gas Connected
Community & HOA
Community
- Features: Park, Playground, Pool
- Pet fee: $0 monthly
- Subdivision: TRAILHEAD LANDING
HOA
- Has HOA: Yes
- HOA fee: $70 monthly
- HOA name: Aretemis Lifestyle
Location
- Region: Alachua
Financial & listing details
- Price per square foot: $159/sqft
- Annual tax amount: $650
- Date on market: 7/8/2026
- Cumulative days on market: 62 days
- Listing terms: Cash,Conventional,FHA,USDA Loan,VA Loan
- Ownership: Fee Simple
- Total actual rent: 0
- Electric utility on property: Yes
- Road surface type: Paved
Estimated market value
$471,100
$448,000 - $495,000
$3,171/mo
Price history
| Date | Event | Price |
|---|---|---|
| 7/8/2026 | Listed for sale | $474,800$159/sqft |
Source:  Stellar MLS #GC541703 Report a problem Stellar MLS #GC541703 Report a problem | ||
Public tax history
Tax history is unavailable.
Monthly payment
Est. payment
Payment breakdown
Explore the cost of this home by adjusting the details. Changes won't be saved.Climate risks
Neighborhood: 32615
Nearby schools
Schools provided by the listing agent
- Middle: A. L. Mebane Middle School-AL
- High: Santa Fe High School-AL
Source: Stellar MLS. This data may not be complete. We recommend contacting the local school district to confirm school assignments for this home.
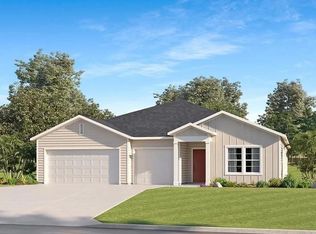
- $403,4904 bd3 ba2.5k sqft14025 NW Convergence Blvd, Alachua, FL 32615New Construction
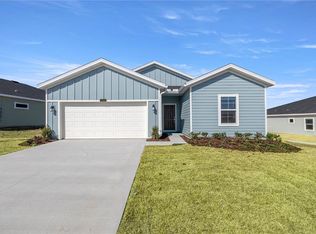
- $359,4904 bd3 ba1.9k sqft14358 NW Convergence Blvd, Alachua, FL 32615New Construction
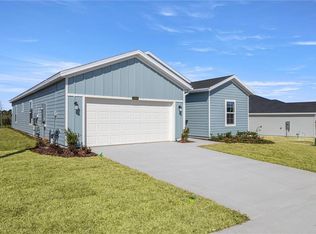
- $323,9904 bd3 ba1.9k sqft14226 NW Convergence Blvd, Alachua, FL 32615Sold
- $376,4904 bd3 ba2.2k sqft13922 NW Convergence Blvd, Alachua, FL 32615New Construction

Similar homes
- $479,0004 bd3 ba2.5k sqft12377 NW 157TH TERRACE, ALACHUA, FL 32615For Sale

 MLS ID #OM730190, Scott Coldwell, COLDWELL REALTY SOLD GUARANTEE. Stellar MLS
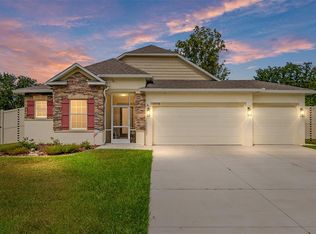
 - $450,0003 bd2 ba1.8k sqft15298 NW 121ST PLACE, ALACHUA, FL 32615For Sale
 MLS ID #GC534268, Mark Gajda, PEPINE REALTY. Stellar MLS
 - $665,0003 bd3 ba2.3k sqft12014 NW 136TH STREET, ALACHUA, FL 32615For Sale
 MLS ID #GC541085, Tim Sikpi, REAL BROKER, LLC. Stellar MLS
 - $369,9004 bd2 ba2.2k sqft13669 NW CONVERGENCE BOULEVARD, ALACHUA, FL 32615For Sale
 MLS ID #GC542834, Jahnava Khurana, KELLER WILLIAMS GAINESVILLE REALTY PARTNERS. Stellar MLS
 - $419,9005 bd3 ba2.8k sqft14308 NW 161ST AVENUE, ALACHUA, FL 32615For SaleMLS ID #GC540999, Ben Phillips, REAL BROKER, LLC. Stellar MLS
- $550,0004 bd3 ba2.3k sqft7615 NW 176TH STREET, ALACHUA, FL 32615For SaleMLS ID #GC538745, Heather Surrency-Bristow, WATSON REALTY CORP. Stellar MLS
- $490,0004 bd3 ba3.2k sqft17664 NW 173RD ROAD, ALACHUA, FL 32615For SaleMLS ID #GC539877, Joann Torres, HEAVENLY BLESSINGS REALTY, LLC. Stellar MLS
- $570,0003 bd4 ba2.3k sqft13576 NW COUNTY ROAD 235, ALACHUA, FL 32615For SaleMLS ID #GC538499, Jessica Svoboda, FLORIDA HOMES REALTY & MORTGAGE GVILLE. Stellar MLS
- $539,0004 bd2 ba2.3k sqft18004 NW 55TH PLACE, ALACHUA, FL 32615For SaleMLS ID #GC536086, Kimberly Mitchell, EXP REALTY LLC. Stellar MLS
- $315,0004 bd2 ba1.8k sqft15451 NW 121ST PLACE, ALACHUA, FL 32615For SaleMLS ID #GC531130, Genile Morris, BOSSHARDT REALTY SERVICES LLC. Stellar MLS
- $325,0005 bd3 ba2.4k sqft16543 NW 144TH STREET, ALACHUA, FL 32615For SaleMLS ID #GC542972, Elizabeth Ortega, KELLER WILLIAMS GAINESVILLE REALTY PARTNERS. Stellar MLS
- $349,0003 bd2 ba1.5k sqft16603 NW 168TH TERRACE, ALACHUA, FL 32615For SaleMLS ID #GC542588, Tate Mikell, MATCHMAKER REALTY OF ALACHUA COUNTY. Stellar MLS
- $344,9004 bd2 ba1.6k sqft12327 NW 159TH WAY, ALACHUA, FL 32615For SaleMLS ID #OM725622, Jacquelyn Mercier, RABELL REALTY GROUP, LLC. Stellar MLS
- $384,9005 bd3 ba2.5k sqft17627 NW 172ND AVENUE, ALACHUA, FL 32615For SaleMLS ID #GC541684, Noah Humphlett, KELLER WILLIAMS GAINESVILLE REALTY PARTNERS. Stellar MLS
- $490,0004 bd2 ba2.2k sqft1429 NW 132ND BOULEVARD, NEWBERRY, FL 32669For SaleMLS ID #GC542431, Niky Vara, REMAX SELECT PARTNERS. Stellar MLS
- $490,0004 bd4 ba2.5k sqft8345 NW 54TH TERRACE, GAINESVILLE, FL 32653For SaleMLS ID #GC541503, Lisa Fetrow, KELLER WILLIAMS GAINESVILLE REALTY PARTNERS. Stellar MLS
- $345,1504 bd2 ba1.6k sqft13658 NW 150TH CIRCLE, ALACHUA, FL 32615New ConstructionMLS ID #GC542004, Courtney Bays, ADAMS HOMES REALTY, INC.- GAINESVILLE. Stellar MLS
- $366,3503 bd2 ba1.9k sqft13622 NW 150TH CIRCLE, ALACHUA, FL 32615New ConstructionMLS ID #GC542080, Courtney Bays, ADAMS HOMES REALTY, INC.- GAINESVILLE. Stellar MLS
- $499,9005 bd3 ba2.3k sqft5015 NW 71ST PLACE, GAINESVILLE, FL 32653For SaleMLS ID #GC542590, Rana Schafer, COLDWELL BANKER M.M. PARRISH REALTORS. Stellar MLS
- $341,7003 bd2 ba1.7k sqft13879 NW 150TH CIRCLE, ALACHUA, FL 32615New ConstructionMLS ID #GC542960, Courtney Bays, ADAMS HOMES REALTY, INC.- GAINESVILLE. Stellar MLS
