Brand New (2026) Construction and ready to move right in! This spacious “CHERISE” model by Square D Construction is now available in the very desirable Weston Oaks Subdivision of High Springs. The Beautiful 2118 sqft 4 bedroom 3 bath home (3011 sqft under roof) boasts 10 foot ceilings throughout with 11'ft tray ceilings in the Master bedroom and Living Room. Luxury Vinyl Plank flooring runs the full length of living and dining area right into your brand-new custom kitchen with all wood cabinets and stunning quartz countertops. This home sits on a Huge, Fully Fenced, 1/3 acre Corner lot in one of the best neighborhoods in High Springs. Currently planned for completion May 2026... Hurry and take a look, this one won't last long!
New construction
Price cut: $5K (5/27)
$519,900
20488 NW 160th Ln, High Springs, FL 32643
4beds
2,118sqft
:
Get pre-qualified$3,637/mo
Single Family Residence
Built in 2026
0.35 Acres Lot
$517,500 Zestimate®
$245/sqft
$30/mo HOA
What's special
Stunning quartz countertopsLuxury vinyl plank flooringAll wood cabinetsBrand-new custom kitchen
- 315 days |
- 157 |
- 9 |
Zillow last checked:
Listing updated:
Listed by:
Damon Watson 352-215-6986,
FLORIDA HOMES REALTY & MORTGAGE GVILLE 352-240-1133
Source: Stellar MLS,MLS#: GC534021 Originating MLS: Gainesville-Alachua
Originating MLS: Gainesville-Alachua
Facts & features
Interior
Bedrooms & bathrooms
- Bedrooms: 4
- Bathrooms: 3
- Full bathrooms: 3
Primary bedroom
- Features: Walk-In Closet(s)
- Level: First
- Dimensions: 16x14
Bedroom 1
- Features: Built-in Closet
- Level: First
- Dimensions: 11.5x13.75
Bedroom 2
- Features: Built-in Closet
- Level: First
- Dimensions: 11.5x13.75
Bedroom 3
- Features: Built-in Closet
- Level: First
- Dimensions: 11.5x12
Kitchen
- Level: First
- Dimensions: 14x14
Living room
- Level: First
- Dimensions: 19x20
Heating
- Electric
Cooling
- Central Air
Appliances
- Included: Dishwasher, Range
- Laundry: Laundry Room
Features
- High Ceilings, Split Bedroom, Vaulted Ceiling(s)
- Flooring: Vinyl
- Has fireplace: No
Interior area
- Total structure area: 3,011
- Total interior livable area: 2,118 sqft
Video & virtual tour
Property
Parking
- Total spaces: 2
- Parking features: Garage - Attached
- Attached garage spaces: 2
Features
- Levels: One
- Stories: 1
- Exterior features: Irrigation System
- Fencing: Wood
Lot
- Size: 0.35 Acres
- Features: Corner Lot
Details
- Parcel number: 01519020090
- Zoning: R2
- Special conditions: None
Construction
Type & style
- Home type: SingleFamily
- Property subtype: Single Family Residence
Materials
- HardiPlank Type, Wood Frame
- Foundation: Slab
- Roof: Shingle
Condition
- Completed
- New construction: Yes
- Year built: 2026
Details
- Builder model: CHERISE
- Builder name: Square D Homes
Utilities & green energy
- Sewer: Public Sewer
- Water: Public
- Utilities for property: Electricity Connected, Sewer Connected, Street Lights, Underground Utilities, Water Connected
Community & HOA
Community
- Pet fee: $0 monthly
- Subdivision: WESTON OAKS
HOA
- Has HOA: Yes
- HOA fee: $30 monthly
- HOA name: VESTA PROPERTY SERVICES
- HOA phone: 352-335-7848
Location
- Region: High Springs
Financial & listing details
- Price per square foot: $245/sqft
- Tax assessed value: $70,000
- Annual tax amount: $1,395
- Date on market: 9/14/2025
- Cumulative days on market: 315 days
- Listing terms: Cash,Conventional,FHA
- Ownership: Fee Simple
- Total actual rent: 0
- Electric utility on property: Yes
- Road surface type: Paved
Estimated market value
$517,500
$492,000 - $543,000
$2,837/mo
Price history
| Date | Event | Price |
|---|---|---|
| 5/27/2026 | Price change | $519,900-1%$245/sqft |
Source:  Stellar MLS #GC534021 Report a problem Stellar MLS #GC534021 Report a problem | ||
| 4/29/2026 | Price change | $524,900-2.1%$248/sqft |
Source: Stellar MLS #GC534021 Report a problem | ||
| 9/14/2025 | Listed for sale | $535,900-2.5%$253/sqft |
Source: Stellar MLS #GC534021 Report a problem | ||
| 5/7/2025 | Listing removed | $549,900$260/sqft |
Source: Stellar MLS #GC526669 Report a problem | ||
| 12/6/2024 | Listed for sale | $549,900+5.8%$260/sqft |
Source: Stellar MLS #GC526669 Report a problem | ||
| 5/17/2024 | Listing removed | $519,900$245/sqft |
Source: Stellar MLS #GC518210 Report a problem | ||
| 12/22/2023 | Listed for sale | $519,900+9.9%$245/sqft |
Source: Stellar MLS #GC518210 Report a problem | ||
| 6/23/2023 | Listing removed | -- |
Source: Stellar MLS #GC510049 Report a problem | ||
| 12/17/2022 | Listed for sale | $472,900$223/sqft |
Source: Stellar MLS #GC510049 Report a problem | ||
Public tax history
| Year | Property taxes | Tax assessment |
|---|---|---|
| 2025 | $1,485 +7.5% | $64,420 +10% |
| 2024 | $1,381 +12.4% | $58,564 +10% |
| 2023 | $1,229 +10.4% | $53,240 +10% |
| 2022 | $1,113 +11.7% | $48,400 +10% |
| 2021 | $996 -2.4% | $44,000 -2.2% |
| 2020 | $1,021 -0.7% | $45,000 +3.3% |
| 2019 | $1,028 | $43,560 -3.2% |
| 2018 | $1,028 +8% | $45,000 +25% |
| 2017 | $952 +11.3% | $36,000 +65.3% |
| 2016 | $855 +30.9% | $21,780 +10% |
| 2015 | $653 +2.7% | $19,800 +10% |
| 2014 | $636 +38.7% | $18,000 |
| 2013 | $458 | $18,000 -35.7% |
| 2012 | -- | $28,000 |
| 2011 | -- | $28,000 -6.7% |
| 2010 | -- | $30,000 -25% |
| 2009 | -- | $40,000 -27.3% |
| 2008 | -- | $55,000 +298.6% |
| 2007 | -- | $13,800 |
| 2006 | -- | -- |
Find assessor info on the county website
Monthly payment
Est. payment
Payment breakdown
Explore the cost of this home by adjusting the details. Changes won't be saved.Climate risks
Neighborhood: 32643
Nearby schools
GreatSchools rating
- 8/10High Springs Community SchoolGrades: PK-8Distance: 2.8 mi
- 4/10Santa Fe High SchoolGrades: 9-12Distance: 2.3 mi
Schools provided by the listing agent
- Elementary: High Springs Community School-AL
- Middle: High Springs Community School-AL
- High: Santa Fe High School-AL
Source: Stellar MLS. This data may not be complete. We recommend contacting the local school district to confirm school assignments for this home.
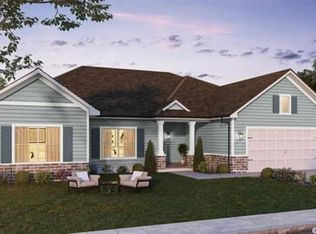
- $451,0004 bd2 ba2.1k sqft20468 NW 160th Ln, High Springs, FL 32643Off Market
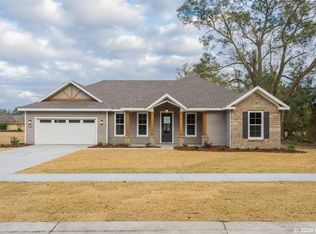
- $457,7003 bd3 ba2k sqft16121 NW 205th St, High Springs, FL 32643Off Market
- $55,6500.29 Acres20448 NW 160th Ln, High Springs, FL 32643Pending

- $480,0004 bd3 ba2k sqft16090 NW 205th St, High Springs, FL 32643Sold
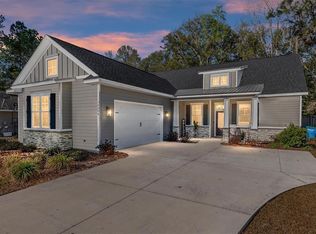
- $394,7003 bd2 ba1.7k sqft16050 NW 205th St, High Springs, FL 32643Off Market
- $461,9003 bd3 ba2.2k sqft16151 NW 205th St, High Springs, FL 32643Off Market
- $440,8004 bd2 ba2k sqft16114 NW 205th St, High Springs, FL 32643Off Market
- $395,6604 bd2 ba2k sqft16126 NW 204th St, High Springs, FL 32643Off Market
A local agent can set up tours, give advice and negotiate with sellers.
Similar homes
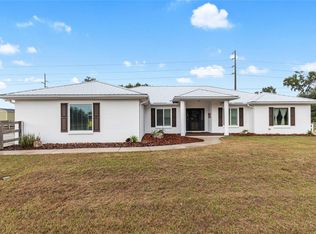
- $530,0004 bd3 ba2.9k sqft25176 NW 209th Ave, High Springs, FL 32643For Sale
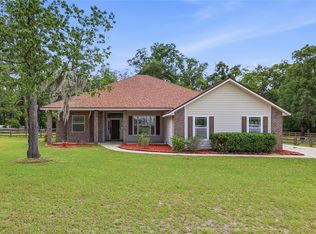
 MLS ID #GC539956, Sable Barron, KELLER WILLIAMS GAINESVILLE REALTY PARTNERS. Stellar MLS
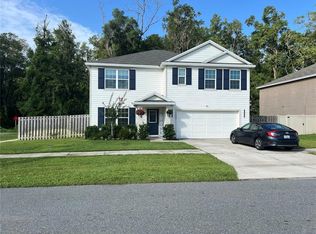
 - $549,9954 bd3 ba2.5k sqft25442 NW 173rd Ave, High Springs, FL 32643For Sale
 MLS ID #GC534610, Craig Wilburn, REAL BROKER, LLC. Stellar MLS
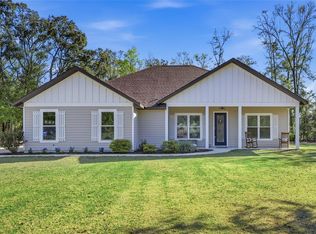
 - $449,9005 bd3 ba2.5k sqft19007 NW 164th Rd, High Springs, FL 32643For Sale
 MLS ID #GC541352, Brenda Forrester, FORRESTER REALTY, LLC. Stellar MLS
 - $584,9994 bd3 ba2.1k sqft8920 NE 8th Pl, High Springs, FL 32643For Sale
 MLS ID #GC538451, Art Nagan, BHGRE THOMAS GROUP. Stellar MLS
 - $399,9993 bd2 ba2.1k sqft19513 NW 240th Ln, High Springs, FL 32643For SaleMLS ID #GC538292, Kristi Crane, WATSON REALTY CORP- TIOGA. Stellar MLS
- $429,9003 bd2 ba1.9k sqft5340 NE County Road 340, High Springs, FL 32643For SaleMLS ID #GC539907, Jason Roberts, SOUTHTRUST PROPERTIES INC. Stellar MLS
- $459,0004 bd3 ba2.1k sqft14825 NW 151st Ln, Alachua, FL 32615For SaleMLS ID #GC539770, Rebecca Johnson, RABELL REALTY GROUP LLC. Stellar MLS
- $315,0003 bd2 ba1.6k sqft19430 NW 164th Rd, High Springs, FL 32643For SaleMLS ID #GC537925, Kristyn Bagby, G. BUZBEE REALTY. Stellar MLS
- $299,9904 bd2 ba1.6k sqft20133 NW 249th St, High Springs, FL 32643For SaleMLS ID #GC541809, Damon Watson, FLORIDA HOMES REALTY & MORTGAGE GVILLE. Stellar MLS
- $450,0003 bd2 ba1.8k sqft15298 NW 121st Pl, Alachua, FL 32615For SaleMLS ID #GC534268, Mark Gajda, PEPINE REALTY. Stellar MLS
- $308,0003 bd2 ba1.3k sqft16659 NW 192nd Ter, High Springs, FL 32643For SaleMLS ID #GC534389, Karina Woodward, BOSSHARDT REALTY SERVICES LLC. Stellar MLS
- $424,9003 bd2 ba1.8k sqft12748 NW 148th Ter, Alachua, FL 32615For SaleMLS ID #GC540301, Jonathan Colon, WATSON REALTY CORP. Stellar MLS
- $525,0004 bd3 ba2.5k sqft1061 NW 134th Dr, Newberry, FL 32669For SaleMLS ID #GC539642, Anna Olcese, ENGEL & VOLKERS GAINESVILLE. Stellar MLS
- $330,0004 bd3 ba1.9k sqft17387 NW 172nd Ave, Alachua, FL 32615For SaleMLS ID #GC541197, April Strickland, GOLDEN RULE REAL ESTATE AND PROPERTY MANAGEMENT. Stellar MLS
- $401,6004 bd3 ba2.2k sqft17788 NW 168th Rd, Alachua, FL 32615New ConstructionMLS ID #GC541548, Andrew Carlucci, ADAMS HOMES REALTY, INC.- GAINESVILLE. Stellar MLS
- $299,9003 bd2 ba1.9k sqft3289 NE County Road 340, High Springs, FL 32643For SaleMLS ID #GC541866, Kirby Klys, BHHS FLORIDA REALTY - HIGH SPRINGS. Stellar MLS
- $403,6004 bd3 ba2.2k sqft16913 NW 176th Way, Alachua, FL 32615New ConstructionMLS ID #GC536912, Andrew Carlucci, ADAMS HOMES REALTY, INC.- GAINESVILLE. Stellar MLS
- $299,0004 bd3 ba2.2k sqft11922 NW 197th Ter, Alachua, FL 32615For SaleMLS ID #GC541177, Jenny Lee, PLATINUM REAL ESTATE. Stellar MLS
- $449,0004 bd3 ba2k sqft4415 NW 33rd Ct, Gainesville, FL 32606For SaleMLS ID #GC540583, Eric Warm, UNIVERSITY REALTY. Stellar MLS
- $479,9003 bd3 ba2.1k sqft5149 SW 119th Pl, Lake Butler, FL 32054For SaleMLS ID #GC539909, Margo Van Peterson, FREE STATE REALTY. Stellar MLS
