This 5 acre parcel has it all. Starting with a well maintained double wide, this beauty has fresh paint, newly installed Luxury vinyl plank throughout, a new stove and a new metal roof installed in 2025. Originally designed as a 4/2. This unit Combined two of the secondary bedrooms into one large bedroom 21' long, lending itself to many possibilities. Additionally, many HANDICAP accessible features are incorporated, including an inclined walkway to the side entrance, a walk in tub in the primary bath plus many other accessible features throughout.. This lovely property, located just over the Tax friendly Gilcrest County Line, and has paved road frontage. Come watch the sunsets, check out the wildlife, walk in the forested portion of this beautiful property's Granddaddy Oaks, or just enjoy the view with quiet country living on any one of 3 ample covered decks (10'x27', 12'x16 or 10'x36')! Convenient to both Lake City and Gainesville. This area boasts superior recreational activities as well as access to world class healthcare. Ginnie Springs Outdoors LLC , Ruth Kirby Park, The Santa Fe, Ichetucknee Springs State Park, and Suwannee Rives are all within easy driving distance offering something for everyone. Dimensions of interior rooms are approximations believed to be accurate, owner supplied
For sale
$299,900
3289 NE COUNTY ROAD 340, HIGH SPRINGS, FL 32643
3beds
1,976sqft
Manufactured Home, Single Family Residence
Built in 2010
5 Acres Lot
$-- Zestimate®
$152/sqft
$-- HOA
What's special
Well maintained double wideFresh paintNew stovePaved road frontage
- 17 days |
- 533 |
- 40 |
Zillow last checked:
Listing updated:
Listed by:
Kirby Klys 352-538-1549,
BHHS FLORIDA REALTY - HIGH SPRINGS 386-454-7373
Source: Stellar MLS,MLS#: GC541866 Originating MLS: Gainesville-Alachua
Originating MLS: Gainesville-Alachua
Facts & features
Interior
Bedrooms & bathrooms
- Bedrooms: 3
- Bathrooms: 2
- Full bathrooms: 2
Rooms
- Room types: Utility Room
Primary bedroom
- Features: Built-In Shower Bench, Walk-In Closet(s)
- Level: First
- Area: 336 Square Feet
- Dimensions: 28x12
Bedroom 2
- Features: Ceiling Fan(s), Built-in Closet
- Level: First
- Area: 252 Square Feet
- Dimensions: 21x12
Bedroom 3
- Features: Ceiling Fan(s), Built-in Closet
- Level: First
- Area: 108 Square Feet
- Dimensions: 9x12
Primary bathroom
- Level: First
- Area: 120 Square Feet
- Dimensions: 10x12
Dining room
- Level: First
- Area: 144 Square Feet
- Dimensions: 12x12
Kitchen
- Level: First
- Area: 150 Square Feet
- Dimensions: 10x15
Living room
- Level: First
- Area: 192 Square Feet
- Dimensions: 16x12
Living room
- Level: First
- Area: 252 Square Feet
- Dimensions: 21x12
Heating
- Central
Cooling
- Central Air
Appliances
- Included: Electric Water Heater, Range, Range Hood, Refrigerator
- Laundry: Electric Dryer Hookup, Washer Hookup
Features
- Living Room/Dining Room Combo, Primary Bedroom Main Floor, Thermostat
- Flooring: Carpet, Laminate
- Has fireplace: No
Interior area
- Total structure area: 2,716
- Total interior livable area: 1,976 sqft
Video & virtual tour
Property
Parking
- Total spaces: 2
- Parking features: Carport
- Carport spaces: 2
Accessibility
- Accessibility features: Accessible Approach with Ramp, Accessible Bedroom, Accessible Closets, Accessible Common Area, Accessible Doors, Accessible Electrical and Environmental Controls, Accessible Entrance, Accessible Full Bath, Accessible Hallway(s), Accessible Kitchen, Accessible Kitchen Appliances, Accessible Central Living Area, Accessible Washer/Dryer, Central Living Area
Features
- Levels: One
- Stories: 1
- Exterior features: None
Lot
- Size: 5 Acres
Details
- Parcel number: 070816000000050010
- Zoning: SFR
- Special conditions: None
Construction
Type & style
- Home type: MobileManufactured
- Property subtype: Manufactured Home, Single Family Residence
Materials
- Vinyl Siding
- Foundation: Pillar/Post/Pier
- Roof: Metal
Condition
- New construction: No
- Year built: 2010
Utilities & green energy
- Sewer: Septic Tank
- Water: Well
- Utilities for property: BB/HS Internet Available, Electricity Connected, Phone Available
Community & HOA
Community
- Pet fee: $0 monthly
- Subdivision: NONE
HOA
- Has HOA: No
Location
- Region: High Springs
Financial & listing details
- Price per square foot: $152/sqft
- Tax assessed value: $212,055
- Annual tax amount: $3,602
- Date on market: 7/10/2026
- Cumulative days on market: 111 days
- Listing terms: Cash,Conventional
- Ownership: Fee Simple
- Total actual rent: 0
- Electric utility on property: Yes
- Road surface type: Asphalt
- Body type: Double Wide
Estimated market value
Not available
Estimated sales range
Not available
Not available
Price history
| Date | Event | Price |
|---|---|---|
| 7/10/2026 | Listed for sale | $299,900$152/sqft |
Source:  Stellar MLS #GC541866 Report a problem Stellar MLS #GC541866 Report a problem | ||
| 5/27/2026 | Listing removed | $299,900$152/sqft |
Source: BHHS broker feed #GC537642 Report a problem | ||
| 5/6/2026 | Price change | $299,900-9.1%$152/sqft |
Source: Stellar MLS #GC537642 Report a problem | ||
| 3/19/2026 | Price change | $330,000-2.9%$167/sqft |
Source: Stellar MLS #GC537642 Report a problem | ||
| 2/23/2026 | Listed for sale | $340,000+41.7%$172/sqft |
Source: Stellar MLS #GC537642 Report a problem | ||
| 1/13/2023 | Sold | $240,000+585.7%$121/sqft |
Source: Public Record Report a problem | ||
| 2/4/2020 | Sold | $35,000$18/sqft |
Source: Public Record Report a problem | ||
Public tax history
| Year | Property taxes | Tax assessment |
|---|---|---|
| 2024 | $3,560 +27% | $212,055 +26.6% |
| 2023 | $2,802 +217.5% | $167,515 +98.2% |
| 2022 | $883 +6.7% | $84,521 +3% |
| 2021 | $827 +0.5% | $82,059 +1.4% |
| 2020 | $823 +2.7% | $80,926 +2.3% |
| 2019 | $802 | $79,107 +1.9% |
| 2018 | $802 +2.8% | $77,632 +2.1% |
| 2017 | $780 | $76,035 +2.1% |
| 2016 | $780 +0.6% | $74,471 +0.7% |
| 2015 | $775 +1.3% | $73,953 +0.8% |
| 2014 | $765 | $73,366 +1.5% |
| 2013 | $765 | $72,282 +3.1% |
| 2012 | -- | $70,095 +3% |
| 2011 | -- | $68,053 +5.3% |
| 2010 | -- | $64,629 +92.7% |
| 2009 | -- | $33,537 +3.1% |
| 2007 | -- | $32,527 +2.5% |
| 2006 | -- | $31,734 +3% |
| 2005 | -- | $30,810 +3% |
| 2004 | -- | $29,913 +3.4% |
| 2003 | -- | $28,927 +2.4% |
| 2002 | -- | $28,249 +1.6% |
| 2001 | -- | $27,804 +3% |
| 2000 | -- | $26,994 |
Find assessor info on the county website
Monthly payment
Climate risks
Neighborhood: 32643
Nearby schools
GreatSchools rating
- 5/10Bell Elementary SchoolGrades: PK-5Distance: 6.9 mi
- 6/10Bell High SchoolGrades: 6-12Distance: 7.2 mi
Schools provided by the listing agent
- Elementary: Bell Elementary School-GC
- Middle: Bell High School-GC
- High: Bell High School-GC
Source: Stellar MLS. This data may not be complete. We recommend contacting the local school district to confirm school assignments for this home.
- $327,2003 bd3 ba2.2k sqft3230 NE County Road 340, High Springs, FL 32643Off Market
- $887,1003 bd2 ba3.5k sqft3189 NE County Road 340, High Springs, FL 32643Off Market
- $259,7003 bd2 ba1.9k sqft3219 NE County Road 340, High Springs, FL 32643Off Market

- $859,4003 bd2 ba8.1k sqft3449 NE County Road 340, High Springs, FL 32643Off Market
- $373,5005 bd3 ba2.9k sqft3540 NE 41st St, High Springs, FL 32643Off Market
- $166,7003 bd2 ba1k sqft3539 NE 41st St, High Springs, FL 32643Off Market
- $246,0003 bd2 ba1.5k sqft3559 NE 43rd Ln, High Springs, FL 32643Off Market
- $95,0002 AcresNE County Road 340 Ne 60 Ave, High springs, FL 32643Off Market
A local agent can set up tours, give advice and negotiate with sellers.
Similar homes
- $350,0004 bd2 ba1.7k sqft3249 NE State Rd 47, High Springs, FL 32643For Sale

 MLS ID #799306, Rebecca Tindall, Pristine Properties. Dixie-Gilchrist Levy Counties BOR
 - $249,9003 bd2 ba1.6k sqft2349 NE 46th Cir, High Springs, FL 32643For Sale
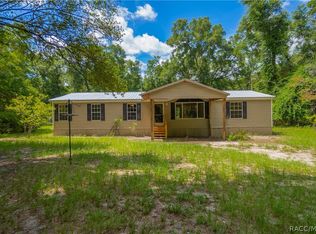 MLS ID #856266, Katie Spires, Keller Williams Realty - Elite Partners II. Realtors Association of Citrus County
 - $349,9003 bd2 ba1.6k sqft3829 Northeast Blvd #138, High Springs, FL 32643For Sale
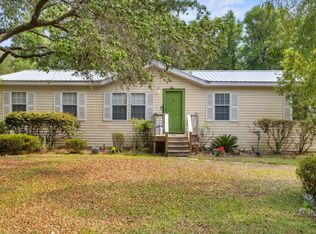 MLS ID #130861, Gloria Jenkins, DANIEL CRAPPS AGENCY, INC. NFMLS
 - $319,9003 bd2 ba1.4k sqft5229 NE 56TH STREET, HIGH SPRINGS, FL 32643For Sale

 MLS ID #GC541490, Vladimir Sklyarevsky, GREEN PLANET REALTY. Stellar MLS
 - $325,0003 bd2 ba1.1k sqft14421 NW 214TH TERRACE, HIGH SPRINGS, FL 32643For SaleMLS ID #GC540061, John Caldwell, BHHS FLORIDA REALTY - HIGH SPRINGS. Stellar MLS
- $299,0004 bd3 ba2.2k sqft11922 NW 197TH TER, ALACHUA, FL 32615For SaleMLS ID #GC541177, Jenny Lee, PLATINUM REAL ESTATE. Stellar MLS
- $299,9003 bd2 ba1.7k sqft19559 NW 230th St, High Springs, FL 32643For Sale By Owner
- $269,9004 bd2 ba2.1k sqft5571 39th St, Trenton, FL 32693For SaleMLS ID #799474, Karen Mcginty, Hatcher Realty Services, Inc. Branford. Dixie-Gilchrist Levy Counties BOR
- $429,9003 bd2 ba1.9k sqft5340 NE COUNTY ROAD 340, HIGH SPRINGS, FL 32643For SaleMLS ID #GC539907, Jason Roberts, SOUTHTRUST PROPERTIES INC. Stellar MLS
- $299,0003 bd2 ba1.7k sqft747 NE 211th Ave, Old Town, FL 32680For SaleMLS ID #799497, Todd Mann, Mann Real Estate. Dixie-Gilchrist Levy Counties BOR
- $258,0003 bd2 ba1.1k sqft265 SW Skyline Loop, Fort White, FL 32038For SaleMLS ID #132447, Becky Summers, eXp Realty LLC. NFMLS
- $314,7004 bd2 ba2.2k sqft164 SW Fenton Gln, Fort White, FL 32038For Sale By Owner
- $339,0003 bd2 ba1.9k sqft2400 NW 5TH STREET, BELL, FL 32619For SaleMLS ID #GC536921, Kristi Crane, WATSON REALTY CORP- TIOGA. Stellar MLS
- $274,0003 bd2 ba1.9k sqft1295 SW Boston Ter, Fort White, FL 32038For SaleMLS ID #131281, Gloria Jenkins, DANIEL CRAPPS AGENCY, INC. NFMLS
- $319,9003 bd3 ba1.8k sqft1196 SW Faulkner Dr, Fort White, FL 32038For SaleMLS ID #132131, Jessica Robinson, UNITED COUNTRY DICKS REALTY. NFMLS
- $299,9904 bd2 ba1.6k sqft20133 NW 249TH STREET, HIGH SPRINGS, FL 32643For SaleMLS ID #GC541809, Damon Watson, FLORIDA HOMES REALTY & MORTGAGE GVILLE. Stellar MLS
- $324,9003 bd2 ba2k sqft7222 NW 205TH TERRACE, ALACHUA, FL 32615For SaleMLS ID #GC539203, Magda Powers, MILLER REAL ESTATE. Stellar MLS
- $260,0003 bd2 ba1.9k sqft254 NE 642nd St, Old Town, FL 32680For SaleMLS ID #799526, Emma Garcia, United Country Smith & Assoc Bell. Dixie-Gilchrist Levy Counties BOR
- $279,9003 bd2 ba1.2k sqft6620 NW 7th Way, Bell, FL 32619For SaleMLS ID #786328, Thomas Harrington, C-21 Dianne Chewning & Associates. Dixie-Gilchrist Levy Counties BOR
- $318,9003 bd2 ba1.8k sqft9528 NW 235TH TERRACE, ALACHUA, FL 32615For SaleMLS ID #GC540282, Susan Reitnauer, WATSON REALTY CORP. Stellar MLS
