Under contract-accepting backup offers. Better than new, this impeccably maintained home is brimming w/ character & backs up to a buffer of trees & trails that weave through the community for walks & biking. Built in 2024, this 2,257 square foot Princeton home by Lennar features 4 bedrooms & 2 bathrooms in a 3-way split plan, offering separate areas for all to have their own space. It’s been tastefully updated w/ fresh paint, upgraded ceiling fixtures & undercabinet LED lighting & gutters. The bright open-concept layout features a modern kitchen w/ quartz counters, tall 42” upper cabinets & an oversized island w/ seating that leads into the grand living & dining room areas perfect for entertaining. The spacious primary suite features luxurious tray ceilings & a large walk-in closet, while the primary bath has a double vanity, separate water closet & a shower big enough for the whole family. The large 3 car garage allows ample space to store all your toys or have a comfortable workout area. Enjoy the oversized backyard from your screened-in lanai, accessible from the living room, dining nook & primary suite. Trailhead Landing is one of the most desirable communities in the charming historic town of Alachua, w/ a low HoA fee, community pool, bathrooms, playground & miles of walking trails, all biking distance to San Felasco state park w/ 7,000 acres of shaded trails, & the professional office district Progress Park. The home is fully equipped w/ an irrigation system, stainless steel fridge, dishwasher, microwave & gas range, an included washer & dryer, & an instant tankless gas water heater, and qualifies for 0% down USDA financing. Experience all that this unique & desirable home has to offer w/ a private showing today!
Accepting backups
$369,900
13669 NW CONVERGENCE BOULEVARD, ALACHUA, FL 32615
4beds
2,257sqft
Single Family Residence
Built in 2024
10,019 Square Feet Lot
$365,400 Zestimate®
$164/sqft
$70/mo HOA
What's special
Fresh paintQuartz countersGas rangeOversized backyardBright open-concept layoutIncluded washer and dryerSpacious primary suite
- 54 days
- 322
- 42
Zillow last checked:
Listing updated:
Listed by:
Jahnava Khurana 352-316-0969,
KELLER WILLIAMS GAINESVILLE REALTY PARTNERS 352-240-0600,
Nila Khurana 352-234-4699,
KELLER WILLIAMS GAINESVILLE REALTY PARTNERS
Source: Stellar MLS,MLS#: GC542834 Originating MLS: Orlando Regional
Originating MLS: Orlando Regional
Facts & features
Interior
Bedrooms & bathrooms
- Bedrooms: 4
- Bathrooms: 2
- Full bathrooms: 2
Primary bedroom
- Features: Walk-In Closet(s)
- Level: First
Bedroom 2
- Features: Built-in Closet
- Level: First
Bedroom 3
- Features: Built-in Closet
- Level: First
Bedroom 4
- Features: Built-in Closet
- Level: First
Primary bathroom
- Level: First
Bathroom 2
- Level: First
Kitchen
- Level: First
Living room
- Level: First
Heating
- Central, Natural Gas
Cooling
- Central Air
Appliances
- Included: Dishwasher, Disposal, Dryer, Microwave, Range, Range Hood, Refrigerator, Washer
- Laundry: Electric Dryer Hookup, Gas Dryer Hookup, Laundry Room, Washer Hookup
Features
- Ceiling Fan(s), Stone Counters, Tray Ceiling(s)
- Flooring: Carpet, Ceramic Tile
- Windows: Window Treatments
- Has fireplace: No
Interior area
- Total structure area: 3,153
- Total interior livable area: 2,257 sqft
Video & virtual tour
Property
Parking
- Total spaces: 3
- Parking features: Oversized
- Attached garage spaces: 3
Features
- Levels: One
- Stories: 1
- Patio & porch: Covered, Enclosed
- Exterior features: Irrigation System, Rain Gutters, Sidewalk
Lot
- Size: 10,019 Square Feet
Details
- Parcel number: 03970010012
- Zoning: RESI
- Special conditions: None
Construction
Type & style
- Home type: SingleFamily
- Architectural style: Contemporary
- Property subtype: Single Family Residence
Materials
- HardiPlank Type
- Foundation: Slab
- Roof: Shingle
Condition
- New construction: No
- Year built: 2024
Utilities & green energy
- Sewer: Public Sewer
- Water: Public
- Utilities for property: BB/HS Internet Available, Cable Connected, Electricity Connected, Fiber Optics, Sewer Connected, Underground Utilities, Water Connected
Community & HOA
Community
- Pet fee: $0 monthly
- Subdivision: TRAILHEAD LANDING
HOA
- Has HOA: Yes
- HOA fee: $70 monthly
- HOA name: Everett Mitchell
- HOA phone: 407-705-2190
Location
- Region: Alachua
Financial & listing details
- Price per square foot: $164/sqft
- Tax assessed value: $351,020
- Annual tax amount: $7,303
- Date on market: 8/19/2026
- Cumulative days on market: 54 days
- Listing terms: Cash,Conventional,FHA,USDA Loan,VA Loan
- Ownership: Fee Simple
- Total actual rent: 0
- Electric utility on property: Yes
- Road surface type: Paved
Estimated market value
$365,400
$347,000 - $384,000
$2,593/mo
Price history
| Date | Event | Price |
|---|---|---|
| 8/20/2026 | Listed for sale | $369,900-6.6%$164/sqft |
Source:  Stellar MLS #GC542834 Report a problem Stellar MLS #GC542834 Report a problem | ||
| 9/11/2024 | Sold | $396,000+0%$175/sqft |
Source: Public Record Report a problem | ||
| 4/21/2024 | Listing removed | $395,980$175/sqft |
Source:  Lennar Homes Report a problem Lennar Homes Report a problem | ||
| 4/4/2024 | Price change | $395,980-7%$175/sqft |
Source: Lennar Homes Report a problem | ||
| 2/14/2024 | Listed for sale | $425,980$189/sqft |
Source: Lennar Homes Report a problem | ||
Public tax history
| Year | Property taxes | Tax assessment |
|---|---|---|
| 2025 | $7,304 +1424.9% | $351,020 +1850.1% |
| 2024 | $479 -1% | $18,000 |
| 2023 | $484 | $18,000 |
Find assessor info on the county website
Monthly payment
Est. payment
Payment breakdown
Explore the cost of this home by adjusting the details. Changes won't be saved.Climate risks
Neighborhood: 32615
Nearby schools
Schools provided by the listing agent
- Elementary: W. W. Irby Elementary School-AL
- Middle: A. L. Mebane Middle School-AL
- High: Santa Fe High School-AL
Source: Stellar MLS. This data may not be complete. We recommend contacting the local school district to confirm school assignments for this home.
Similar homes
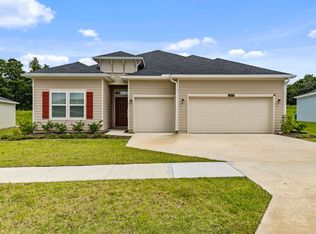
- $359,9993 bd2 ba2.1k sqft13559 NW CONVERGENCE BOULEVARD, ALACHUA, FL 32615New Construction

 MLS ID #OM730871, Tasha Osbourne, GOLDEN OCALA REAL ESTATE INC. Stellar MLS
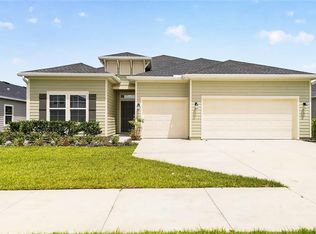
 - $423,9994 bd3 ba2.2k sqft13547 NW CONVERGENCE BOULEVARD, ALACHUA, FL 32615New Construction
 MLS ID #OM730872, Tasha Osbourne, GOLDEN OCALA REAL ESTATE INC. Stellar MLS
 - $370,0003 bd3 ba1.5k sqft12635 NW 162ND DRIVE, ALACHUA, FL 32615For Sale
 MLS ID #GC543475, David Padot, Jr, PRISTINE PROPERTIES TRENTON. Stellar MLS
 - $435,0004 bd3 ba2.1k sqft14825 NW 151ST LANE, ALACHUA, FL 32615For Sale
 MLS ID #GC543238, Andrew Poe, KELLER WILLIAMS GAINESVILLE REALTY PARTNERS. Stellar MLS
 - $329,9003 bd2 ba1.8k sqft15855 NW 123RD AVENUE, ALACHUA, FL 32615For SaleMLS ID #GC543442, Viktor Jiracek, MILLER REAL ESTATE. Stellar MLS
- $344,9004 bd2 ba1.6k sqft12327 NW 159TH WAY, ALACHUA, FL 32615For SaleMLS ID #OM725622, Jacquelyn Mercier, RABELL REALTY GROUP, LLC. Stellar MLS
- $474,9004 bd2 ba2.2k sqft11952 NW 69TH WAY, ALACHUA, FL 32615For SaleMLS ID #GC543980, McCall Griggs, KELLER WILLIAMS GAINESVILLE REALTY PARTNERS. Stellar MLS
- $485,0004 bd3 ba1.9k sqft13610 NW 109 LANE, ALACHUA, FL 32615For SaleMLS ID #GC543209, Mark Glaeser, GLAESER REALTY, LLC. Stellar MLS
- $450,0003 bd2 ba1.8k sqft15298 NW 121ST PLACE, ALACHUA, FL 32615For SaleMLS ID #GC534268, Mark Gajda, PEPINE REALTY. Stellar MLS
- $339,0003 bd2 ba1.5k sqft16603 NW 168TH TERRACE, ALACHUA, FL 32615For SaleMLS ID #GC542588, Tate Mikell, MATCHMAKER REALTY OF ALACHUA COUNTY. Stellar MLS
- $335,0004 bd2 ba1.7k sqft17478 NW 172ND AVENUE, ALACHUA, FL 32615For SaleMLS ID #GC538210, Lindsay Akri, FLORIDA HOMES REALTY & MORTGAGE GVILLE. Stellar MLS
- $474,8004 bd4 ba2.9k sqft13941 NW CONVERGENCE BOULEVARD, ALACHUA, FL 32615New ConstructionMLS ID #GC541703, Donna Bostwick, WATSON REALTY CORP. Stellar MLS
- $314,9994 bd2 ba1.8k sqft16515 NW 144TH STREET, ALACHUA, FL 32615New ConstructionMLS ID #OM731139, Tasha Osbourne, GOLDEN OCALA REAL ESTATE INC. Stellar MLS
- $469,0004 bd3 ba2.5k sqft12377 NW 157TH TERRACE, ALACHUA, FL 32615For SaleMLS ID #OM730190, Scott Coldwell, COLDWELL REALTY SOLD GUARANTEE. Stellar MLS
- $384,9005 bd3 ba2.5k sqft17627 NW 172ND AVENUE, ALACHUA, FL 32615For SaleMLS ID #GC541684, Noah Humphlett, KELLER WILLIAMS GAINESVILLE REALTY PARTNERS. Stellar MLS
- $549,0003 bd3 ba2.3k sqft12934 NW 173RD LANE, ALACHUA, FL 32615For SaleMLS ID #GC540662, Kat Durst, COLDWELL BANKER M.M. PARRISH REALTORS. Stellar MLS
- $310,0003 bd2 ba1.3k sqft12692 NW 162ND DRIVE, ALACHUA, FL 32615New ConstructionMLS ID #GC542420, Dada McGlynn, REMAX SELECT PARTNERS. Stellar MLS
- $357,0003 bd2 ba1.9k sqft16929 NW 176TH WAY, ALACHUA, FL 32615New ConstructionMLS ID #GC537078, Holly Combs, ADAMS HOMES REALTY, INC.- GAINESVILLE. Stellar MLS
- $350,0005 bd3 ba2.6k sqft879 NW 251ST DRIVE, NEWBERRY, FL 32669For SaleMLS ID #GC544000, Betsy Pepine, PEPINE REALTY. Stellar MLS
