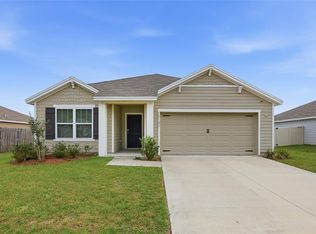
Virtually Staged. This move-in ready 3-bedroom, 2-bath home is located at 23187 NW 179th Place in High Springs and offers a bright, open feel throughout. The kitchen features stainless steel appliances, white cabinetry, a built-in microwave, and granite countertops, along with a charming pass-through opening and bar seating that flows seamlessly into the living area—ideal for everyday living and entertaining. Durable tile flooring runs through the main living spaces, complemented by ceiling fans throughout for added comfort. The home also features a new A/C system replaced in 2025. The primary suite includes a spacious walk-in closet and a private bath with a stand-up shower and granite finishes. Enjoy relaxing mornings or evenings on the covered front porch with classic columns. With a welcoming layout and move-in ready condition, this home offers an easy, comfortable place to settle in and enjoy.
For sale
Price cut: $16K (7/1)
$199,000
23187 NW 179 PLACE, HIGH SPRINGS, FL 32643
3beds
1,344sqft
:
Get pre-qualified$1,406/mo
Single Family Residence
Built in 2012
4,356 Square Feet Lot
$-- Zestimate®
$148/sqft
$-- HOA
What's special
Granite countertopsBuilt-in microwaveBright open feel throughoutWelcoming layoutWhite cabinetry
- 171 days |
- 358 |
- 16 |
Zillow last checked:
Listing updated:
Listed by:
Raven Knowles 904-716-7801,
KELLER WILLIAMS GAINESVILLE REALTY PARTNERS 352-240-0600
Source: Stellar MLS,MLS#: GC537309 Originating MLS: Orlando Regional
Originating MLS: Orlando Regional
Facts & features
Interior
Bedrooms & bathrooms
- Bedrooms: 3
- Bathrooms: 2
- Full bathrooms: 2
Primary bedroom
- Features: Ceiling Fan(s), Walk-In Closet(s)
- Level: First
Kitchen
- Features: Bar
- Level: First
Living room
- Features: Ceiling Fan(s)
- Level: First
Heating
- Electric
Cooling
- Central Air
Appliances
- Included: Dishwasher, Dryer, Microwave, Range, Refrigerator, Washer
- Laundry: Inside, Laundry Closet
Features
- Ceiling Fan(s), Living Room/Dining Room Combo, Open Floorplan, Stone Counters, Thermostat, Walk-In Closet(s)
- Flooring: Luxury Vinyl, Tile
- Has fireplace: No
Interior area
- Total structure area: 1,536
- Total interior livable area: 1,344 sqft
Video & virtual tour
Property
Parking
- Parking features: Parking Pad
- Has uncovered spaces: Yes
Features
- Levels: One
- Stories: 1
- Patio & porch: Front Porch
- Exterior features: Lighting, Private Mailbox
Lot
- Size: 4,356 Square Feet
Details
- Parcel number: 00422001000
- Zoning: R3
- Special conditions: None
Construction
Type & style
- Home type: SingleFamily
- Property subtype: Single Family Residence
Materials
- HardiPlank Type
- Foundation: Slab
- Roof: Shingle
Condition
- New construction: No
- Year built: 2012
Utilities & green energy
- Sewer: Public Sewer
- Water: Public
- Utilities for property: Electricity Connected, Public, Sewer Connected, Water Connected
Community & HOA
Community
- Pet fee: $0 monthly
- Subdivision: G.M.WHETSTONE EST.ADDN TO H.S.
HOA
- Has HOA: No
Location
- Region: High Springs
Financial & listing details
- Price per square foot: $148/sqft
- Tax assessed value: $99,700
- Annual tax amount: $1,405
- Date on market: 2/10/2026
- Cumulative days on market: 152 days
- Listing terms: Cash,Conventional,FHA,VA Loan
- Ownership: Fee Simple
- Total actual rent: 0
- Electric utility on property: Yes
- Road surface type: Paved
Estimated market value
Not available
Estimated sales range
Not available
$1,928/mo
Price history
| Date | Event | Price |
|---|---|---|
| 7/29/2026 | Listed for sale | $199,000$148/sqft |
Source:  Stellar MLS #GC537309 Report a problem Stellar MLS #GC537309 Report a problem | ||
| 7/9/2026 | Contingent | $199,000$148/sqft |
Source: Stellar MLS #GC537309 Report a problem | ||
| 7/1/2026 | Price change | $199,000-7.4%$148/sqft |
Source: Stellar MLS #GC537309 Report a problem | ||
| 5/29/2026 | Price change | $215,000-4.4%$160/sqft |
Source: Stellar MLS #GC537309 Report a problem | ||
| 4/1/2026 | Price change | $225,000-4.3%$167/sqft |
Source: Stellar MLS #GC537309 Report a problem | ||
| 3/2/2026 | Price change | $235,000-4.1%$175/sqft |
Source: Stellar MLS #GC537309 Report a problem | ||
| 2/10/2026 | Listed for sale | $245,000+157.9%$182/sqft |
Source: Stellar MLS #GC537309 Report a problem | ||
| 9/4/2014 | Sold | $95,000$71/sqft |
Source: GACAR #338097 Report a problem | ||
Public tax history
| Year | Property taxes | Tax assessment |
|---|---|---|
| 2018 | $1,124 -12.1% | $90,160 +2.1% |
| 2017 | $1,279 +4.6% | $88,310 +2.4% |
| 2014 | $1,223 -44.3% | $86,200 +2773.3% |
| 2013 | $2,195 | $3,000 |
| 2012 | -- | $3,000 |
| 2011 | -- | $3,000 |
Find assessor info on the county website
Monthly payment
Est. payment
Payment breakdown
Explore the cost of this home by adjusting the details. Changes won't be saved.Climate risks
Neighborhood: 32643
Nearby schools
GreatSchools rating
- 8/10High Springs Community SchoolGrades: PK-8Distance: 1.1 mi
- 4/10Santa Fe High SchoolGrades: 9-12Distance: 4.1 mi
Schools provided by the listing agent
- Elementary: High Springs Community School-AL
- Middle: High Springs Community School-AL
- High: Santa Fe High School-AL
Source: Stellar MLS. This data may not be complete. We recommend contacting the local school district to confirm school assignments for this home.
- $249,7003 bd2 ba1.3k sqft23191 NW 179th Pl, High Springs, FL 32643Off Market
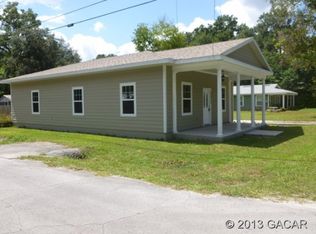
- $207,7003 bd2 ba1.2k sqft23195 NW 179th Pl, High Springs, FL 32643Off Market
- $131,8003 bd2 ba1.2k sqft23245 NW 179th Pl, High Springs, FL 32643Off Market
- $145,2002 bd1 ba864 sqft17954 Douglass St, High Springs, FL 32643Off Market
- $98,5002 bd1 ba480 sqft17902 Douglass St, High Springs, FL 32643Off Market
- $151,7003 bd1 ba1.5k sqft23194 NW 179th Pl, High Springs, FL 32643Off Market
- $212,6003 bd2 ba1.1k sqft17901 SE Douglass St, High Springs, FL 32643Off Market
- $13,1102 bd1 ba575 sqft17939 Douglass St, High Springs, FL 32643Sold
A local agent can set up tours, give advice and negotiate with sellers.
Similar homes
- $225,0003 bd2 ba1.2k sqft23166 NW 180TH AVENUE, HIGH SPRINGS, FL 32643For Sale
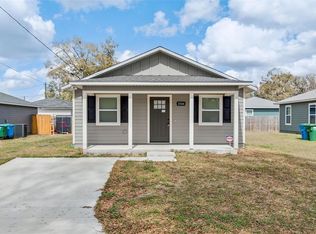
 MLS ID #GC538134, Mae Alden, BHHS FLORIDA REALTY. Stellar MLS
 - $245,0003 bd2 ba1.3k sqft24906 NW 202ND LANE, HIGH SPRINGS, FL 32643For Sale
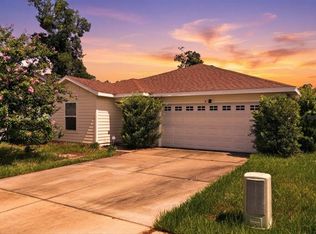 MLS ID #O6419069, Eddie Lopez, EXP REALTY LLC. Stellar MLS
 - $199,9003 bd1 ba1k sqft14306 NW 145TH TERRACE, ALACHUA, FL 32615For Sale
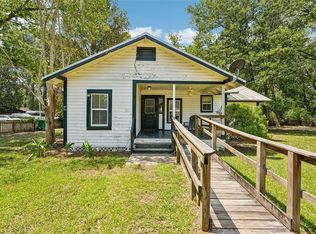 MLS ID #O6421219, John Marascia, REDFIN CORPORATION. Stellar MLS
 - $280,0003 bd2 ba1.6k sqft19142 NW 164TH ROAD, HIGH SPRINGS, FL 32643For Sale
 MLS ID #GC539586, Katie Garrett, GARRETT REALTY. Stellar MLS
 - $209,0002 bd2 ba1.1k sqft3711 NW 56TH LANE, GAINESVILLE, FL 32653For SaleMLS ID #GC541911, Kathleen Weinert, KELLER WILLIAMS GAINESVILLE REALTY PARTNERS. Stellar MLS
- $199,9002 bd3 ba1.4k sqft13200 W NEWBERRY ROAD #F-29, NEWBERRY, FL 32669For SaleMLS ID #GC542019, Sherman Bryan, Jr., WATSON REALTY CORP. Stellar MLS
- $219,5002 bd1 ba780 sqft15014 NW 135TH TERRACE, ALACHUA, FL 32615For SaleMLS ID #GC540754, Tim Sikpi, REAL BROKER, LLC. Stellar MLS
- $278,5004 bd2 ba1.4k sqft17499 NW 172ND AVENUE, ALACHUA, FL 32615For SaleMLS ID #GC538924, Kimberley Brown, FLORIDA'S CHOICE REALTY. Stellar MLS
- $260,0003 bd2 ba1.2k sqft6878 SW 36TH AVENUE, LAKE BUTLER, FL 32054For SaleMLS ID #GC536193, Antoinette Hunt, HORIZON REALTY OF ALACHUA INC. Stellar MLS
- $200,0003 bd3 ba1.3k sqft825 SW 55TH TERRACE, GAINESVILLE, FL 32607For SaleMLS ID #GC541704, Raven Knowles, KELLER WILLIAMS GAINESVILLE REALTY PARTNERS. Stellar MLS
- $220,0003 bd2 ba1.3k sqft10000 SW 52ND AVENUE #71, GAINESVILLE, FL 32608For SaleMLS ID #TB8517154, Lauren Traviesa, LLC, KELLER WILLIAMS GAINESVILLE REALTY PARTNERS. Stellar MLS
- $200,0002 bd2 ba1.2k sqft218 NW 50TH BOULEVARD #K, GAINESVILLE, FL 32607For SaleMLS ID #GC540437, Gia Arvin, MATCHMAKER REALTY OF ALACHUA COUNTY. Stellar MLS
- $199,0002 bd2 ba1k sqft8754 NW 37TH CIRCLE, GAINESVILLE, FL 32653For SaleMLS ID #GC538044, Kimberley Brown, FLORIDA'S CHOICE REALTY. Stellar MLS
- $205,9003 bd2 ba1.1k sqft3600 SW 19TH AVENUE #5D, GAINESVILLE, FL 32607For SaleMLS ID #GC540952, Kimberly Mitchell, EXP REALTY LLC. Stellar MLS
- $249,9003 bd2 ba1.3k sqft26424 SW 1 AVENUE, NEWBERRY, FL 32669For SaleMLS ID #GC542034, Trey Goff, BOSSHARDT REALTY SERVICES LLC. Stellar MLS
- $163,0002 bd3 ba1.2k sqft5008 NW 44TH LANE #102, GAINESVILLE, FL 32606For SaleMLS ID #GC542219, Eric Leightman, UNIVERSITY REALTY. Stellar MLS
- $214,0002 bd2 ba1.4k sqft839 NW 125TH DRIVE, NEWBERRY, FL 32669For SaleMLS ID #GC540008, Robin Fall, BOSSHARDT REALTY SERVICES LLC. Stellar MLS
- $210,0002 bd2 ba1.2k sqft345 NW 48TH BOULEVARD #K, GAINESVILLE, FL 32607For SaleMLS ID #GC537902, Mark Gajda, PEPINE REALTY. Stellar MLS
- $254,9003 bd2 ba1.2k sqft14208 NW 136TH TERRACE, ALACHUA, FL 32615For SaleMLS ID #GC535716, Annabelle Beauchamp, EXP REALTY LLC. Stellar MLS
- $250,0003 bd2 ba1.5k sqft25488 NW 10TH AVENUE, NEWBERRY, FL 32669For SaleMLS ID #GC539296, Gia Arvin, MATCHMAKER REALTY OF ALACHUA COUNTY. Stellar MLS
