Skip main navigation
Sold for $146,000
  • $146,000

    5008 NW 44TH LANE #102, GAINESVILLE, FL 32606

    2beds
    1,275sqft
    Condominium
    Built in 2003
    -- sqft lot
    $145,900 Zestimate®
    $115/sqft
    $1,589 Estimated rent

    Home value

    $145,900

    $131,000 - $162,000

    $1,589/mo

    Zestimate® history
    Loading
    Loading...

    Owner options

    List your home for rent

    $1,589/mo

    Rent Zestimate®

    Find your next renter with Zillow Rental Manager. Plus, with online applications, you can quickly screen prospective tenants – for free.

    Learn more

    $1,589/mo

    Rent Zestimate®

    Refinance and save

    $1,395/mo

    Est. payment

    Refinancing to a lower rate could help reduce your monthly payments and save thousands over the life of the loan.

    See today's rates

    $1,395/mo

    Est. payment

    Explore your selling options

    Work with a Zillow partner agent

    Leverage their expertise and Zillow's premium Showcase listings to get your home seen by more buyers.

    Get started

    List with your own agent

    Get your home in front of millions of buyers by listing it on Zillow.

    Learn how to do it

    Sell it yourself

    Take full control of how buyers see your home on Zillow by listing For Sale by Owner (FSBO).

    List your home

    What's special

    Screened lanaiOpen-concept layoutAdditional exterior storage closetBright inviting atmosphereOversized primary suiteDedicated pantrySoaring ceilings
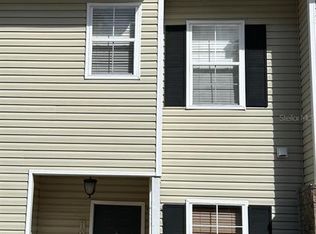
    Priced significantly under market for a quick sale! Welcome home to this move-in ready 2-bedroom, 2.5-bathroom condo in the desirable Magnolia Place community with upgraded flooring downstairs! Designed with an open-concept layout, the main living area features soaring ceilings, engineered wood floors, and a spacious living and dining room combination that creates a bright, inviting atmosphere. The well-appointed kitchen is equipped with stainless steel appliances, a dedicated pantry, and abundant cabinet storage. The first floor also includes a convenient half bath, coat closet, and a space for home bar or coffee bar nook. Upstairs, the split-bedroom floor plan offers added privacy, with the laundry area conveniently located in the hallway. The oversized primary suite provides ample space for a sitting area or home office and features a double vanity in the en-suite bathroom. The secondary bedroom also includes its own private en-suite bath, making it ideal for guests or roommates. Step outside to enjoy the screened lanai, the perfect spot to relax, complete with an additional exterior storage closet. The beautifully shaded common area between the buildings offers even more outdoor space to unwind. Magnolia Place residents enjoy an impressive array of amenities, including a resort-style swimming pool, clubhouse, fitness center, business center, playground, tennis courts, BBQ grills, and a convenient car wash station. Ideally located near the University of Florida, Santa Fe College, UF Health Shands Hospital, the VA Medical Center, shopping, grocery stores, restaurants, and entertainment, this community also features one of the area's lower HOA fees. This exceptional condo offers comfort, convenience, and value—don't miss your opportunity to make it yours!

    Zillow last checked:

    Listing updated:

    Listed by:

    Eric Leightman 352-219-2879,

    UNIVERSITY REALTY 352-327-9500,

    Matthew Luedecke 407-739-2859,

    UNIVERSITY REALTY

    Bought with:

    Eric Leightman, 3056069

    UNIVERSITY REALTY

    Source: Stellar MLS,MLS#: GC542219MLS LogoOriginating MLS: Gainesville-Alachua

    Facts & features

    Interior

    Bedrooms & bathrooms
    • Bedrooms: 2
    • Bathrooms: 3
    • Full bathrooms: 2
    • 1/2 bathrooms: 1
    Primary bedroom
    • Features: Built-in Closet
    • Level: Second
    • Area: 175 Square Feet
    • Dimensions: 12.5x14
    Bedroom 2
    • Features: Built-in Closet
    • Level: Second
    • Area: 140.25 Square Feet
    • Dimensions: 12.75x11
    Dining room
    • Level: First
    • Area: 112.7 Square Feet
    • Dimensions: 11.5x9.8
    Kitchen
    • Level: First
    • Area: 84 Square Feet
    • Dimensions: 7x12
    Living room
    • Level: First
    • Area: 272.88 Square Feet
    • Dimensions: 14.75x18.5
    Heating
    • Central
    Cooling
    • Central Air
    Appliances
    • Included: Dishwasher, Other, Range, Refrigerator
    • Laundry: Laundry Closet
    Features
    • Open Floorplan, Other, PrimaryBedroom Upstairs
    • Flooring: Laminate
    • Doors: French Doors
    • Has fireplace: No
    Interior area
    • Total structure area: 1,275
    • Total interior livable area: 1,275 sqft

    Property

    Features
    • Levels: Two
    • Stories: 2
    • Exterior features: Other, Playground, Sidewalk
    Lot
    • Size: 39.65 Acres
    Details
    • Parcel number: 06061090902
    • Zoning: MULTIFAM
    • Special conditions: None

    Construction

    Type & style
    • Home type: Condo
    • Property subtype: Condominium
    Materials
    • HardiPlank Type
    • Foundation: Slab
    • Roof: Shingle
    Condition
    • New construction: No
    • Year built: 2003

    Utilities & green energy

    • Sewer: Public Sewer
    • Water: Public
    • Utilities for property: BB/HS Internet Available, Electricity Available, Sewer Available, Water Available

    Community & HOA

    Community
    • Features: Playground, Pool
    • Pet fee: $0 monthly
    • Subdivision: MAGNOLIA PLACE TWNHMS
    HOA
    • Has HOA: Yes
    • Services included: Trash
    • HOA fee: $270 monthly
    • HOA name: Magnolia Place Townhomes
    Location
    • Region: Gainesville

    Financial & listing details

    • Price per square foot: $115/sqft
    • Annual tax amount: $3,669
    • Date on market: 7/24/2026
    • Cumulative days on market: 17 days
    • Ownership: Condominium
    • Total actual rent: 0
    • Electric utility on property: Yes
    • Road surface type: Asphalt

    Price history

    DateEventPrice
    8/21/2026Sold$146,000-4.6%$115/sqft
    Source: Stellar MLS #GC542219 Report a problem
    8/3/2026Price change$153,000-6.1%$120/sqft
    Source: Stellar MLS #GC542219 Report a problem
    7/24/2026Listed for sale$163,000-23.5%$128/sqft
    Source: Stellar MLS #GC542219 Report a problem
    11/12/2024Sold$213,000-1.4%$167/sqft
    Source: Stellar MLS #GC521988 Report a problem
    10/27/2024Pending sale$216,000$169/sqft
    Source: Stellar MLS #GC521988 Report a problem
    8/27/2024Price change$216,000-5.2%$169/sqft
    Source: Stellar MLS #GC521988 Report a problem
    6/30/2024Price change$227,777-1.8%$179/sqft
    Source: Stellar MLS #GC521988 Report a problem
    5/15/2024Listed for sale$232,000-1.3%$182/sqft
    Source: Stellar MLS #GC521988 Report a problem
    5/9/2024Listing removed--
    Source: Owner Report a problem
    5/1/2024Listed for sale$235,000$184/sqft
    Source: Owner Report a problem

    Public tax history

    Tax history is unavailable.

    Neighborhood: 32606

    Nearby schools

    GreatSchools rating
    Get a cash offer in 3 minutes
    Find out how much your home could sell for in as little as 3 minutes with a no-obligation cash offer.
    Estimated market value

    $145,900

    Get a cash offer in 3 minutes
    Find out how much your home could sell for in as little as 3 minutes with a no-obligation cash offer.
    Estimated market value

    $145,900