Welcome home to this charming 2-bedroom, 2.5-bathroom condo with an detatched garage, ideally located in the heart of NW Gainesville! Experience hassle-free living with a low-maintenance lifestyle, as the HOA takes care of all exterior maintenance & pest control, along with access to a variety of community amenities, including a pool, fitness center, playground, tennis court, and clubhouse. Step inside to a well-appointed kitchen featuring upgraded stainless steel refrigerator and dishwasher, pantry, and breakfast bar. Just off the kitchen, you'll find a coat closet, a half-bath, and a built-in desk area for added functionality. The dining area seamlessly flows into the living room, where sliding doors lead to a screened-in patio with additional storage space. On the second level, you'll find a hallway linen closet, a laundry closet equipped with an upgraded washer and dryer (with exhaust fan), and a hypoallergenic variable speed Trane HVAC system. The second story has sustainable cork flooring in both bedrooms and hallway. The generously sized primary bedroom offers a large walk-in closet and an ensuite bath with dual vanities. The second bedroom is also a great size with its own attached bathroom. This condo includes one designated parking spot directly in front of the unit, as well as a detached garage for additional storage or parking. The location is highly walkable, with Magnolia Parke just minutes away, offering a variety of restaurants, healthcare facilities, and a Starbucks. Plus, you're less than 15 minutes from the University of Florida and conveniently close to Hunter's Crossing Shopping Center and Publix.
Sold for $229,000
$229,000
4856 NW 44TH AVENUE #107, GAINESVILLE, FL 32606
2beds
1,275sqft
Condominium
Built in 2003
-- sqft lot
$221,900 Zestimate®
$180/sqft
$1,701 Estimated rent
Home value
$221,900
$200,000 - $246,000
$1,701/mo
Zestimate® history
Owner options
List your home for rent
$1,701/mo
Rent Zestimate®
Find your next renter with Zillow Rental Manager. Plus, with online applications, you can quickly screen prospective tenants – for free.
$1,701/mo
Rent Zestimate®
Refinance and save
$1,982/mo
Est. payment
Refinancing to a lower rate could help reduce your monthly payments and save thousands over the life of the loan.
$1,982/mo
Est. payment
Explore your selling options
Work with a Zillow partner agent
Leverage their expertise and Zillow's premium Showcase listings to get your home seen by more buyers.
Get startedList with your own agent
Get your home in front of millions of buyers by listing it on Zillow.
Learn how to do itSell it yourself
Take full control of how buyers see your home on Zillow by listing For Sale by Owner (FSBO).
List your homeWhat's special
Detached garageBreakfast barBuilt-in desk areaUpgraded washer and dryerLaundry closetSustainable cork flooringScreened-in patio
Zillow last checked:
Listing updated:
Listed by:
Katie Dale 352-317-9698,
GARRETT REALTY 386-931-4557
Bought with:
Katie Garrett, 3290763
GARRETT REALTY
Source: Stellar MLS,MLS#: GC527318 Originating MLS: Gainesville-Alachua
Originating MLS: Gainesville-Alachua
Facts & features
Interior
Bedrooms & bathrooms
- Bedrooms: 2
- Bathrooms: 3
- Full bathrooms: 2
- 1/2 bathrooms: 1
Primary bedroom
- Features: Walk-In Closet(s)
- Level: Second
Bedroom 2
- Features: Built-in Closet
- Level: Second
Kitchen
- Level: First
Living room
- Level: First
Heating
- Central
Cooling
- Central Air
Appliances
- Included: Oven, Dishwasher, Dryer, Microwave, Refrigerator, Washer
- Laundry: Inside, Laundry Closet, Upper Level
Features
- Ceiling Fan(s), Eating Space In Kitchen, High Ceilings, Kitchen/Family Room Combo, PrimaryBedroom Upstairs, Thermostat, Walk-In Closet(s)
- Flooring: Carpet, Cork, Laminate, Other, Tile
- Doors: Sliding Doors
- Windows: Blinds, Window Treatments
- Has fireplace: No
Interior area
- Total structure area: 1,275
- Total interior livable area: 1,275 sqft
Property
Parking
- Total spaces: 1
- Parking features: Garage
- Garage spaces: 1
Features
- Levels: Two
- Stories: 2
- Exterior features: Storage
Lot
- Size: 39.65 Acres
Details
- Parcel number: 06061280807
- Zoning: RES
- Special conditions: None
Construction
Type & style
- Home type: Condo
- Property subtype: Condominium
Materials
- HardiPlank Type
- Foundation: Slab
- Roof: Shingle
Condition
- New construction: No
- Year built: 2003
Utilities & green energy
- Sewer: Public Sewer
- Water: Public
- Utilities for property: BB/HS Internet Available, Electricity Connected, Fiber Optics, Sewer Connected, Street Lights, Water Connected
Community & HOA
Community
- Features: Dog Park, Fitness Center, Gated Community - No Guard, Playground, Pool, Sidewalks
- Pet fee: $0 monthly
- Subdivision: MAGNOLIA PLACE TWNHMS
HOA
- Has HOA: Yes
- Services included: Community Pool, Maintenance Structure, Maintenance Grounds
- HOA fee: $248 monthly
- HOA name: Teresa Buch
- HOA phone: 352-377-4977
Location
- Region: Gainesville
Financial & listing details
- Price per square foot: $180/sqft
- Annual tax amount: $1,134
- Date on market: 1/10/2025
- Cumulative days on market: 18 days
- Listing terms: Cash,Conventional,Other
- Ownership: Condominium
- Total actual rent: 0
- Electric utility on property: Yes
- Road surface type: Paved
Price history
| Date | Event | Price |
|---|---|---|
| 3/7/2025 | Sold | $229,000-2.6%$180/sqft |
Source:  Stellar MLS #GC527318 Report a problem Stellar MLS #GC527318 Report a problem | ||
| 1/28/2025 | Pending sale | $235,000$184/sqft |
Source: Stellar MLS #GC527318 Report a problem | ||
| 1/10/2025 | Listed for sale | $235,000$184/sqft |
Source: Stellar MLS #GC527318 Report a problem | ||
Public tax history
Tax history is unavailable.
Neighborhood: 32606
Nearby homes
- $185,0002 bd3 ba1.2k sqft5008 NW 44th Ln APT 107, Gainesville, FL 32606Sold
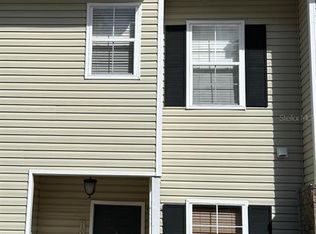
- $1,8003 bd3 ba1.5k sqft4335 NW 48th St APT 105, Gainesville, FL 32606For Rent

- $194,0002 bd3 ba1.2k sqft4340 NW 48th St APT 102, Gainesville, FL 32606Sold

- $149,0001 bd2 ba1k sqft4551 NW 49th St APT 104, Gainesville, FL 32606Sold

- $203,0002 bd3 ba1.2k sqft4988 NW 43rd Ave APT 102, Gainesville, FL 32606Sold
- $220,0002 bd3 ba1.2k sqft4934 NW 43rd Ave APT 102, Gainesville, FL 32606Sold
- $163,0002 bd3 ba1.2k sqft5008 NW 44th Ln APT 102, Gainesville, FL 32606For Sale
- $189,9002 bd3 ba1.2k sqft5062 NW 44th Ln APT 107, Gainesville, FL 32606For Sale
Nearby schools
GreatSchools rating
- 8/10Meadowbrook Elementary SchoolGrades: K-5Distance: 4.1 mi
- 7/10Fort Clarke Middle SchoolGrades: 6-8Distance: 3.2 mi
- 6/10F. W. Buchholz High SchoolGrades: 9-12Distance: 1.2 mi
Schools provided by the listing agent
- Elementary: Meadowbrook Elementary School-AL
- Middle: Fort Clarke Middle School-AL
- High: F. W. Buchholz High School-AL
Source: Stellar MLS. This data may not be complete. We recommend contacting the local school district to confirm school assignments for this home.
Get a cash offer in 3 minutes
Find out how much your home could sell for in as little as 3 minutes with a no-obligation cash offer.
Estimated market value
$221,900
Get a cash offer in 3 minutes
Find out how much your home could sell for in as little as 3 minutes with a no-obligation cash offer.
Estimated market value
$221,900
- Florida
- Alachua County
- Gainesville
- 32606
- 4856 NW 44TH AVENUE Unit 107
Nearby cities
Nearby neighborhoods
Nearby zip codes
Other Gainesville Topics
