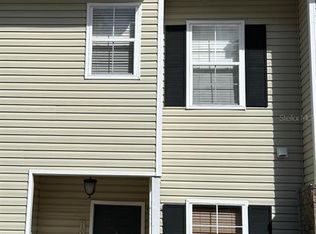
For Sale: Charming 2 Bedroom, 2.5 Bath Townhome in Magnolia Place! This exceptional townhome is situated in the tranquil community of Magnolia Place. The turn-key residence offers a pristine living environment with numerous amenities. The unit has been well-maintained and is ready for immediate occupancy! It features newer appliances for convenience and efficiency, including tiles in the kitchen and foyer and LifeProof vinyl-plank flooring in the dining/living room area, combining durability with aesthetics. The porch opens to a serene nature preserve, providing a peaceful environment with regular sightings of rabbits and deer and a convenient storage option, providing generous space for bikes and tools to ensure organization and ease of access. Upstairs are two primary bedrooms, each containing ample space and its full bathroom, offering privacy and comfort for all occupants. One of the primary bedrooms boasts a spacious walk-in closet, affording plenty of storage, and a large deep bathtub, perfect for unwinding after a long day. The bedroom also features a balcony that provides a natural view. The unit has ceiling fans for optimal air circulation and comfort, contributing to a comfortable living environment. Additionally, it has a privately owned wired alarm system for enhanced security and peace of mind. Overall, this townhome is a fantastic opportunity for anyone looking for a tranquil living environment with numerous amenities and immediate occupancy.
Sold for $220,000
$220,000
4934 NW 43RD AVENUE #102, GAINESVILLE, FL 32606
2beds
1,275sqft
Townhouse
Built in 2003
-- sqft lot
$213,500 Zestimate®
$173/sqft
$1,685 Estimated rent
Home value
$213,500
$203,000 - $224,000
$1,685/mo
Zestimate® history
Owner options
List your home for rent
$1,685/mo
Rent Zestimate®
Find your next renter with Zillow Rental Manager. Plus, with online applications, you can quickly screen prospective tenants – for free.
$1,685/mo
Rent Zestimate®
Refinance and save
$1,904/mo
Est. payment
Refinancing to a lower rate could help reduce your monthly payments and save thousands over the life of the loan.
$1,904/mo
Est. payment
Explore your selling options
Work with a Zillow partner agent
Leverage their expertise and Zillow's premium Showcase listings to get your home seen by more buyers.
Get startedList with your own agent
Get your home in front of millions of buyers by listing it on Zillow.
Learn how to do itSell it yourself
Take full control of how buyers see your home on Zillow by listing For Sale by Owner (FSBO).
List your homeWhat's special
Natural viewNewer appliancesAmple spaceCeiling fansSerene nature preservePlenty of storagePristine living environment
Zillow last checked:
Listing updated:
Listed by:
Terri Ardines 305-989-6653,
BHHS FLORIDA REALTY 352-225-4700
Bought with:
Eric Warm, 3282023
PEPINE REALTY
Source: Stellar MLS,MLS#: GC520409 Originating MLS: Gainesville-Alachua
Originating MLS: Gainesville-Alachua
Facts & features
Interior
Bedrooms & bathrooms
- Bedrooms: 2
- Bathrooms: 3
- Full bathrooms: 2
- 1/2 bathrooms: 1
Other
- Features: Ceiling Fan(s), Built-in Closet
- Level: Second
- Dimensions: 11x12.6
Primary bedroom
- Features: Ceiling Fan(s), En Suite Bathroom, Walk-In Closet(s)
- Level: Second
- Dimensions: 11x12
Bathroom 1
- Features: En Suite Bathroom, Exhaust Fan, Sink - Pedestal
- Level: Second
- Dimensions: 4.11x7.9
Bathroom 2
- Features: Built-In Shelving, Ceiling Fan(s), Dual Sinks, En Suite Bathroom, Exhaust Fan, Makeup/Vanity Space, Tub With Shower
- Level: Second
Bathroom 3
- Features: Sink - Pedestal
- Level: First
- Dimensions: 3x5
Balcony porch lanai
- Features: Ceiling Fan(s), Pantry, Other
- Level: First
- Dimensions: 6.5x11.2
Dining room
- Features: Breakfast Bar, Ceiling Fan(s)
- Level: First
Foyer
- Features: Built-In Shelving, Built-in Features, Granite Counters, Other
- Level: First
- Dimensions: 3.11x6.6
Kitchen
- Features: Breakfast Bar, Pantry, Granite Counters
- Level: First
- Dimensions: 6.11x12.6
Living room
- Features: Ceiling Fan(s)
- Level: First
- Dimensions: 15x22
Heating
- Central, Electric
Cooling
- Central Air
Appliances
- Included: Dishwasher, Disposal, Dryer, Electric Water Heater, Microwave, Range, Refrigerator, Washer
- Laundry: Inside, Laundry Closet
Features
- Built-in Features, Ceiling Fan(s), Living Room/Dining Room Combo, PrimaryBedroom Upstairs, Stone Counters, Thermostat, Walk-In Closet(s)
- Flooring: Carpet, Ceramic Tile, Luxury Vinyl, Tile
- Windows: Blinds, Window Treatments
- Has fireplace: No
Interior area
- Total structure area: 1,275
- Total interior livable area: 1,275 sqft
Property
Parking
- Parking features: Common, Guest, Open
- Has uncovered spaces: Yes
Features
- Levels: Two
- Stories: 2
- Exterior features: Sidewalk, Tennis Court(s)
- Has view: Yes
- View description: Trees/Woods
Details
- Parcel number: 06061160602
- Zoning: R
- Special conditions: None
Construction
Type & style
- Home type: Townhouse
- Property subtype: Townhouse
- Attached to another structure: Yes
Materials
- Cement Siding
- Foundation: Slab
- Roof: Shingle
Condition
- Completed
- New construction: No
- Year built: 2003
Utilities & green energy
- Sewer: Public Sewer
- Water: Public
- Utilities for property: Cable Available, Electricity Available, Electricity Connected, Phone Available, Public, Underground Utilities, Water Available, Water Connected
Community & HOA
Community
- Features: Clubhouse, Community Mailbox, Deed Restrictions, Dog Park, Fitness Center, Gated Community - No Guard, Pool, Special Community Restrictions
- Security: Security System Owned
- Pet fee: $0 monthly
- Subdivision: MAGNOLIA PLACE TWNHMS
HOA
- Has HOA: Yes
- Services included: Community Pool, Maintenance Structure, Maintenance Grounds, Pool Maintenance, Private Road, Recreational Facilities, Trash
- HOA fee: $236 monthly
- HOA name: TERESA BUSH
Location
- Region: Gainesville
Financial & listing details
- Price per square foot: $173/sqft
- Annual tax amount: $3,051
- Date on market: 3/22/2024
- Cumulative days on market: 3 days
- Listing terms: Cash,Conventional,FHA
- Ownership: Condominium
- Total actual rent: 0
- Electric utility on property: Yes
- Road surface type: Asphalt
Price history
| Date | Event | Price |
|---|---|---|
| 4/10/2024 | Sold | $220,000-3.5%$173/sqft |
Source:  Stellar MLS #GC520409 Report a problem Stellar MLS #GC520409 Report a problem | ||
| 3/25/2024 | Pending sale | $228,000$179/sqft |
Source: Stellar MLS #GC520409 Report a problem | ||
| 3/23/2024 | Listed for sale | $228,000$179/sqft |
Source: Stellar MLS #GC520409 Report a problem | ||
| 1/30/2023 | Listing removed | -- |
Source: Zillow Rentals Report a problem | ||
| 1/17/2023 | Price change | $1,500-6.3%$1/sqft |
Source: Zillow Rentals Report a problem | ||
| 1/15/2023 | Price change | $1,600+6.7%$1/sqft |
Source: Zillow Rentals Report a problem | ||
| 1/4/2023 | Listed for rent | $1,500$1/sqft |
Source: Zillow Rentals Report a problem | ||
Public tax history
Tax history is unavailable.
Neighborhood: 32606
Nearby homes
- $185,0002 bd3 ba1.2k sqft5008 NW 44th Ln APT 107, Gainesville, FL 32606Sold
- $1,8003 bd3 ba1.5k sqft4335 NW 48th St APT 105, Gainesville, FL 32606For Rent

- $194,0002 bd3 ba1.2k sqft4340 NW 48th St APT 102, Gainesville, FL 32606Sold

- $149,0001 bd2 ba1k sqft4551 NW 49th St APT 104, Gainesville, FL 32606Sold

- $203,0002 bd3 ba1.2k sqft4988 NW 43rd Ave APT 102, Gainesville, FL 32606Sold
- $153,0002 bd3 ba1.2k sqft5008 NW 44th Ln APT 102, Gainesville, FL 32606For Sale
- $229,0002 bd3 ba1.2k sqft4856 NW 44th Ave APT 107, Gainesville, FL 32606Sold
- $189,9002 bd3 ba1.2k sqft5062 NW 44th Ln APT 107, Gainesville, FL 32606For Sale
Nearby schools
GreatSchools rating
- 8/10Meadowbrook Elementary SchoolGrades: K-5Distance: 4.1 mi
- 7/10Fort Clarke Middle SchoolGrades: 6-8Distance: 3.2 mi
- 6/10F. W. Buchholz High SchoolGrades: 9-12Distance: 1.2 mi
Schools provided by the listing agent
- Elementary: Meadowbrook Elementary School-AL
- Middle: Fort Clarke Middle School-AL
- High: F. W. Buchholz High School-AL
Source: Stellar MLS. This data may not be complete. We recommend contacting the local school district to confirm school assignments for this home.
Get a cash offer in 3 minutes
Find out how much your home could sell for in as little as 3 minutes with a no-obligation cash offer.
Estimated market value
$213,500
Get a cash offer in 3 minutes
Find out how much your home could sell for in as little as 3 minutes with a no-obligation cash offer.
Estimated market value
$213,500
- Florida
- Alachua County
- Gainesville
- 32606
- 4934 NW 43RD AVENUE Unit 102
Nearby cities
Nearby neighborhoods
Nearby zip codes
Other Gainesville Topics
