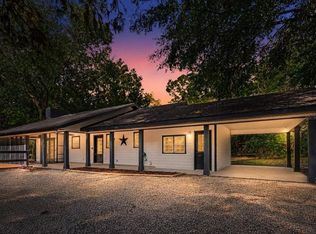
This 3 bedroom, 2 bathroom home sits on 5.01 acres. It includes a split floor plan, updated finishes, wooded land, and a large two-story barn. If you want a move-in ready home with acreage, privacy, and room to do more, this property delivers. The home has been updated with LVP flooring throughout. The kitchen is large with real workspace. There is a separate laundry room. The split floor plan puts the master bedroom on one side and the two secondary bedrooms on the other, giving everyone their own space. The master bedroom is large and includes a big walk-in closet and a private full bathroom. The two secondary bedrooms are also larger than average and share the second full bathroom on their side of the home. The entire 5.01 acres is in Flood Zone X, which is the lowest risk flood designation. The home sits at the front of the property with wooded land behind it. The woods are full of deer, turkey, and other game, making this a solid setup for any hunter who wants their land right out the back door. The two-story barn is one of the biggest features on this property. It works as a two-car garage, a shop, or it could be finished into a guest home or secondary living space. The size and layout give you options now and down the road. There is no HOA. You use the land the way you want. Location is strong. High Springs is less than 5 minutes away. Newberry is 18 minutes. Gainesville is 37 minutes with UF Health Shands and all the shopping and services of a major city. Lake City is
For sale
Price cut: $10K (9/17)
$359,000
15713 NW 268th Ter, High Springs, FL 32643
3beds
--sqft
Single Family Residence
Built in ----
5.01 Acres Lot
$352,100 Zestimate®
$--/sqft
$-- HOA
What's special
Two-story barnSeparate laundry roomUpdated finishesSplit floor planLvp flooring throughoutBig walk-in closet
- 41 days
- 1,270
- 165
Zillow last checked:
Listing updated:
Listed by:
Ronald Carver 386-365-6998,
SAUCER REALTY & CAPITAL 386-288-5335
Source: NFMLS,MLS#: 133197
Facts & features
Interior
Bedrooms & bathrooms
- Bedrooms: 3
- Bathrooms: 2
- Full bathrooms: 2
Heating
- Central Electric
Cooling
- Central Air
Appliances
- Laundry: Laundry Room
Features
- Flooring: Carpet Vinyl, Other
- Windows: Other
Interior area
- Total structure area: 0
Property
Parking
- Parking features: Other
Features
- Levels: One
- Patio & porch: Covered
Lot
- Size: 5.01 Acres
- Dimensions: 5.01
Details
- Parcel number: 01482020023
- Zoning: NA
Construction
Type & style
- Home type: SingleFamily
- Property subtype: Single Family Residence
Materials
- Other
- Roof: Shingle
Condition
- New construction: No
Utilities & green energy
- Sewer: Septic Tank
- Water: Well
Community & HOA
HOA
- Has HOA: No
Location
- Region: High Springs
Financial & listing details
- Tax assessed value: $253,743
- Annual tax amount: $4,211
- Date on market: 9/14/2026
Estimated market value
$352,100
$334,000 - $370,000
$2,121/mo
Price history
| Date | Event | Price |
|---|---|---|
| 9/17/2026 | Price change | $359,000-2.7% |
Source:  Stellar MLS #GC541806 Report a problem Stellar MLS #GC541806 Report a problem | ||
| 8/28/2026 | Price change | $369,000-5.1% |
Source: Stellar MLS #GC541806 Report a problem | ||
| 8/14/2026 | Price change | $389,000-2.5% |
Source: Stellar MLS #GC541806 Report a problem | ||
| 7/9/2026 | Listed for sale | $399,000+59.6% |
Source: Stellar MLS #GC541806 Report a problem | ||
| 11/11/2024 | Listing removed | $250,000+4.2% |
Source: Stellar MLS #GC447142 Report a problem | ||
| 11/11/2023 | Listing removed | -- |
Source: Stellar MLS #GC447142 Report a problem | ||
| 11/10/2021 | Sold | $240,000-4% |
Source: Public Record Report a problem | ||
| 9/25/2021 | Pending sale | $250,000 |
Source:  GACAR #447142 Report a problem GACAR #447142 Report a problem | ||
Public tax history
| Year | Property taxes | Tax assessment |
|---|---|---|
| 2025 | $4,211 +4.4% | $218,426 +2.9% |
| 2024 | $4,034 +1.4% | $212,270 +3% |
| 2023 | $3,979 +6.8% | $206,088 +3% |
| 2022 | $3,724 +62.6% | $200,085 +50.7% |
| 2021 | $2,290 +4.8% | $132,805 +1.4% |
| 2020 | $2,186 +0.6% | $130,971 +2.3% |
| 2019 | $2,173 | $128,027 +1.9% |
| 2018 | $2,173 +3.6% | $125,640 +2.1% |
| 2017 | $2,097 +2% | $123,060 +2.1% |
| 2016 | $2,055 -0.2% | $120,530 +0.7% |
| 2015 | $2,058 -0.9% | $119,700 -0.4% |
| 2014 | $2,078 -1% | $120,200 -8.7% |
| 2013 | $2,100 | $131,600 -4.8% |
| 2012 | -- | $138,300 +2.9% |
| 2011 | -- | $134,390 -19.7% |
| 2010 | -- | $167,300 -7.9% |
| 2009 | -- | $181,700 -10% |
| 2008 | -- | $201,900 +19.8% |
| 2007 | -- | $168,600 +17.2% |
| 2006 | -- | $143,800 +6.5% |
| 2005 | -- | $135,000 +11.7% |
| 2004 | -- | $120,900 +9% |
| 2003 | -- | $110,900 |
| 2002 | -- | $110,900 +2.2% |
| 2001 | -- | $108,500 +471.1% |
| 2000 | -- | $19,000 |
Find assessor info on the county website
Monthly payment
Est. payment
Payment breakdown
Explore the cost of this home by adjusting the details. Changes won't be saved.Climate risks
Neighborhood: 32643
- $245,300-- bd-- ba1.1k sqft15625 NW 268th Ter, High Springs, FL 32643Off Market
- $180,8003 bd2 ba1.2k sqft26755 NW 160th Pl, High Springs, FL 32643Off Market
- $322,0003 bd2 ba1.4k sqft26603 NW 160th Pl, High Springs, FL 32643Off Market
- $85,1705.01 acres15664 NW 268th Ter, High Springs, FL 32643Off Market
Similar homes
- $330,0003 bd2 ba1.6k sqft18145 NW 250th Ter, High Springs, FL 32643For Sale
 MLS ID #131873, Natalie Rankin, HOMETOWN REALTY OF NORTH FLORIDA, INC.. NFMLS
 - $448,4003 bd2 ba2.2k sqft24865 NW 155TH AVENUE, HIGH SPRINGS, FL 32643For Sale

 MLS ID #GC541839, Chris Bien, ENGEL & VOLKERS GAINESVILLE. Stellar MLS
 - $345,0004 bd2 ba1.7k sqft3249 NE State Rd 47, High Springs, FL 32643For Sale

 MLS ID #799306, Rebecca Tindall, Pristine Properties. Dixie-Gilchrist Levy Counties BOR
 - $399,0003 bd2 ba1.4k sqft5309 NE 60TH AVENUE, HIGH SPRINGS, FL 32643For Sale
 MLS ID #GC541618, Cliff Miller, HORIZON REALTY OF ALACHUA INC. Stellar MLS
 - $512,3103 bd2 ba1.7k sqft25263 NW 140TH LANE, HIGH SPRINGS, FL 32643For SaleMLS ID #GC543444, Tom Reilly, TIOGA REALTY LLC. Stellar MLS
- $447,0003 bd2 ba1.7k sqft5480 NE 53rd Ter, High Springs, FL 32643For SaleMLS ID #799714, Nathan Daniel Shepherd, Hometown Realty of North Fl. Inc.. Dixie-Gilchrist Levy Counties BOR
- $259,9003 bd1 ba1k sqft18143 NW 251ST TERRACE, HIGH SPRINGS, FL 32643For SaleMLS ID #GC540245, Katie Jackson, UNITED COUNTRY SMITH & ASSOCIATES - NEWBERRY. Stellar MLS
- $399,9003 bd2 ba1.3k sqft7417 NW COUNTY ROAD 235, ALACHUA, FL 32615For SaleMLS ID #GC542953, Lisa Fetrow, KELLER WILLIAMS GAINESVILLE REALTY PARTNERS. Stellar MLS
- $289,9003 bd2 ba1.4k sqft9419 NW 235TH TERRACE, ALACHUA, FL 32615For SaleMLS ID #GC543540, Noah Humphlett, KELLER WILLIAMS GAINESVILLE REALTY PARTNERS. Stellar MLS
- $309,0003 bd2 ba1.2k sqft7432 SE 30TH STREET, TRENTON, FL 32693For SaleMLS ID #GC543905, Jessie Cox, UNITED COUNTRY SMITH & ASSOCIATES - NEWBERRY. Stellar MLS
- $485,0004 bd3 ba2.5k sqft228 SW Hidden CT, Ft. White, FL 32038For SaleMLS ID #800162, Burgandy Arrington, LPT Realty LLC. Dixie-Gilchrist Levy Counties BOR
