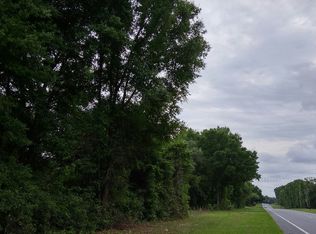
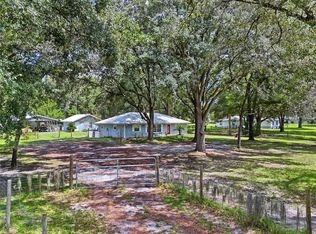
Welcome to this beautifully updated home nestled on 2.96 picturesque acres, where comfort, charm, and thoughtful improvements come together. From the moment you step inside, you'll appreciate the inviting atmosphere created by the warm luxury vinyl plank flooring and the meticulous care this home has received over the years. The heart of the home is the stunning, fully remodeled kitchen featuring crisp white cabinetry, elegant quartz countertops, a stylish tiled backsplash, stainless steel appliances, and a large center island that's perfect for gathering with family and friends. Just off the kitchen is a spacious bonus room that offers endless flexibility as a formal dining room, home office, playroom, or additional living space. The generously sized bedrooms provide comfortable retreats, while the oversized utility room is both practical and functional with a utility sink and abundant cabinetry for extra storage. Outside, you'll find even more to love. The detached building is a true bonus and currently serves as an incredible man cave and entertainment space. Whether you envision a workshop, hobby room, home gym, or studio, this versatile building can easily adapt to fit your needs. Major updates provide peace of mind, including a metal roof (2019), water heater (2025), and HVAC system (2026).
For sale
$339,000
21834 SW State Road 47, Fort White, FL 32038
2beds
1,591sqft
Single Family Residence
Built in 1993
2.96 Acres Lot
$321,200 Zestimate®
$213/sqft
$-- HOA
What's special
Beautifully updated homeStunning fully remodeled kitchenElegant quartz countertopsCrisp white cabinetryStainless steel appliancesStylish tiled backsplash
- 91 days
- 313
- 21
Zillow last checked:
Listing updated:
Listed by:
Missy Zecher 386-623-0237,
REMAX Select Group 386-758-8900
Source: NFMLS,MLS#: 132210
Facts & features
Interior
Bedrooms & bathrooms
- Bedrooms: 2
- Bathrooms: 2
- Full bathrooms: 2
Rooms
- Room types: Kitchen, Dining Room, Living Room
Heating
- Central Electric
Cooling
- Central Air
Appliances
- Included: Refrigerator, Microwave, Dishwasher, Electric Range, Stainless Steel Appliance(s)
- Laundry: Laundry Room, Inside
Features
- Insulated, Ceiling Fan(s), Quartz Counters
- Flooring: Carpet Vinyl
- Windows: Insulated Windows, Blinds
Interior area
- Total structure area: 1,591
- Total interior livable area: 1,591 sqft
Property
Parking
- Total spaces: 1
- Parking features: 1 Car, Carport, Driveway
- Carport spaces: 1
- Has uncovered spaces: Yes
Features
- Levels: One
- Patio & porch: Front Porch, Patio, Rear Porch
- Exterior features: Sprinkler System, Termite Control, Rain Gutters Partial Roof, Other, Irrigation
- Fencing: Wood,Field Fence,Fenced
Lot
- Size: 2.96 Acres
- Dimensions: 2.96 Acres
- Features: Irregular Lot
Details
- Additional structures: Shed(s), Storage
- Parcel number: 177S1604232018
- Zoning: A-3
- Other equipment: Sprinkler System, Irrigation Equipment
Construction
Type & style
- Home type: SingleFamily
- Architectural style: Ranch
- Property subtype: Single Family Residence
Materials
- Frame Vinyl Siding
- Foundation: Slab
- Roof: Metal
Condition
- New construction: No
- Year built: 1993
Utilities & green energy
- Sewer: Septic Tank
- Water: Well
Community & HOA
HOA
- Has HOA: No
Location
- Region: Fort White
Financial & listing details
- Price per square foot: $213/sqft
- Tax assessed value: $224,180
- Annual tax amount: $1,923
- Date on market: 7/9/2026
- Road surface type: Paved
Estimated market value
$321,200
$305,000 - $337,000
$2,114/mo
Price history
| Date | Event | Price |
|---|---|---|
| 7/9/2026 | Listed for sale | $339,000+187.3%$213/sqft |
Source:  NFMLS #132210 Report a problem NFMLS #132210 Report a problem | ||
| 3/24/2004 | Sold | $118,000$74/sqft |
Source: Public Record Report a problem | ||
Public tax history
| Year | Property taxes | Tax assessment |
|---|---|---|
| 2025 | $1,923 -0.7% | $151,224 +2.9% |
| 2024 | $1,936 +2.9% | $146,962 +3% |
| 2023 | $1,880 +3.3% | $142,682 +3% |
| 2022 | $1,819 +3.7% | $138,526 +3% |
| 2021 | $1,754 +12.3% | $134,491 +1.4% |
| 2020 | $1,562 -13.6% | $132,634 +2.3% |
| 2019 | $1,808 | $129,652 +1.9% |
| 2018 | $1,808 +2.3% | $127,235 +2.1% |
| 2017 | $1,767 | $124,618 -0.5% |
| 2016 | $1,767 +2.1% | $125,194 +2.1% |
| 2015 | $1,731 -1.1% | $122,598 +0.8% |
| 2014 | $1,751 | $121,625 -1.6% |
| 2013 | -- | $123,573 +0.5% |
| 2012 | -- | $122,988 -3.2% |
| 2011 | -- | $127,102 -1.9% |
| 2010 | -- | $129,588 +2.7% |
| 2009 | -- | $126,181 +6.3% |
| 2008 | -- | $118,669 +3% |
| 2007 | -- | $115,213 +2.5% |
| 2006 | -- | $112,403 +3% |
| 2005 | -- | $109,129 +11.1% |
| 2004 | -- | $98,204 +37.4% |
| 2003 | -- | $71,452 +2.4% |
| 2002 | -- | $69,777 +1.6% |
| 2001 | -- | $68,678 +3% |
| 2000 | -- | $66,678 |
Find assessor info on the county website
Monthly payment
Est. payment
Payment breakdown
Explore the cost of this home by adjusting the details. Changes won't be saved.Climate risks
Neighborhood: 32038


Similar homes
- $365,0003 bd2 ba1.9k sqft753 SW MAPLETON STREET, FORT WHITE, FL 32038For Sale
 MLS ID #GC543053, Katie Garrett, GARRETT REALTY. Stellar MLS
 - $325,0003 bd2 ba1.9k sqft3283 SW County Road 778, Fort White, FL 32038For Sale
 MLS ID #132471, Jessica Robinson, UNITED COUNTRY DICKS REALTY. NFMLS
 - $272,0003 bd4 ba1.9k sqft300 SW Brighton Ct, Fort White, FL 32038For Sale
 MLS ID #131272, Stephen Wendig, BOSSHARDT REALTY SERVICES, LLC. NFMLS
 - $287,5003 bd2 ba1.7k sqft152 SW Jim Ward St, Fort White, FL 32038For Sale
 MLS ID #133525, Ciara Ward, REMAX Select Group. NFMLS
 - $475,0002 bd2 ba1.2k sqft470 SW SANTA FE DRIVE, FORT WHITE, FL 32038For SaleMLS ID #GC541395, Katie Garrett, GARRETT REALTY. Stellar MLS
- $309,0003 bd2 ba1.2k sqft7432 SE 30TH STREET, TRENTON, FL 32693For SaleMLS ID #GC543905, Jessie Cox, UNITED COUNTRY SMITH & ASSOCIATES - NEWBERRY. Stellar MLS
