SO MUCH MORE THAN A TYPICAL 3-BEDROOM HOME! Now offered at $272,000, this unique Fort White property offers 3 bedrooms, 3.5 bathrooms and TWO SEPARATE LIVING SPACES under one roof. Tucked away on a quiet cul-de-sac on .74 acres, this home offers a hard-to-find setup with incredible flexibility. The main residence features 2 bedrooms, 2 full bathrooms and a comfortable, spacious layout. What truly sets this property apart is the ATTACHED PRIVATE APARTMENT with its own separate entrance, bedroom, 1.5 bathrooms, full kitchen, living/dining area and screened porch. It's an ideal arrangement for multi-generational living, extended family, adult children, guests or anyone who wants the convenience of being close while still having their own private space. Outside, the .74-acre lot provides plenty of room to relax, garden, entertain or simply enjoy the peaceful surroundings. Conveniently located near Fort White and North Florida's beautiful springs and outdoor recreation. With TWO complete living spaces and so much flexibility at $272,000, this property offers possibilities that are difficult to find in this price range. Schedule your showing and see everything this unique home has to offer!
For sale
Price cut: $26K (10/7)
$272,000
300 SW Brighton Ct, Fort White, FL 32038
3beds
1,902sqft
Single Family Residence
Built in 1993
0.74 Acres Lot
$266,000 Zestimate®
$143/sqft
$-- HOA
What's special
Quiet cul-de-sacPeaceful surroundings
- 160 days
- 545
- 30
Zillow last checked:
Listing updated:
Listed by:
Stephen Wendig 352-223-9441,
BOSSHARDT REALTY SERVICES, LLC 352-371-6100
Source: NFMLS,MLS#: 131272
Facts & features
Interior
Bedrooms & bathrooms
- Bedrooms: 3
- Bathrooms: 4
- Full bathrooms: 3
- Partial bathrooms: 1
Rooms
- Room types: Kitchen, Dining Room, Living Room
Heating
- Central Electric
Cooling
- Central Air
Appliances
- Included: Refrigerator, Microwave, Dishwasher, Washer, Dryer, Electric Range
- Laundry: Laundry Room, Inside
Features
- Ceiling Fan(s)
- Flooring: Carpet, Tile
- Windows: Aluminum Frames, Screens
Interior area
- Total structure area: 1,902
- Total interior livable area: 1,902 sqft
Property
Parking
- Total spaces: 2
- Parking features: 2 Car, Garage, Driveway, Detached Carport-Site Built, Garage Door Opener
- Has garage: Yes
- Has carport: Yes
- Covered spaces: 2
- Has uncovered spaces: Yes
Features
- Levels: One
- Patio & porch: Screened, Front Porch, Rear Porch
Lot
- Size: 0.74 Acres
- Dimensions: .74
- Features: Irregular Lot
Details
- Additional structures: Storage, Prefabricated Shed
- Parcel number: 346S1604059228
- Zoning: RES
Construction
Type & style
- Home type: SingleFamily
- Property subtype: Single Family Residence
Materials
- Frame Stucco
- Foundation: Slab
- Roof: Metal
Condition
- New construction: No
- Year built: 1993
Utilities & green energy
- Sewer: Septic Tank
- Water: Public
- Utilities for property: Cable Available
Community & HOA
Community
- Subdivision: HOLLINGSWORTH ESTATES
HOA
- Has HOA: No
Location
- Region: Fort White
Financial & listing details
- Price per square foot: $143/sqft
- Tax assessed value: $250,081
- Annual tax amount: $2,058
- Date on market: 5/1/2026
- Road surface type: Paved
Estimated market value
$266,000
$253,000 - $279,000
$3,044/mo
Price history
| Date | Event | Price |
|---|---|---|
| 10/7/2026 | Price change | $272,000-8.7%$143/sqft |
Source:  NFMLS #131272 Report a problem NFMLS #131272 Report a problem | ||
| 9/4/2026 | Price change | $298,000-6.9%$157/sqft |
Source:  Stellar MLS #GC539655 Report a problem Stellar MLS #GC539655 Report a problem | ||
| 8/25/2026 | Price change | $320,000-5.9%$168/sqft |
Source: Stellar MLS #GC539655 Report a problem | ||
| 6/28/2026 | Price change | $340,000-1.4%$179/sqft |
Source: NFMLS #131272 Report a problem | ||
| 6/4/2026 | Price change | $345,000-1.4%$181/sqft |
Source: Stellar MLS #GC539655 Report a problem | ||
| 5/1/2026 | Listed for sale | $350,000+100%$184/sqft |
Source: Stellar MLS #GC539655 Report a problem | ||
| 10/30/2015 | Sold | $175,000+11.5%$92/sqft |
Source: Public Record Report a problem | ||
| 12/23/2013 | Sold | $157,000+25.2%$83/sqft |
Source: Public Record Report a problem | ||
| 12/8/2000 | Sold | $125,400$66/sqft |
Source: Public Record Report a problem | ||
Public tax history
| Year | Property taxes | Tax assessment |
|---|---|---|
| 2025 | $2,058 -0.6% | $166,678 +2.9% |
| 2024 | $2,071 -2.7% | $161,981 +3% |
| 2023 | $2,128 +0.2% | $157,263 +3% |
| 2022 | $2,124 +21.9% | $152,683 +3% |
| 2021 | $1,742 -0.4% | $148,236 +1.4% |
| 2020 | $1,750 -3.7% | $146,189 +2.3% |
| 2019 | $1,817 | $142,902 +1.9% |
| 2018 | $1,817 +2.7% | $140,237 +2.1% |
| 2017 | $1,769 | $137,353 -0.3% |
| 2016 | $1,769 +0.5% | $137,718 +14% |
| 2015 | $1,760 +15.2% | $120,786 -4% |
| 2014 | $1,528 | $125,861 +3.8% |
| 2013 | -- | $121,263 -0.1% |
| 2012 | -- | $121,437 -3.2% |
| 2011 | -- | $125,448 +0% |
| 2010 | -- | $125,430 +2.7% |
| 2009 | -- | $122,132 +0.1% |
| 2008 | -- | $122,010 +3% |
| 2007 | -- | $118,456 +2.5% |
| 2006 | -- | $115,567 +3% |
| 2005 | -- | $112,201 +3% |
| 2004 | -- | $108,933 +1.9% |
| 2003 | -- | $106,902 +2.4% |
| 2002 | -- | $104,396 +1.6% |
| 2001 | -- | $102,752 +17.1% |
| 2000 | -- | $87,724 |
Find assessor info on the county website
Monthly payment
Est. payment
Payment breakdown
Explore the cost of this home by adjusting the details. Changes won't be saved.Climate risks
Neighborhood: 32038
- $140,0003 bd2 ba1.7k sqft195 SW Round House Ct, Fort White, FL 32038Sold
- $286,6003 bd2 ba1.6k sqft203 SW Round House Ct, Fort White, FL 32038Off Market
- $222,5003 bd2 ba1.3k sqft284 SW Brighton Ct, Fort White, FL 32038Off Market
- $337,9003 bd2 ba1.9k sqft219 SW Round House Ct, Fort White, FL 32038Off Market
Similar homes
- $237,5003 bd2 ba1.6k sqft320 SW Trenton Ter, Fort White, FL 32038For Sale
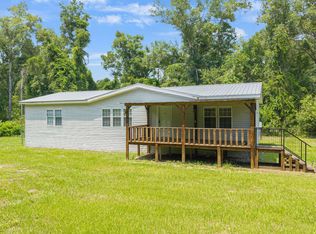 MLS ID #132919, Chrissy Dunn, ROCKFORD REALTY GROUP INC. NFMLS
 - $259,9003 bd2 ba1.9k sqft1295 SW Boston Ter, Fort White, FL 32038For Sale
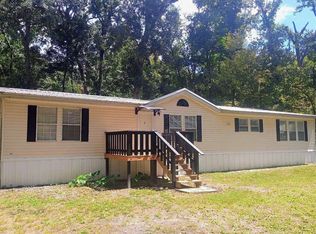 MLS ID #131281, Gloria Jenkins, DANIEL CRAPPS AGENCY, INC. NFMLS
 - $287,5003 bd2 ba1.7k sqft152 SW Jim Ward St, Fort White, FL 32038For Sale
 MLS ID #133525, Ciara Ward, REMAX Select Group. NFMLS
 - $245,0004 bd2 ba2.2k sqft1366 SW Central Ter, Fort White, FL 32038For Sale
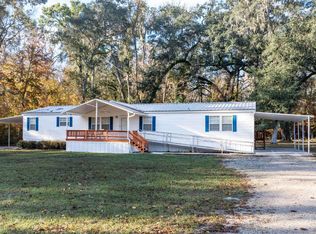 MLS ID #133034, Karen Odom, HOMETOWN REALTY OF NORTH FLORIDA, INC.. NFMLS
 - $365,0003 bd2 ba1.9k sqft753 SW MAPLETON STREET, FORT WHITE, FL 32038For Sale
 MLS ID #GC543053, Katie Garrett, GARRETT REALTY. Stellar MLS
 - $295,0003 bd2 ba1.4k sqft17686 NW 239TH TERRACE, HIGH SPRINGS, FL 32643For SaleMLS ID #GC542403, Danielle Roberson, UNITED COUNTRY SMITH & ASSOCIATES - NEWBERRY. Stellar MLS
- $289,0003 bd2 ba1.6k sqft144 SW ENCHANTED COURT, LAKE CITY, FL 32024For SaleMLS ID #GC543056, Kendal Geraets, POINTER PROPERTIES. Stellar MLS
- $309,0003 bd2 ba1.2k sqft7432 SE 30TH STREET, TRENTON, FL 32693For SaleMLS ID #GC543905, Jessie Cox, UNITED COUNTRY SMITH & ASSOCIATES - NEWBERRY. Stellar MLS
