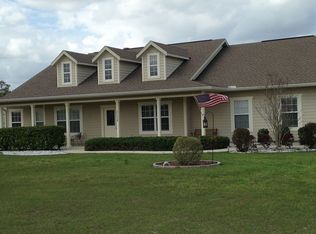
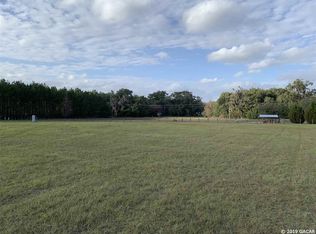
Fabulous home offering the spaciousness & tranquility of country living. Nestled in a quiet & quaint neighborhood with beautiful sunsets & plenty of room to enjoy a relaxed lifestyle. The 1,798-square-foot main home is complemented by an additional detached 560-square-foot complete in-law suite, ideal home office or home gym featuring a full bath and kitchenette. This versatile space is perfect for multi-generational living, extended family, guests, or a private retreat. The detached workshop, on the rear of the detached suite, adds even more functionality, featuring a convenient roll-up door for storing all your extras without taking up valuable garage space. Inside the main home, you’ll find an abundance of windows that fill the space with natural light, vaulted ceilings with charming plant shelves, & a gas fireplace surrounded by beautiful, stacked stone. Lovely engineered wood flooring flows throughout the main living areas. The kitchen is both stylish and functional, featuring granite countertops, quality wood cabinetry, a tiled backsplash, and stainless steel appliances. The newer HVAC has upgraded filtration with Hepa Filter & UV. The split floorplan included a spacious primary suite offers a tray ceiling & two separate closets. The primary bathroom creates a relaxing retreat with stacked stone surrounding the soaking tub, two separate vanities, & a walk-in shower. The utility room includes a laundry tub & plenty of shelving for added convenience & storage. There’s so much to appreciate in this wonderful property—you truly need to see it in person to experience the space, tranquility, and versatility firsthand. Come see how easily you can make this special home your own!
For sale
Price cut: $17.2K (10/1)
$512,310
25263 NW 140TH LANE, HIGH SPRINGS, FL 32643
3beds
1,798sqft
Single Family Residence
Built in 2012
0.99 Acres Lot
$499,800 Zestimate®
$285/sqft
$-- HOA
What's special
Granite countertopsSplit floorplanQuality wood cabinetryStainless steel appliancesTiled backsplash
- 40 days
- 357
- 31
Zillow last checked:
Listing updated:
Listed by:
Tom Reilly 352-316-5316,
TIOGA REALTY LLC 352-333-3009,
Trish Reilly 352-339-3131,
TIOGA REALTY LLC
Source: Stellar MLS,MLS#: GC543444 Originating MLS: Gainesville-Alachua
Facts & features
Interior
Bedrooms & bathrooms
- Bedrooms: 3
- Bathrooms: 2
- Full bathrooms: 2
Rooms
- Room types: Bonus Room, Dining Room, Great Room, Utility Room
Primary bedroom
- Features: Walk-In Closet(s)
- Level: First
Family room
- Level: First
- Area: 225 Square Feet
- Dimensions: 15x15
Kitchen
- Level: First
- Area: 156 Square Feet
- Dimensions: 12x13
Living room
- Level: First
Workshop
- Features: Built-in Closet
- Level: First
- Area: 560 Square Feet
- Dimensions: 28x20
Heating
- Electric
Cooling
- Central Air, Ductless
Appliances
- Included: Dishwasher, Disposal, Electric Water Heater, Microwave, Range, Refrigerator
- Laundry: Laundry Room
Features
- Ceiling Fan(s), Eating Space In Kitchen, High Ceilings, Living Room/Dining Room Combo, Open Floorplan, Primary Bedroom Main Floor, Stone Counters, Walk-In Closet(s), In-Law Floorplan
- Flooring: Carpet, Ceramic Tile, Engineered Hardwood
- Doors: French Doors
- Has fireplace: Yes
- Fireplace features: Decorative, Gas, Living Room
Interior area
- Total structure area: 3,192
- Total interior livable area: 1,798 sqft
Video & virtual tour
Property
Parking
- Total spaces: 2
- Parking features: Driveway, Garage Door Opener
- Attached garage spaces: 2
- Has uncovered spaces: Yes
Features
- Levels: One
- Stories: 1
- Patio & porch: Covered, Front Porch, Porch, Rear Porch
- Exterior features: Garden, Irrigation System, Private Mailbox, Private Yard
- Fencing: Fenced,Wood
Lot
- Size: 0.99 Acres
- Residential vegetation: Mature Landscaping, Trees/Landscaped
Details
- Additional structures: Other, Storage, Workshop
- Parcel number: 01571020015
- Zoning: A
- Special conditions: None
Construction
Type & style
- Home type: SingleFamily
- Architectural style: Contemporary,Traditional
- Property subtype: Single Family Residence
Materials
- HardiPlank Type, Wood Frame
- Foundation: Slab
- Roof: Shingle
Condition
- New construction: No
- Year built: 2012
Utilities & green energy
- Sewer: Septic Tank
- Water: Well
- Utilities for property: BB/HS Internet Available, Electricity Connected, Fiber Optics
Community & HOA
Community
- Features: None
- Security: Security System, Security System Owned, Smoke Detector(s)
- Pet fee: $0 monthly
- Subdivision: TAMIAMI HEIGHTS #2
HOA
- Has HOA: No
Location
- Region: High Springs
Financial & listing details
- Price per square foot: $285/sqft
- Tax assessed value: $422,729
- Annual tax amount: $3,369
- Date on market: 9/14/2026
- Cumulative days on market: 40 days
- Listing terms: Cash,Conventional,FHA,VA Loan
- Ownership: Fee Simple
- Total actual rent: 0
- Electric utility on property: Yes
- Road surface type: Asphalt, Concrete, Paved
Estimated market value
$499,800
$475,000 - $525,000
$2,421/mo
Price history
| Date | Event | Price |
|---|---|---|
| 10/1/2026 | Price change | $512,310-3.3%$285/sqft |
Source:  Stellar MLS #GC543444 Report a problem | ||
| 9/14/2026 | Listed for sale | $529,555+79.5%$295/sqft |
Source: Stellar MLS #GC543444 Report a problem | ||
| 3/8/2019 | Sold | $295,000-1.6%$164/sqft |
Source: Public Record Report a problem | ||
| 12/3/2018 | Price change | $299,900-1.7%$167/sqft |
Source: Horizon Realty Of Alachua Inc #419871 Report a problem | ||
| 11/3/2018 | Price change | $305,000+1.7%$170/sqft |
Source: Horizon Realty Of Alachua Inc #419871 Report a problem | ||
| 9/24/2018 | Listed for sale | $299,900+45.6%$167/sqft |
Source: Owner Report a problem | ||
| 7/23/2012 | Sold | $206,000$115/sqft |
Source: Public Record Report a problem | ||
Public tax history
| Year | Property taxes | Tax assessment |
|---|---|---|
| 2025 | $3,370 +1.4% | $178,382 +2.9% |
| 2024 | $3,323 +3.8% | $173,355 +3% |
| 2023 | $3,201 +2.2% | $168,306 +3% |
| 2022 | $3,132 +3.3% | $163,404 +3% |
| 2021 | $3,030 +1.9% | $158,645 +1.4% |
| 2020 | $2,973 +12.3% | $156,455 +11.9% |
| 2019 | $2,647 | $139,827 +1.9% |
| 2018 | $2,647 +27.2% | $137,220 +2.1% |
| 2017 | $2,082 -5.2% | $134,400 +2.1% |
| 2016 | $2,197 +0% | $131,640 +0.7% |
| 2015 | $2,197 +221834.3% | $130,730 +0.8% |
| 2014 | $1 | $129,700 -4.8% |
| 2013 | -- | $136,300 |
| 2012 | -- | $136,300 +779.4% |
| 2011 | -- | $15,500 |
| 2010 | -- | $15,500 |
| 2009 | -- | $15,500 |
| 2008 | -- | $15,500 |
| 2007 | -- | $15,500 |
| 2006 | -- | $15,500 |
Find assessor info on the county website
Monthly payment
Est. payment
Payment breakdown
Explore the cost of this home by adjusting the details. Changes won't be saved.Climate risks
Neighborhood: 32643
Nearby schools
Schools provided by the listing agent
- Elementary: High Springs Community School-AL
- Middle: High Springs Community School-AL
- High: Santa Fe High School-AL
Source: Stellar MLS. This data may not be complete. We recommend contacting the local school district to confirm school assignments for this home.

Similar homes
- $448,4003 bd2 ba2.2k sqft24865 NW 155TH AVENUE, HIGH SPRINGS, FL 32643For Sale
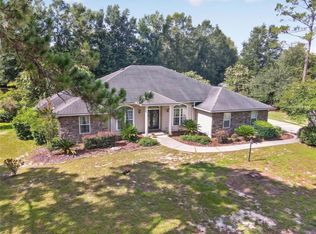
 MLS ID #GC541839, Chris Bien, ENGEL & VOLKERS GAINESVILLE. Stellar MLS
- $536,5004 bd3 ba2.1k sqft25672 NW 173RD AVENUE, HIGH SPRINGS, FL 32643For Sale
 MLS ID #GC540163, Kristi Crane, WATSON REALTY CORP- TIOGA. Stellar MLS
- $729,5005 bd3 ba2.2k sqft25419 NW 105TH PLACE, HIGH SPRINGS, FL 32643For Sale
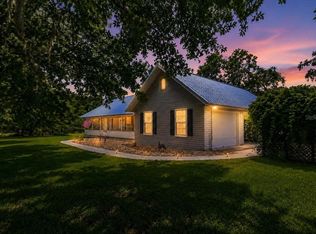 MLS ID #GC541260, Kristi Crane, WATSON REALTY CORP- TIOGA. Stellar MLS
- $549,0003 bd3 ba2.3k sqft12934 NW 173RD LANE, ALACHUA, FL 32615For Sale
 MLS ID #GC540662, Kat Durst, COLDWELL BANKER M.M. PARRISH REALTORS. Stellar MLS
- $519,5003 bd2 ba2.4k sqft21601 OLD BELLAMY ROAD, ALACHUA, FL 32615For SaleMLS ID #GC541527, Kyle Hoppenworth, WATSON REALTY CORP- TIOGA. Stellar MLS
- $445,0003 bd2 ba1.8k sqft15298 NW 121ST PLACE, ALACHUA, FL 32615For SaleMLS ID #GC534268, Mark Gajda, PEPINE REALTY. Stellar MLS
- $435,0004 bd3 ba2.1k sqft14825 NW 151ST LANE, ALACHUA, FL 32615For SaleMLS ID #GC543238, Andrew Poe, KELLER WILLIAMS GAINESVILLE REALTY PARTNERS. Stellar MLS
- $469,9004 bd2 ba2.2k sqft11952 NW 69TH WAY, ALACHUA, FL 32615For SaleMLS ID #GC543980, McCall Griggs, KELLER WILLIAMS GAINESVILLE REALTY PARTNERS. Stellar MLS
- $540,0003 bd4 ba2.3k sqft13576 NW COUNTY ROAD 235, ALACHUA, FL 32615For SaleMLS ID #GC538499, Jessica Svoboda, FLORIDA HOMES REALTY & MORTGAGE GVILLE. Stellar MLS
- $460,0003 bd3 ba1.8k sqft4116 SW 170TH STREET, ARCHER, FL 32618For SaleMLS ID #GC543511, Jeremy Thomas, REMAX SELECT PARTNERS. Stellar MLS
- $535,0004 bd3 ba2.2k sqft10527 NW 14TH PLACE, GAINESVILLE, FL 32606For SaleMLS ID #GC543897, Kat Durst, COLDWELL BANKER M.M. PARRISH REALTORS. Stellar MLS
- $365,0003 bd2 ba1.9k sqft753 SW MAPLETON STREET, FORT WHITE, FL 32038For SaleMLS ID #GC543053, Katie Garrett, GARRETT REALTY. Stellar MLS
- $399,9003 bd2 ba1.3k sqft7417 NW COUNTY ROAD 235, ALACHUA, FL 32615For SaleMLS ID #GC542953, Lisa Fetrow, KELLER WILLIAMS GAINESVILLE REALTY PARTNERS. Stellar MLS
- $449,9003 bd2 ba2.2k sqft7560 WHITE OAKS ROAD, ALACHUA, FL 32615For SaleMLS ID #GC543103, Evelyn Bergman, BHGRE THOMAS GROUP. Stellar MLS
- $484,9994 bd3 ba2.6k sqft325 NW 80TH BOULEVARD, GAINESVILLE, FL 32607For SaleMLS ID #OM731500, Scott Coldwell, COLDWELL REALTY SOLD GUARANTEE. Stellar MLS
- $525,0004 bd3 ba2.5k sqft7503 NW 50TH STREET, GAINESVILLE, FL 32653For SaleMLS ID #GC542908, Kat Durst, COLDWELL BANKER M.M. PARRISH REALTORS. Stellar MLS
- $539,0003 bd3 ba2.2k sqft2629 SW 85TH TERRACE, GAINESVILLE, FL 32608For SaleMLS ID #GC543210, Jim Doxey, COLDWELL BANKER M.M. PARRISH REALTORS. Stellar MLS
- $320,0004 bd2 ba1.7k sqft16634 NW 193RD TERRACE, HIGH SPRINGS, FL 32643For SaleMLS ID #G5115690, Daniel Jacobs, JACOBS PREMIER PROPERTIES. Stellar MLS
- $499,9004 bd3 ba2.4k sqft2712 NW 29TH PLACE, GAINESVILLE, FL 32605For SaleMLS ID #GC544002, McCall Griggs, KELLER WILLIAMS GAINESVILLE REALTY PARTNERS. Stellar MLS
