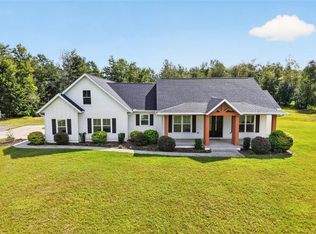
Virtually Staged. Discover your own private retreat tucked away at the end of a secluded road on over 12 beautiful acres, where peaceful country living meets convenience. Ideally located between High Springs and Newberry, this spacious two-story home offers 5 bedrooms, 2.5 bathrooms, and endless possibilities for family living, entertaining, and enjoying the outdoors. Recent updates provide peace of mind, including a NEW ROOF (2025), a Generac whole-home generator, two water heaters (2024 & 2021), and fiber optic internet, allowing you to stay connected while enjoying your private retreat. The property also offers fiber optic internet, allowing you to enjoy modern connectivity while embracing the tranquility of country living. Start your mornings on the charming screened-in front porch, taking in serene views of the neighboring leased watermelon farm. Inside, the warm and inviting living room features a cozy gas fireplace, while beautiful plantation shutters throughout the home add timeless style and character. The thoughtfully designed kitchen is a dream for both everyday living and entertaining, featuring abundant cabinetry, a large center island with extra storage, an oversized pantry with extensive shelving, and a picturesque window overlooking the patio and backyard. The spacious dining room is filled with natural light, creating the perfect gathering space for holidays and family meals. The spacious downstairs primary suite is filled with natural light and offers a relaxing private retreat complete with an en-suite bathroom featuring a soaking bathtub perfect for unwinding at the end of the day. Two additional generously sized bedrooms are also located downstairs and connected by a Jack-and-Jill bathroom. One bedroom includes private exterior access, making it ideal for a guest suite, mother-in-law space, or home office. All downstairs bedrooms feature walk-in closets, offering exceptional storage throughout. Upstairs, you’ll find two additional spacious bedrooms that can easily accommodate family, guests, hobbies, or flex space needs. Step outside and enjoy the freedom of no HOA and no deed restrictions — bring your animals, recreational vehicles, and outdoor dreams. The attached garage features two garage bays, while the large detached barn provides ample space for equipment, storage, hobbies, workshop space, or all your toys. A fenced backyard and separate fenced garden area are ready for pets, gardening enthusiasts, or hobby farming. With over 12 acres of beautiful land, modern updates, versatile living spaces, and unmatched privacy, this remarkable property offers the rare opportunity to enjoy the best of North Florida country living while remaining conveniently close to High Springs, Newberry, and Gainesville. Come experience the space, freedom, and lifestyle you've been dreaming of.
For sale
Price cut: $19.5K (8/11)
$729,500
25419 NW 105TH PLACE, HIGH SPRINGS, FL 32643
5beds
2,270sqft
Single Family Residence
Built in 2002
12.47 Acres Lot
$704,500 Zestimate®
$321/sqft
$-- HOA
What's special
Cozy gas fireplaceFenced backyardCharming screened-in front porchThoughtfully designed kitchenSeparate fenced garden areaAbundant cabinetry
- 101 days
- 537
- 51
Zillow last checked:
Listing updated:
Listed by:
Kristi Crane 352-538-2882,
WATSON REALTY CORP- TIOGA 352-224-2600
Source: Stellar MLS,MLS#: GC541260 Originating MLS: Gainesville-Alachua
Originating MLS: Gainesville-Alachua
Facts & features
Interior
Bedrooms & bathrooms
- Bedrooms: 5
- Bathrooms: 3
- Full bathrooms: 2
- 1/2 bathrooms: 1
Rooms
- Room types: Bonus Room
Primary bedroom
- Features: Walk-In Closet(s)
- Level: First
Kitchen
- Level: First
Living room
- Level: First
Heating
- Central
Cooling
- Central Air
Appliances
- Included: Convection Oven, Dishwasher, Refrigerator
- Laundry: In Garage
Features
- Ceiling Fan(s), Eating Space In Kitchen, Primary Bedroom Main Floor, Thermostat, Walk-In Closet(s)
- Flooring: Carpet, Luxury Vinyl, Tile
- Windows: Window Treatments
- Has fireplace: Yes
- Fireplace features: Gas, Living Room
Interior area
- Total structure area: 3,110
- Total interior livable area: 2,270 sqft
Video & virtual tour
Property
Parking
- Total spaces: 2
- Parking features: Garage - Attached
- Attached garage spaces: 2
Features
- Levels: Two
- Stories: 2
- Patio & porch: Front Porch, Patio, Screened
- Exterior features: Garden, Storage
- Fencing: Fenced
Lot
- Size: 12.47 Acres
- Residential vegetation: Oak Trees
Details
- Additional structures: Storage
- Parcel number: 01681010030
- Zoning: A
- Special conditions: None
Construction
Type & style
- Home type: SingleFamily
- Property subtype: Single Family Residence
Materials
- HardiPlank Type
- Foundation: Slab
- Roof: Metal
Condition
- New construction: No
- Year built: 2002
Utilities & green energy
- Sewer: Septic Tank
- Water: Well
- Utilities for property: Electricity Connected, Fiber Optics, Natural Gas Available
Community & HOA
Community
- Pet fee: $0 monthly
HOA
- Has HOA: No
Location
- Region: High Springs
Financial & listing details
- Price per square foot: $321/sqft
- Tax assessed value: $371,930
- Annual tax amount: $4,858
- Date on market: 7/8/2026
- Cumulative days on market: 102 days
- Listing terms: Cash,Conventional,FHA
- Ownership: Fee Simple
- Total actual rent: 0
- Electric utility on property: Yes
- Road surface type: Dirt
Estimated market value
$704,500
$669,000 - $740,000
$2,886/mo
Price history
| Date | Event | Price |
|---|---|---|
| 8/11/2026 | Price change | $729,500-2.6%$321/sqft |
Source:  Stellar MLS #GC541260 Report a problem Stellar MLS #GC541260 Report a problem | ||
| 7/8/2026 | Listed for sale | $749,000+59.4%$330/sqft |
Source: Stellar MLS #GC541260 Report a problem | ||
| 8/10/2022 | Sold | $470,000-2.1%$207/sqft |
Source: Public Record Report a problem | ||
| 6/30/2022 | Pending sale | $479,900$211/sqft |
Source: Stellar MLS #GC505826 Report a problem | ||
| 6/25/2022 | Price change | $479,900-4%$211/sqft |
Source: Stellar MLS #GC505826 Report a problem | ||
| 6/8/2022 | Listed for sale | $499,900+110.5%$220/sqft |
Source: Stellar MLS #GC505826 Report a problem | ||
| 11/6/2009 | Sold | $237,500-4.8%$105/sqft |
Source: Public Record Report a problem | ||
| 9/18/2009 | Price change | $249,400-5%$110/sqft |
Source: EXIT Realty Producers Report a problem | ||
| 9/5/2009 | Price change | $262,500-5%$116/sqft |
Source: EXIT Realty Producers Report a problem | ||
| 8/8/2009 | Listed for sale | $276,300-15%$122/sqft |
Source: EXIT Realty Producers Report a problem | ||
| 5/23/2005 | Sold | $325,000+18.2%$143/sqft |
Source: Public Record Report a problem | ||
| 8/4/2004 | Sold | $274,900$121/sqft |
Source: Public Record Report a problem | ||
Public tax history
| Year | Property taxes | Tax assessment |
|---|---|---|
| 2025 | $4,858 +7.5% | $259,753 -1.8% |
| 2024 | $4,521 -36.3% | $264,515 -28.4% |
| 2023 | $7,091 +110.1% | $369,325 +104.3% |
| 2022 | $3,375 +2.3% | $180,801 +2.9% |
| 2021 | $3,299 +1.9% | $175,651 +1.4% |
| 2020 | $3,239 +0.3% | $173,281 +2.2% |
| 2019 | $3,230 | $169,475 +1.9% |
| 2018 | $3,230 +3.4% | $166,390 +2% |
| 2017 | $3,123 -0.4% | $163,050 +2% |
| 2016 | $3,136 +9.7% | $159,780 +0.7% |
| 2015 | $2,859 +0% | $158,700 |
| 2014 | $2,859 | $158,700 -32% |
| 2010 | -- | $233,300 -3.8% |
| 2009 | -- | $242,500 -4.6% |
| 2008 | -- | $254,200 +28% |
| 2005 | -- | $198,600 |
Find assessor info on the county website
Monthly payment
Est. payment
Payment breakdown
Explore the cost of this home by adjusting the details. Changes won't be saved.Climate risks
Neighborhood: 32643
Similar homes
- $715,0003 bd3 ba2.4k sqft11833 NW 234TH STREET, ALACHUA, FL 32615For Sale
 MLS ID #GC543646, Ryan Beacher, PLLC, KELLER WILLIAMS GAINESVILLE REALTY PARTNERS. Stellar MLS
 - $719,9004 bd2 ba2.4k sqft12820 NW 116TH PLACE, ALACHUA, FL 32615For Sale
 MLS ID #GC544033, Damon Watson, FLORIDA HOMES REALTY & MORTGAGE GVILLE. Stellar MLS
 - $536,5004 bd3 ba2.1k sqft25672 NW 173RD AVENUE, HIGH SPRINGS, FL 32643For Sale
 MLS ID #GC540163, Kristi Crane, WATSON REALTY CORP- TIOGA. Stellar MLS
 - $689,9005 bd3 ba2.2k sqft3460 SE COUNTY ROAD 337, TRENTON, FL 32693For Sale
 MLS ID #GC539835, Tiffany Moen, THURMOND REALTY LLC - BRANCH OFFICE. Stellar MLS
 - $628,0003 bd2 ba2.5k sqft25162 NW 204TH PLACE, HIGH SPRINGS, FL 32643For SaleMLS ID #GC539751, Marty Wilkinson, FLORIDA'S CHOICE REALTY. Stellar MLS
- $448,4003 bd2 ba2.2k sqft24865 NW 155TH AVENUE, HIGH SPRINGS, FL 32643For SaleMLS ID #GC541839, Chris Bien, ENGEL & VOLKERS GAINESVILLE. Stellar MLS
- $660,0003 bd2 ba2.2k sqft8822 NW 170TH STREET, ALACHUA, FL 32615For SaleMLS ID #GC539762, Antoinette Hunt, HORIZON REALTY OF ALACHUA INC. Stellar MLS
- $629,9004 bd3 ba2.8k sqft26807 SW 20TH PLACE, NEWBERRY, FL 32669For SaleMLS ID #GC541742, Rana Schafer, COLDWELL BANKER M.M. PARRISH REALTORS. Stellar MLS
- $779,0003 bd3 ba2.1k sqft13009 NW 123RD PLACE, ALACHUA, FL 32615For SaleMLS ID #GC540587, Stephanie Anson, ANSON PROPERTIES LLC. Stellar MLS
- $599,9004 bd2 ba1.9k sqft7930 SE 86TH AVENUE, NEWBERRY, FL 32669For SaleMLS ID #GC544036, Wendy Swan, KELLER WILLIAMS GAINESVILLE REALTY PARTNERS. Stellar MLS
- $749,9005 bd4 ba2.8k sqft13265 SW 6TH AVENUE, NEWBERRY, FL 32669For SaleMLS ID #GC544038, Daurine Wehbe, COLDWELL BANKER M.M. PARRISH REALTORS. Stellar MLS
- $379,0003 bd2 ba1.9k sqft23363 NW 191ST AVENUE, HIGH SPRINGS, FL 32643For SaleMLS ID #GC540834, Kristi Crane, WATSON REALTY CORP- TIOGA. Stellar MLS
- $859,9004 bd3 ba2.8k sqft7311 NW 218TH STREET, ALACHUA, FL 32615For SaleMLS ID #GC542385, Edwin Dix, ADVANCED REALTY SERVICES OF GAINESVILLE, INC. Stellar MLS
- $390,0003 bd3 ba2.1k sqft19327 NW 237TH STREET, HIGH SPRINGS, FL 32643For SaleMLS ID #GC543346, Kristi Crane, WATSON REALTY CORP- TIOGA. Stellar MLS
- $480,0004 bd3 ba1.9k sqft13610 NW 109 LANE, ALACHUA, FL 32615For SaleMLS ID #GC543209, Mark Glaeser, GLAESER REALTY, LLC. Stellar MLS
- $739,0004 bd4 ba2.9k sqft1524 SW 37TH AVENUE, GAINESVILLE, FL 32608For SaleMLS ID #GC542211, Denise Mongiardo, BHHS FLORIDA REALTY. Stellar MLS
- $389,0004 bd3 ba2.4k sqft22885 NW 197TH PLACE, HIGH SPRINGS, FL 32643For SaleMLS ID #GC542553, Daurine Wehbe, COLDWELL BANKER M.M. PARRISH REALTORS. Stellar MLS
- $599,0004 bd2 ba1.8k sqft6917 NW 254TH AVENUE, ALACHUA, FL 32615For SaleMLS ID #GC543915, Joan Sroka, HORIZON REALTY OF ALACHUA INC. Stellar MLS
- $399,0003 bd2 ba1.4k sqft5309 NE 60TH AVENUE, HIGH SPRINGS, FL 32643For SaleMLS ID #GC541618, Cliff Miller, HORIZON REALTY OF ALACHUA INC. Stellar MLS
- $549,0003 bd3 ba2.3k sqft12934 NW 173RD LANE, ALACHUA, FL 32615For SaleMLS ID #GC540662, Kat Durst, COLDWELL BANKER M.M. PARRISH REALTORS. Stellar MLS
