Room to spread out, with space to make it your own. This 4 bedroom, 3 bathroom home offers 3,710 square feet of living space on .52 acres. It's a spacious home with plenty of potential, ready for a buyer to add their personal touch. Step inside to an open living area that combines the living room, dining area and kitchen. Kitchen with granite countertops, SS appliances, double sinks with window overlooking the back. Breakfast bar and range in the island. Just behind the wall, the family room features a wood-burning fireplace. Upstairs, you'll find two bedrooms and a full bathroom with a jetted tub and a separate walk-in shower. On the main level, head down the foyer to the third bedroom on your right, which has direct access to the laundry room and its utility sink. A hall bathroom with a walk-in shower is nearby. From there, the home opens to a large flex space with a kitchen area, dishwasher, refrigerator and second wood burning oven. Use it as a second living room, a shared family space or a private suite. Add a pool table and the possibilities are endless. Barn doors close this area off from the rest of the house and a separate entrance adds privacy. A screen porch just off the living area is perfect for relaxing outdoors. Down the hall, the primary bedroom offers a large ensuite bathroom with a jetted tub and walk-in shower. The oversized 2-car garage includes three storage rooms. Hook up for washer and dryer in the garage.Front paver patio is a great spot for your morning coffee. This home is a great find for multigenerational living. Home has a Nutone central vacumn. Duke electric. Whether you need room for extended family, a live-in caregiver setup, or simply more space than a typical home offers, it delivers flexibility that's hard to find at this price. You'll be close to High Springs' small-town charm and its local springs, with easy access to Gainesville and I-75.
For sale
$470,000
18784 NW 230TH STREET, HIGH SPRINGS, FL 32643
4beds
3,710sqft
Single Family Residence
Built in 1986
0.52 Acres Lot
$454,100 Zestimate®
$127/sqft
$-- HOA
What's special
Separate entrance adds privacyKitchen with granite countertopsSs appliances
- 20 days
- 556
- 29
Likely to sell faster than
Zillow last checked:
Listing updated:
Listed by:
Betsy Pepine 352-226-8474,
PEPINE REALTY 352-226-8474,
Holly Bender 352-275-8372,
PEPINE REALTY
Source: Stellar MLS,MLS#: GC543841 Originating MLS: Gainesville-Alachua
Facts & features
Interior
Bedrooms & bathrooms
- Bedrooms: 4
- Bathrooms: 3
- Full bathrooms: 3
Primary bedroom
- Features: Ceiling Fan(s), Walk-In Closet(s)
- Level: First
Bedroom 2
- Features: Ceiling Fan(s), Built-in Closet
- Level: Second
Bedroom 3
- Features: Ceiling Fan(s), Walk-In Closet(s)
- Level: Second
Bedroom 4
- Features: Ceiling Fan(s), Walk-In Closet(s)
- Level: First
Primary bathroom
- Features: Bath With Whirlpool, En Suite Bathroom, Tub with Separate Shower Stall, Window/Skylight in Bath
- Level: First
Bathroom 2
- Features: Bath With Whirlpool, Tub with Separate Shower Stall, Window/Skylight in Bath, Linen Closet
- Level: Second
Bathroom 3
- Features: Exhaust Fan, Shower No Tub, Single Vanity
- Level: First
Family room
- Features: Ceiling Fan(s)
- Level: First
Foyer
- Level: First
Great room
- Features: Breakfast Bar, Built-In Shelving, Ceiling Fan(s), Dual Sinks, Exhaust Fan
- Level: First
Kitchen
- Features: Breakfast Bar, Kitchen Island, Exhaust Fan
- Level: First
Living room
- Features: Ceiling Fan(s)
- Level: First
Heating
- Central
Cooling
- Central Air
Appliances
- Included: Oven, Cooktop, Dishwasher, Dryer, Electric Water Heater, Microwave, Range, Refrigerator, Washer
- Laundry: In Garage, Laundry Room
Features
- Ceiling Fan(s), Central Vacuum, Living Room/Dining Room Combo, Primary Bedroom Main Floor, Solid Surface Counters, Split Bedroom, Thermostat, Walk-In Closet(s)
- Flooring: Carpet, Luxury Vinyl, Tile
- Windows: Skylight(s), Window Treatments
- Has fireplace: Yes
- Fireplace features: Family Room, Other Room, Wood Burning
Interior area
- Total structure area: 4,627
- Total interior livable area: 3,710 sqft
Video & virtual tour
Property
Parking
- Total spaces: 2
- Parking features: Driveway
- Attached garage spaces: 2
- Has uncovered spaces: Yes
Features
- Levels: Two
- Stories: 2
- Exterior features: Private Entrance, Private Mailbox
Lot
- Size: 0.52 Acres
Details
- Parcel number: 00460002000
- Zoning: R2
- Special conditions: None
Construction
Type & style
- Home type: SingleFamily
- Property subtype: Single Family Residence
Materials
- Brick, Wood Siding
- Foundation: Slab
- Roof: Shingle
Condition
- New construction: No
- Year built: 1986
Utilities & green energy
- Sewer: Public Sewer
- Water: Public
- Utilities for property: BB/HS Internet Available, Cable Available, Electricity Connected, Sewer Connected, Water Connected
Community & HOA
Community
- Security: Security System
- Pet fee: $0 monthly
- Subdivision: G M WHETSTONE ESTATE ADD TO H S
HOA
- Has HOA: No
Location
- Region: High Springs
Financial & listing details
- Price per square foot: $127/sqft
- Tax assessed value: $438,790
- Annual tax amount: $5,748
- Date on market: 10/2/2026
- Cumulative days on market: 210 days
- Listing terms: Cash,Conventional
- Ownership: Fee Simple
- Total actual rent: 0
- Electric utility on property: Yes
- Road surface type: Paved
Estimated market value
$454,100
$431,000 - $477,000
$3,178/mo
Price history
| Date | Event | Price |
|---|---|---|
| 10/2/2026 | Listed for sale | $470,000$127/sqft |
Source:  Stellar MLS #GC543841 Report a problem | ||
| 9/1/2026 | Listing removed | $470,000$127/sqft |
Source: Stellar MLS #GC537756 Report a problem | ||
| 7/6/2026 | Price change | $470,000-2.1%$127/sqft |
Source: Stellar MLS #GC537756 Report a problem | ||
| 4/24/2026 | Price change | $480,000-2%$129/sqft |
Source: Stellar MLS #GC537756 Report a problem | ||
| 3/14/2026 | Price change | $490,000-3.9%$132/sqft |
Source: Stellar MLS #GC537756 Report a problem | ||
| 2/23/2026 | Listed for sale | $510,000+96.2%$137/sqft |
Source: Stellar MLS #GC537756 Report a problem | ||
| 2/8/2019 | Sold | $260,000-5.4%$70/sqft |
Source:  Dixie-Gilchrist Levy Counties BOR #776821 Report a problem | ||
| 1/8/2019 | Pending sale | $274,900$74/sqft |
Source: Pristine Country Realty #776821 Report a problem | ||
| 12/6/2018 | Price change | $274,900-8.3%$74/sqft |
Source: Pristine Country Realty #776821 Report a problem | ||
| 11/21/2018 | Listed for sale | $299,900-4.1%$81/sqft |
Source: Pristine Country Realty #776821 Report a problem | ||
| 10/18/2018 | Listing removed | $312,600$84/sqft |
Source: Watson Realty Corp #417463 Report a problem | ||
| 9/21/2018 | Price change | $312,600-1.6%$84/sqft |
Source: Watson Realty Corp #417463 Report a problem | ||
| 7/10/2018 | Listed for sale | $317,600+44.4%$86/sqft |
Source: Watson Realty Corp #416851 Report a problem | ||
| 1/13/2016 | Sold | $220,000-12%$59/sqft |
Source: GACAR #368096 Report a problem | ||
| 11/17/2015 | Pending sale | $249,900$67/sqft |
Source: Pepine Realty #368096 Report a problem | ||
| 10/12/2015 | Listed for sale | $249,900-5.7%$67/sqft |
Source: Pepine Realty #368096 Report a problem | ||
| 4/7/2015 | Listing removed | $265,000$71/sqft |
Source: Bosshardt Realty Services, LLC #357391 Report a problem | ||
| 4/6/2015 | Price change | $265,000-3.1%$71/sqft |
Source: Bosshardt Realty Services, LLC #357391 Report a problem | ||
| 2/5/2015 | Price change | $273,500-4%$74/sqft |
Source: Bosshardt Realty Services, LLC #357391 Report a problem | ||
| 10/22/2014 | Price change | $285,000-10.3%$77/sqft |
Source: Bosshardt Realty Services, LLC #357391 Report a problem | ||
| 7/10/2014 | Listed for sale | $317,560+71.7%$86/sqft |
Source: Pro Realty of Gainesville #354560 Report a problem | ||
| 7/25/2002 | Sold | $185,000+23.3%$50/sqft |
Source: Public Record Report a problem | ||
| 2/18/1998 | Sold | $150,000$40/sqft |
Source: Public Record Report a problem | ||
Public tax history
| Year | Property taxes | Tax assessment |
|---|---|---|
| 2025 | $5,748 +4.2% | $286,701 +2.9% |
| 2024 | $5,517 +1.2% | $278,621 +3% |
| 2023 | $5,452 +6.8% | $270,505 +3% |
| 2022 | $5,107 +1% | $262,627 +3% |
| 2021 | $5,057 +2.8% | $254,978 +1.4% |
| 2020 | $4,919 -3.8% | $251,458 +18.9% |
| 2019 | $5,112 | $211,469 -10.2% |
| 2018 | $5,112 -8.7% | $235,400 +0.3% |
| 2017 | $5,598 -1.9% | $234,800 +25.9% |
| 2016 | $5,706 +54.3% | $186,560 +0.7% |
| 2015 | $3,697 -1.1% | $185,270 +0.8% |
| 2014 | $3,736 +0.5% | $183,800 -9.1% |
| 2013 | $3,719 | $202,100 -9.6% |
| 2012 | -- | $223,600 +1.8% |
| 2011 | -- | $219,560 -13.1% |
| 2010 | -- | $252,600 -6.1% |
| 2009 | -- | $269,000 -5% |
| 2008 | -- | $283,300 +2.6% |
| 2007 | -- | $276,200 +10.5% |
| 2006 | -- | $249,900 +7.6% |
| 2005 | -- | $232,300 +7.5% |
| 2004 | -- | $216,000 +45.7% |
| 2003 | -- | $148,300 |
| 2002 | -- | $148,300 +2.4% |
| 2001 | -- | $144,800 +5.8% |
| 2000 | -- | $136,800 |
Find assessor info on the county website
Monthly payment
Est. payment
Payment breakdown
Explore the cost of this home by adjusting the details. Changes won't be saved.Climate risks
Neighborhood: 32643
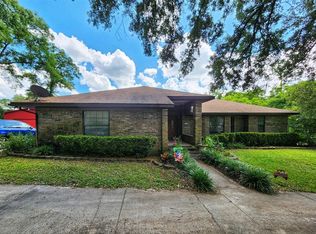
Similar homes
- $390,0003 bd3 ba2.1k sqft19327 NW 237TH STREET, HIGH SPRINGS, FL 32643For Sale
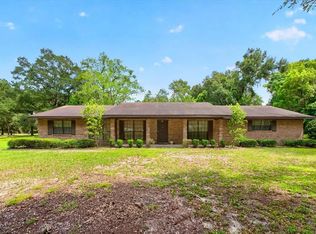
 MLS ID #GC543346, Kristi Crane, WATSON REALTY CORP- TIOGA. Stellar MLS
- $525,0004 bd3 ba2.9k sqft25176 NW 209TH AVENUE, HIGH SPRINGS, FL 32643For Sale
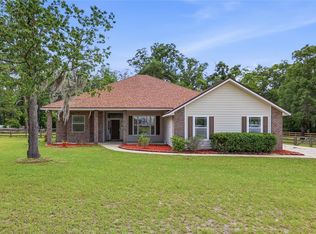 MLS ID #GC539956, Whitney Johnson Perkins, KELLER WILLIAMS GAINESVILLE REALTY PARTNERS. Stellar MLS
- $379,0003 bd2 ba1.9k sqft23363 NW 191ST AVENUE, HIGH SPRINGS, FL 32643For Sale
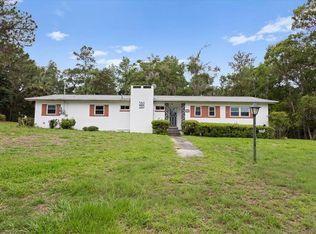 MLS ID #GC540834, Kristi Crane, WATSON REALTY CORP- TIOGA. Stellar MLS
- $536,5004 bd3 ba2.1k sqft25672 NW 173RD AVENUE, HIGH SPRINGS, FL 32643For Sale
 MLS ID #GC540163, Kristi Crane, WATSON REALTY CORP- TIOGA. Stellar MLS
- $448,4003 bd2 ba2.2k sqft24865 NW 155TH AVENUE, HIGH SPRINGS, FL 32643For SaleMLS ID #GC541839, Chris Bien, ENGEL & VOLKERS GAINESVILLE. Stellar MLS
- $489,0004 bd3 ba2.8k sqft612 NW 101ST STREET, GAINESVILLE, FL 32607For SaleMLS ID #GC544128, Julie VanBeek, VANBEEK REALTY, LLC. Stellar MLS
- $469,9004 bd2 ba2.2k sqft11952 NW 69TH WAY, ALACHUA, FL 32615For SaleMLS ID #GC543980, McCall Griggs, KELLER WILLIAMS GAINESVILLE REALTY PARTNERS. Stellar MLS
- $435,0004 bd3 ba2.1k sqft14825 NW 151ST LANE, ALACHUA, FL 32615For SaleMLS ID #GC543238, Andrew Poe, KELLER WILLIAMS GAINESVILLE REALTY PARTNERS. Stellar MLS
- $484,9994 bd3 ba2.6k sqft325 NW 80TH BOULEVARD, GAINESVILLE, FL 32607For SaleMLS ID #OM731500, Scott Coldwell, COLDWELL REALTY SOLD GUARANTEE. Stellar MLS
- $519,5003 bd2 ba2.4k sqft21601 OLD BELLAMY ROAD, ALACHUA, FL 32615For SaleMLS ID #GC541527, Kyle Hoppenworth, WATSON REALTY CORP- TIOGA. Stellar MLS
- $549,0003 bd3 ba2.3k sqft12934 NW 173RD LANE, ALACHUA, FL 32615For SaleMLS ID #GC540662, Kat Durst, COLDWELL BANKER M.M. PARRISH REALTORS. Stellar MLS
- $474,9004 bd2 ba1.9k sqft915 SW 82ND TERRACE, GAINESVILLE, FL 32607For SaleMLS ID #OM722063, Olivia Perez, COMPASS FLORIDA LLC. Stellar MLS
- $499,9004 bd3 ba2.4k sqft2712 NW 29TH PLACE, GAINESVILLE, FL 32605For SaleMLS ID #GC544002, McCall Griggs, KELLER WILLIAMS GAINESVILLE REALTY PARTNERS. Stellar MLS
- $365,0003 bd2 ba1.9k sqft753 SW MAPLETON STREET, FORT WHITE, FL 32038For SaleMLS ID #GC543053, Katie Garrett, GARRETT REALTY. Stellar MLS
- $489,0003 bd2 ba2.4k sqft5306 NW 57TH WAY, GAINESVILLE, FL 32653For SaleMLS ID #GC543723, Holly Moebus, BHGRE THOMAS GROUP. Stellar MLS
- $340,0005 bd3 ba1.9k sqft3560 NE 71ST AVENUE, HIGH SPRINGS, FL 32643For SaleMLS ID #OM730271, Jacquelyn Mercier, RABELL REALTY GROUP, LLC. Stellar MLS
- $485,0004 bd3 ba2.5k sqft11520 NW 8TH LANE, GAINESVILLE, FL 32606For SaleMLS ID #GC539441, Saveela Asad, KELLER WILLIAMS GAINESVILLE REALTY PARTNERS. Stellar MLS
- $449,0004 bd3 ba2.8k sqft232 SW TRUDY WAY, FORT WHITE, FL 32038For SaleMLS ID #GC543950, Laura Gunter, BHGRE THOMAS GROUP. Stellar MLS
- $499,9003 bd3 ba2k sqft16310 NW 40TH PLACE, NEWBERRY, FL 32669For SaleMLS ID #GC541452, Christy Hart, FOCUS REAL ESTATE GROUP. Stellar MLS
- $460,0003 bd3 ba1.8k sqft4116 SW 170TH STREET, ARCHER, FL 32618For SaleMLS ID #GC543511, Jeremy Thomas, REMAX SELECT PARTNERS. Stellar MLS
