Under contract-accepting backup offers. Nearly an acre. Brand-new 50-year metal roof. Brand-new HVAC. Viking teak sauna. Tesla Supercharger. Private fenced grounds. Open air breezeway. Assumable VA loan. Right off Millhopper, coveted Spring Forest development first house prior model home- where privacy, space, character, and major recent improvements come together in a home that simply doesn't come along every day. The big-ticket updates are already done: a brand-new 50-year metal roof, brand-new HVAC, and septic system serviced/drained all done 2026. Trees were stormproofed 2025, giving the next owner valuable peace of mind. Set on nearly an acre with mature trees and a fully fenced private yard, this property offers a rare sense of space and privacy. Enjoy deer in your front yard- walking distance to Publix. Distinctive character awaits you inside. Pecky Cypress walls greet you as you open the door. The split-bedroom floor plan provides privacy and flexibility. Primary suite has multiple closets. Wait until you see the en-suite spa-like bathroom, Viking sauna, artistic two-person walk in shower, and dual vanities. The opposite side of the home comprises two amply sized bedrooms, one which could easily be divided to add a fourth bedroom. Enjoy the privacy of the fenced grounds, a dedicated dog run, a gazebo with fire-pit, and a private breezeway. Accessible through the breezeway is a 2 1/2 car garage featuring built-in work tables with windows above. The Tesla Supercharger steals the show. Abundant parking for residents and guests. VA assumable mortgage. This isn't a cookie-cutter Gainesville home. It's a property with space, privacy, personality, remarkable amenities, and the expensive improvements already behind you. Come see if it is right for you.
Accepting backups
$489,000
5306 NW 57TH WAY, GAINESVILLE, FL 32653
3beds
2,488sqft
Single Family Residence
Built in 1977
0.85 Acres Lot
$463,300 Zestimate®
$197/sqft
$58/mo HOA
What's special
Two amply sized bedroomsPrivate breezewayMature treesBrand-new hvacDedicated dog runFully fenced private yardPrivate fenced grounds
- 15 days
- 1,675
- 207
Likely to sell faster than
Zillow last checked:
Listing updated:
Listed by:
Holly Moebus 786-423-4566,
BHGRE THOMAS GROUP 352-226-8228
Source: Stellar MLS,MLS#: GC543723 Originating MLS: Gainesville-Alachua
Originating MLS: Gainesville-Alachua
Facts & features
Interior
Bedrooms & bathrooms
- Bedrooms: 3
- Bathrooms: 2
- Full bathrooms: 2
Primary bedroom
- Features: Walk-In Closet(s)
- Level: First
Great room
- Level: First
Kitchen
- Level: First
Heating
- Central
Cooling
- Central Air
Appliances
- Included: Cooktop, Dishwasher, Disposal, Dryer, Electric Water Heater, Exhaust Fan, Ice Maker, Microwave, Range, Range Hood, Refrigerator, Washer
- Laundry: Laundry Room
Features
- Ceiling Fan(s), Eating Space In Kitchen, Primary Bedroom Main Floor, Sauna, Split Bedroom, Thermostat, Walk-In Closet(s)
- Flooring: Tile
- Doors: French Doors, Sliding Doors
- Windows: Window Treatments
- Has fireplace: Yes
- Fireplace features: Wood Burning
Interior area
- Total structure area: 3,306
- Total interior livable area: 2,488 sqft
Video & virtual tour
Property
Parking
- Total spaces: 2
- Parking features: Garage - Attached
- Attached garage spaces: 2
Features
- Levels: One
- Stories: 1
- Exterior features: Courtyard, Fire Pit, Irrigation System, Lighting, Private Entrance, Private Mailbox, Private Yard, Rain Gutters, Sauna, Sidewalk
Lot
- Size: 0.85 Acres
Details
- Parcel number: 06024005000
- Zoning: PD
- Special conditions: None
Construction
Type & style
- Home type: SingleFamily
- Property subtype: Single Family Residence
Materials
- Wood Frame, Wood Siding
- Foundation: Slab
- Roof: Metal
Condition
- New construction: No
- Year built: 1977
Utilities & green energy
- Sewer: Septic Tank
- Water: Public
- Utilities for property: Electricity Connected, Public, Street Lights, Water Connected
Community & HOA
Community
- Pet fee: $0 monthly
- Subdivision: SPRING FOREST
HOA
- Has HOA: Yes
- HOA fee: $58 monthly
- HOA name: Carolyn Lewis
Location
- Region: Gainesville
Financial & listing details
- Price per square foot: $197/sqft
- Tax assessed value: $367,686
- Annual tax amount: $3,961
- Date on market: 10/7/2026
- Cumulative days on market: 17 days
- Listing terms: Assumable,Cash,Conventional,FHA
- Ownership: Fee Simple
- Total actual rent: 0
- Electric utility on property: Yes
- Road surface type: Asphalt, Concrete, Paved
Estimated market value
$463,300
$440,000 - $486,000
$2,525/mo
Price history
| Date | Event | Price |
|---|---|---|
| 10/8/2026 | Listed for sale | $489,000+147%$197/sqft |
Source:  Stellar MLS #GC543723 Report a problem Stellar MLS #GC543723 Report a problem | ||
| 12/16/2013 | Sold | $198,000-6.6%$80/sqft |
Source: Public Record Report a problem | ||
| 9/14/2013 | Price change | $212,000-1.6%$85/sqft |
Source: Bosshardt Realty Services, LLC #344129 Report a problem | ||
| 8/14/2013 | Price change | $215,500-1.6%$87/sqft |
Source: Bosshardt Realty Services, LLC #344129 Report a problem | ||
| 7/12/2013 | Price change | $219,000-2.6%$88/sqft |
Source: Bosshardt Realty Services, LLC #344129 Report a problem | ||
| 5/21/2013 | Price change | $224,900-2.2%$90/sqft |
Source: Tom Levy, Professional Realtor #338610 Report a problem | ||
| 3/14/2013 | Price change | $229,900-2.1%$92/sqft |
Source: Tom Levy, Professional Realtor #338610 Report a problem | ||
| 2/25/2013 | Price change | $234,900-1.7%$94/sqft |
Source: Tom Levy, Professional Realtor #338610 Report a problem | ||
| 1/11/2013 | Listed for sale | $239,000+504.3%$96/sqft |
Source: Tom Levy, Professional Realtor #338610 Report a problem | ||
| 2/21/2012 | Sold | $39,550-82.7%$16/sqft |
Source: Public Record Report a problem | ||
| 7/31/2011 | Listing removed | $228,000$92/sqft |
Source: Listhub #325399 Report a problem | ||
| 7/16/2011 | Price change | $228,000-3.4%$92/sqft |
Source: Listhub #325399 Report a problem | ||
| 6/27/2011 | Price change | $236,000-1.3%$95/sqft |
Source: Listhub #325399 Report a problem | ||
| 6/18/2011 | Listed for sale | $239,000+59.4%$96/sqft |
Source: Listhub #325399 Report a problem | ||
| 5/21/1998 | Sold | $149,900$60/sqft |
Source: Public Record Report a problem | ||
Public tax history
| Year | Property taxes | Tax assessment |
|---|---|---|
| 2025 | $3,961 +1.8% | $205,095 +2.9% |
| 2024 | $3,892 +3% | $199,315 +3% |
| 2023 | $3,779 +4.4% | $193,509 +3% |
| 2022 | $3,620 +3% | $187,873 +3% |
| 2021 | $3,514 +5.4% | $182,401 +1.4% |
| 2020 | $3,336 +0.2% | $179,883 +2.3% |
| 2019 | $3,328 | $175,838 +1.9% |
| 2018 | $3,328 +3.7% | $172,560 +2.1% |
| 2017 | $3,208 -0.5% | $169,020 +2.1% |
| 2016 | $3,226 +7.3% | $165,550 +0.7% |
| 2015 | $3,007 +0.1% | $164,400 +0.8% |
| 2014 | $3,005 +0.8% | $163,100 -3.5% |
| 2013 | $2,983 | $169,000 -6.6% |
| 2012 | -- | $181,000 +1.1% |
| 2011 | -- | $179,090 -20% |
| 2010 | -- | $224,000 -8.4% |
| 2009 | -- | $244,600 -1.2% |
| 2008 | -- | $247,600 +8.5% |
| 2007 | -- | $228,200 +12.3% |
| 2006 | -- | $203,200 +10.2% |
| 2005 | -- | $184,400 +7.2% |
| 2004 | -- | $172,000 +12.6% |
| 2003 | -- | $152,800 |
| 2002 | -- | $152,800 +5.7% |
| 2001 | -- | $144,600 +1% |
| 2000 | -- | $143,100 |
Find assessor info on the county website
Monthly payment
Est. payment
Payment breakdown
Explore the cost of this home by adjusting the details. Changes won't be saved.Climate risks
Neighborhood: Spring Forest


Similar homes
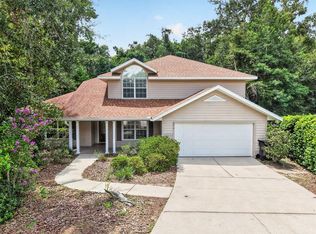
- $499,9005 bd3 ba2.3k sqft5015 NW 71ST PLACE, GAINESVILLE, FL 32653For Sale
 MLS ID #GC542590, Rana Schafer, COLDWELL BANKER M.M. PARRISH REALTORS. Stellar MLS
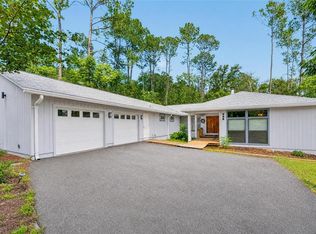
 - $484,9994 bd3 ba2.6k sqft325 NW 80TH BOULEVARD, GAINESVILLE, FL 32607For Sale
 MLS ID #OM731500, Scott Coldwell, COLDWELL REALTY SOLD GUARANTEE. Stellar MLS
 - $489,0004 bd3 ba2.8k sqft612 NW 101ST STREET, GAINESVILLE, FL 32607For Sale
 MLS ID #GC544128, Julie VanBeek, VANBEEK REALTY, LLC. Stellar MLS
 - $499,9004 bd3 ba2.4k sqft2712 NW 29TH PLACE, GAINESVILLE, FL 32605For Sale
 MLS ID #GC544002, McCall Griggs, KELLER WILLIAMS GAINESVILLE REALTY PARTNERS. Stellar MLS
 - $444,5004 bd3 ba2.2k sqft5514 NW 78TH LANE, GAINESVILLE, FL 32653For SaleMLS ID #GC540875, Gordon Weidler, FLORIDA HOMES REALTY & MORTGAGE GVILLE. Stellar MLS
- $484,0003 bd2 ba2k sqft2840 NW 27TH TERRACE, GAINESVILLE, FL 32605For SaleMLS ID #GC541681, Jeff Tice, BHHS FLORIDA REALTY. Stellar MLS
- $474,9004 bd2 ba1.9k sqft915 SW 82ND TERRACE, GAINESVILLE, FL 32607For SaleMLS ID #OM722063, Olivia Perez, COMPASS FLORIDA LLC. Stellar MLS
- $519,0004 bd3 ba2.5k sqft2936 NW 23RD DRIVE, GAINESVILLE, FL 32605For SaleMLS ID #GC542038, Amy Yang, BOSSHARDT REALTY SERVICES LLC. Stellar MLS
- $599,9994 bd2 ba2.1k sqft7715 NW 53RD WAY, GAINESVILLE, FL 32653For SaleMLS ID #GC543353, Tim Sikpi, REAL BROKER, LLC. Stellar MLS
- $557,0004 bd3 ba2.8k sqft2921 NW 24TH TERRACE, GAINESVILLE, FL 32605For SaleMLS ID #GC543963, Jonathan Spoliansky, CAP REALTY, LC. Stellar MLS
- $525,0004 bd2 ba2.2k sqft4312 NW 12TH PLACE, GAINESVILLE, FL 32605For SaleMLS ID #GC542145, Kimberley Brown, FLORIDA'S CHOICE REALTY. Stellar MLS
- $419,9004 bd3 ba2.1k sqft3949 NW 38TH PLACE, GAINESVILLE, FL 32606For SaleMLS ID #GC543222, Erin Gregoire, GARRETT REALTY. Stellar MLS
- $429,0004 bd3 ba2.1k sqft3845 NW 37TH PLACE, GAINESVILLE, FL 32606For SaleMLS ID #GC541487, Heather Damron, FLORIDA HOMES REALTY & MORTGAGE GVILLE. Stellar MLS
- $535,0004 bd3 ba2.2k sqft10527 NW 14TH PLACE, GAINESVILLE, FL 32606For SaleMLS ID #GC543897, Kat Durst, COLDWELL BANKER M.M. PARRISH REALTORS. Stellar MLS
- $484,0006 bd4 ba3k sqft2501 NW 91ST DRIVE, GAINESVILLE, FL 32606For SaleMLS ID #GC541280, Eric Davis, BHGRE THOMAS GROUP. Stellar MLS
- $570,0004 bd3 ba2.9k sqft4624 NW 19TH PLACE, GAINESVILLE, FL 32605For SaleMLS ID #GC542784, Susan Hicks, RABELL REALTY GROUP, LLC. Stellar MLS
- $449,0004 bd3 ba2.3k sqft2825 NW 27TH TERRACE, GAINESVILLE, FL 32605For SaleMLS ID #GC543484, Katie Dale, GARRETT REALTY. Stellar MLS
- $449,9004 bd2 ba2k sqft908 SW 82ND TERRACE, GAINESVILLE, FL 32607For SaleMLS ID #GC543113, Kat Durst, COLDWELL BANKER M.M. PARRISH REALTORS. Stellar MLS
- $349,0003 bd2 ba1.5k sqft7027 NW 51ST TERRACE, GAINESVILLE, FL 32653For SaleMLS ID #GC541057, Holly Bender, PEPINE REALTY. Stellar MLS
- $499,9003 bd3 ba2k sqft16310 NW 40TH PLACE, NEWBERRY, FL 32669For SaleMLS ID #GC541452, Christy Hart, FOCUS REAL ESTATE GROUP. Stellar MLS
