Welcome home to this beautiful craftsman situated on a 5 acre lot in Hickory Bluffs. Just over the Alachua county line, this Gilchrist county 2 bedroom 2 bathroom home allows space to spread out with a lighter tax bill. With fresh paint inside and out on the hardiboard cladding, ceramic tile throughout, vaulted ceilings and open concept floorplan, you're sure to fall in love with this home. Built by Amira Custom Homes in 2009, this property features a light and bright open living space, quartz countertops and island in the kitchen. 2 Kitchen sinks and a breakfast nook with a wall of windows. The primary with en suite has a walk-in closet and a built in closet and French doors to the rear patio.
Active
$350,000
8909 SE 2nd St Rd, Trenton, FL 32693
2beds
1,076sqft
Single Family Residence
Built in 2009
5 Acres Lot
$-- Zestimate®
$325/sqft
$-- HOA
What's special
Beautiful craftsmanQuartz countertopsOpen concept floorplanVaulted ceilingsPrimary with en suiteCeramic tile throughoutHardiboard cladding
- 7 days
- 234
- 21
Likely to sell faster than
Zillow last checked:
Listing updated:
Listed by:
Non Member 0,
Non-Member
Source: Dixie-Gilchrist Levy Counties BOR,MLS#: 800066
Facts & features
Interior
Bedrooms & bathrooms
- Bedrooms: 2
- Bathrooms: 2
- Full bathrooms: 2
Rooms
- Room types: Laundry, Living Room
Primary bedroom
- Features: 1 Master Suite
- Level: Main
Primary bathroom
- Features: Built in Shower Bench, Walk-in Shower
Heating
- Electric
Cooling
- Electric
Appliances
- Included: Microwave, Electric Range
- Laundry: Laundry Closet, Laundry Room, W/D Hookups
Features
- Breakfast Nook, Ceiling Fan(s), Fireplace, Open Floorplan, Pantry, Plant Shelf, Quartz Counter, Wood Cabinets
- Windows: Double Pane Windows
- Has fireplace: Yes
- Fireplace features: Wood Burning
Interior area
- Total structure area: 1,076
- Total interior livable area: 1,076 sqft
Property
Parking
- Total spaces: 1
- Parking features: Attached
- Attached garage spaces: 1
Accessibility
- Accessibility features: Accessible Bedroom
Features
- Exterior features: None
- Pool features: None
- Waterfront features: None
Lot
- Size: 5 Acres
- Dimensions: 364' x 408' x 343' x 146'
- Features: Corner Lot, Room for a Pool, Wooded, Horses Allowed
- Residential vegetation: Wooded
Details
- Parcel number: 360816021300000100
- Horses can be raised: Yes
Construction
Type & style
- Home type: SingleFamily
- Architectural style: Craftsman
- Property subtype: Single Family Residence
Materials
- HardiPlank Type, Frame
- Foundation: Slab
- Roof: Shingle
Condition
- Year built: 2009
Utilities & green energy
- Sewer: Septic Tank
- Water: 4 Inch, Well
Green energy
- Energy efficient items: None
Community & HOA
Community
- Subdivision: Hickory Bluff
Location
- Region: Trenton
Financial & listing details
- Price per square foot: $325/sqft
- Annual tax amount: $530
- Date on market: 10/6/2026
- Listing terms: Cash
- Road surface type: Limerock
Estimated market value
Not available
Estimated sales range
Not available
Not available
Price history
| Date | Event | Price |
|---|---|---|
| 8/28/2026 | Listed for sale | $350,000$325/sqft |
Source:  Stellar MLS #OM731276 Report a problem Stellar MLS #OM731276 Report a problem | ||
Public tax history
Tax history is unavailable.
Monthly payment
Est. payment
Payment breakdown
Explore the cost of this home by adjusting the details. Changes won't be saved.Climate risks
Neighborhood: 32693
Nearby schools
Schools provided by the listing agent
- District: Gilchrist
Source: Dixie-Gilchrist Levy Counties BOR. This data may not be complete. We recommend contacting the local school district to confirm school assignments for this home.
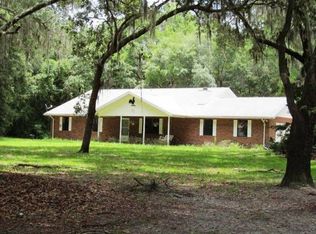
Similar homes
- $--3 bd2 ba1.5k sqft17222 SW 75th Ave, Archer, FL 32618AuctionServiceLink Auction
- $289,9003 bd2 ba1.4k sqft9419 NW 235TH TERRACE, ALACHUA, FL 32615For Sale
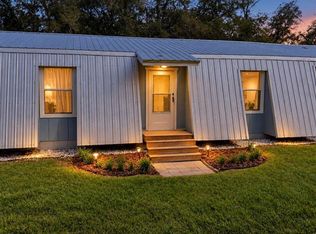
 MLS ID #GC543540, Noah Humphlett, KELLER WILLIAMS GAINESVILLE REALTY PARTNERS. Stellar MLS
 - $349,9003 bd2 ba1.4k sqft10006 SW 90TH STREET, GAINESVILLE, FL 32608For Sale
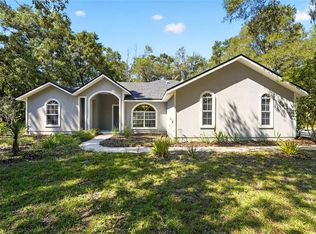 MLS ID #GC543934, Shawn Spence-Thomas, COLDWELL BANKER M.M. PARRISH REALTORS. Stellar MLS
 - $327,0003 bd2 ba1.5k sqft23830 NW 182ND PLACE, HIGH SPRINGS, FL 32643For Sale
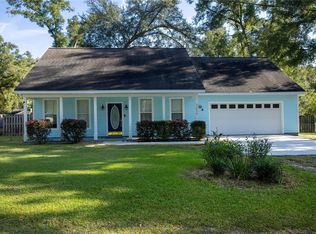 MLS ID #GC543837, Leslie Morgan, HORIZON REALTY OF ALACHUA INC. Stellar MLS
 - $399,9003 bd2 ba1.3k sqft7417 NW COUNTY ROAD 235, ALACHUA, FL 32615For SaleMLS ID #GC542953, Lisa Fetrow, KELLER WILLIAMS GAINESVILLE REALTY PARTNERS. Stellar MLS
- $399,0003 bd2 ba1.4k sqft5309 NE 60TH AVENUE, HIGH SPRINGS, FL 32643For SaleMLS ID #GC541618, Cliff Miller, HORIZON REALTY OF ALACHUA INC. Stellar MLS
- $360,0003 bd2 ba1.3k sqft9445 SW 96TH TERRACE, GAINESVILLE, FL 32608For SaleMLS ID #GC542719, Stefanie Gruber, MATCHMAKER REALTY OF ALACHUA COUNTY. Stellar MLS
- $295,0003 bd2 ba1.4k sqft17686 NW 239TH TERRACE, HIGH SPRINGS, FL 32643For SaleMLS ID #GC542403, Danielle Roberson, UNITED COUNTRY SMITH & ASSOCIATES - NEWBERRY. Stellar MLS
- $305,0003 bd2 ba1.5k sqft17026 SOUTHSIDE COURT, HIGH SPRINGS, FL 32643For SaleMLS ID #GC543332, Danielle Roberson, UNITED COUNTRY SMITH & ASSOCIATES - NEWBERRY. Stellar MLS
- $259,9004 bd3 ba1.3k sqft6989 SW STATE ROAD 26, TRENTON, FL 32693For SaleMLS ID #R4911441, Michael McDougal, C.E. MCDOUGAL INC. Stellar MLS
- $349,0003 bd2 ba1.5k sqft7027 NW 51ST TERRACE, GAINESVILLE, FL 32653For SaleMLS ID #GC541057, Holly Bender, PEPINE REALTY. Stellar MLS
- $219,9992 bd1 ba1k sqft822 S Main, Trenton, FL 32693For Sale
 MLS ID #799542, Rebecca Slaughter, Real Broker, LLC. Dixie-Gilchrist Levy Counties BOR
 - $339,0003 bd2 ba1.5k sqft16603 NW 168TH TERRACE, ALACHUA, FL 32615For SaleMLS ID #GC542588, Tate Mikell, MATCHMAKER REALTY OF ALACHUA COUNTY. Stellar MLS
- $299,9953 bd2 ba1.4k sqft9249 Greenways Ln, Fanning Springs, FL 32693For SaleMLS ID #799485, James Butler, Compass Realty. Dixie-Gilchrist Levy Counties BOR
- $330,0003 bd2 ba1.5k sqft4423 NW 36TH STREET, GAINESVILLE, FL 32605For SaleMLS ID #GC543389, Marion Mark, COLDWELL BANKER M.M. PARRISH REALTORS. Stellar MLS
- $309,5003 bd2 ba1.5k sqft8630 NW 35TH ROAD, GAINESVILLE, FL 32606For SaleMLS ID #GC543735, Ken Cornell, BOSSHARDT REALTY SERVICES LLC. Stellar MLS
- $310,0003 bd2 ba1.5k sqft25249 SW 18TH AVENUE, NEWBERRY, FL 32669For SaleMLS ID #GC541464, Heather Surrency-Bristow, WATSON REALTY CORP. Stellar MLS
- $355,0003 bd2 ba1.5k sqft3330 NW 31ST AVENUE, GAINESVILLE, FL 32605For SaleMLS ID #O6441752, Steven Koleno, BEYCOME OF FLORIDA LLC. Stellar MLS
- $280,0003 bd2 ba1.3k sqft20121 NW 248TH STREET, HIGH SPRINGS, FL 32643For SaleMLS ID #GC543296, Bill Herring, FLA HOMES, INC.. Stellar MLS
