Under contract-accepting backup offers. Welcome home to this lovely, move-in-ready 3-bedroom, 2-bathroom custom-built home situated on a spacious corner lot on a quiet dead-end street. Located just a short walk from the quaint downtown area, you will enjoy easy access to local shops, restaurants, and the small-town atmosphere that makes High Springs so desirable. Step inside to durable engineered bamboo flooring, soaring 11-foot ceilings, elegant crown molding, and custom built-ins in the spacious living room. The kitchen offers ample workspace, maple soft-close cabinets, gleaming granite countertops, and stainless steel appliances. The expansive primary bedroom features an oversized walk-in closet and an en-suite bath complete with two separate vanities, a relaxing jetted tub, and a walk-in shower. Two large guest bedrooms share a well-appointed hallway bathroom with a tub-shower combination and a linen closet for extra storage. A convenient laundry room with built-in cabinetry sits just off the kitchen. If you are an outdoor enthusiast, this property has it covered. Unwind on the classic front porch, swing on the large screened back porch, or stargaze from the concrete paver patio. Grill masters will love the designated grilling area adjacent to the paver patio. The fully fenced yard includes a practical storage shed, while the garage features built-in cabinets and a huge lofted attic for exceptional storage. Enjoy effortless access to Gainesville and Lake City while living right in the heart of local adventure. You are just minutes away from crystal-clear local springs, scenic rivers, and beautiful bike trails. If you are looking for the ultimate small-town lifestyle with modern comforts, this home will not disappoint. Call today to schedule your private viewing!
Accepting backups
$327,000
23830 NW 182ND PLACE, HIGH SPRINGS, FL 32643
3beds
1,524sqft
Single Family Residence
Built in 2007
10,019 Square Feet Lot
$-- Zestimate®
$215/sqft
$-- HOA
What's special
Fully fenced yardGleaming granite countertopsPractical storage shedClassic front porchElegant crown moldingExpansive primary bedroomSpacious corner lot
- 38 days
- 333
- 20
Zillow last checked:
Listing updated:
Listed by:
Leslie Morgan 352-339-5095,
HORIZON REALTY OF ALACHUA INC 386-462-4020
Source: Stellar MLS,MLS#: GC543837 Originating MLS: Gainesville-Alachua
Facts & features
Interior
Bedrooms & bathrooms
- Bedrooms: 3
- Bathrooms: 2
- Full bathrooms: 2
Primary bedroom
- Features: Walk-In Closet(s)
- Level: First
- Area: 210 Square Feet
- Dimensions: 14x15
Bedroom 1
- Features: Built-in Closet
- Level: First
- Area: 110 Square Feet
- Dimensions: 10x11
Bedroom 2
- Features: Built-in Closet
- Level: First
Primary bathroom
- Level: First
- Area: 60 Square Feet
- Dimensions: 6x10
Bathroom 2
- Features: Linen Closet
- Level: First
- Area: 40 Square Feet
- Dimensions: 5x8
Dining room
- Level: First
- Area: 132 Square Feet
- Dimensions: 12x11
Kitchen
- Level: First
- Area: 120 Square Feet
- Dimensions: 10x12
Living room
- Features: No Closet
- Level: First
- Area: 288 Square Feet
- Dimensions: 16x18
Heating
- Central, Electric
Cooling
- Central Air
Appliances
- Included: Dishwasher, Dryer, Electric Water Heater, Microwave, Range, Refrigerator
- Laundry: Laundry Room
Features
- Built-in Features, Ceiling Fan(s), Stone Counters, Walk-In Closet(s)
- Flooring: Bamboo, Ceramic Tile, Tile
- Windows: Window Treatments
- Has fireplace: No
Interior area
- Total structure area: 2,438
- Total interior livable area: 1,524 sqft
Video & virtual tour
Property
Parking
- Total spaces: 2
- Parking features: Garage - Attached
- Attached garage spaces: 2
Features
- Levels: One
- Stories: 1
- Exterior features: None, Private Mailbox
Lot
- Size: 10,019 Square Feet
Details
- Parcel number: 01313003000
- Zoning: R3
- Special conditions: None
Construction
Type & style
- Home type: SingleFamily
- Property subtype: Single Family Residence
Materials
- HardiPlank Type
- Foundation: Slab
- Roof: Shingle
Condition
- New construction: No
- Year built: 2007
Utilities & green energy
- Sewer: Public Sewer
- Water: Public
- Utilities for property: Electricity Connected, Public, Sewer Connected, Water Connected
Community & HOA
Community
- Pet fee: $0 monthly
- Subdivision: D E WHETSTONE ADDN-H SPGS
HOA
- Has HOA: No
Location
- Region: High Springs
Financial & listing details
- Price per square foot: $215/sqft
- Tax assessed value: $283,103
- Annual tax amount: $4,022
- Date on market: 10/2/2026
- Cumulative days on market: 32 days
- Listing terms: Cash,Conventional,FHA,USDA Loan,VA Loan
- Ownership: Fee Simple
- Total actual rent: 0
- Electric utility on property: Yes
- Road surface type: Limerock
Estimated market value
Not available
Estimated sales range
Not available
Not available
Price history
| Date | Event | Price |
|---|---|---|
| 10/23/2026 | Listed for sale | $327,000$215/sqft |
Source:  Stellar MLS #GC543837 Report a problem | ||
| 10/19/2026 | Pending sale | $327,000$215/sqft |
Source: Stellar MLS #GC543837 Report a problem | ||
| 10/2/2026 | Listed for sale | $327,000+2.2%$215/sqft |
Source: Stellar MLS #GC543837 Report a problem | ||
| 5/23/2025 | Sold | $320,000-2.1%$210/sqft |
Source: Stellar MLS #GC528923 Report a problem | ||
| 4/26/2025 | Pending sale | $327,000$215/sqft |
Source: Stellar MLS #GC528923 Report a problem | ||
| 4/21/2025 | Price change | $327,000-5.8%$215/sqft |
Source: Stellar MLS #GC528923 Report a problem | ||
| 3/9/2025 | Listed for sale | $347,000+30.9%$228/sqft |
Source: Stellar MLS #GC528923 Report a problem | ||
| 11/18/2024 | Listing removed | $265,000$174/sqft |
Source: Stellar MLS #GC500057 Report a problem | ||
| 11/18/2023 | Listing removed | -- |
Source: Stellar MLS #GC500057 Report a problem | ||
| 11/17/2021 | Sold | $265,000$174/sqft |
Source: Public Record Report a problem | ||
| 10/9/2021 | Pending sale | $265,000$174/sqft |
Source: Stellar MLS #GC500057 Report a problem | ||
| 10/8/2021 | Listed for sale | $265,000$174/sqft |
Source: Stellar MLS #GC500057 Report a problem | ||
Public tax history
| Year | Property taxes | Tax assessment |
|---|---|---|
| 2025 | $4,022 +4.4% | $210,048 +2.9% |
| 2024 | $3,852 +1.4% | $204,129 +3% |
| 2023 | $3,798 +6.8% | $198,183 +3% |
| 2022 | $3,555 +85.5% | $192,411 +65.4% |
| 2021 | $1,916 +5.5% | $116,303 +1.4% |
| 2020 | $1,816 +0.8% | $114,698 +2.3% |
| 2019 | $1,801 | $112,120 +1.9% |
| 2018 | $1,801 +3.7% | $110,030 +2.1% |
| 2017 | $1,737 +2.7% | $107,770 +2.1% |
| 2016 | $1,691 +0.3% | $105,560 +0.7% |
| 2015 | $1,687 -0.9% | $104,830 +0.8% |
| 2014 | $1,702 +0.9% | $104,000 -1.1% |
| 2013 | $1,687 | $105,200 -7.7% |
| 2012 | -- | $114,000 -10.8% |
| 2011 | -- | $127,800 -4.1% |
| 2010 | -- | $133,200 -19.6% |
| 2009 | -- | $165,700 -3.9% |
| 2008 | -- | $172,500 +407.4% |
| 2007 | -- | $34,000 |
Find assessor info on the county website
Monthly payment
Est. payment
Payment breakdown
Explore the cost of this home by adjusting the details. Changes won't be saved.Climate risks
Neighborhood: 32643
Nearby schools
Schools provided by the listing agent
- Elementary: High Springs Community School-AL
- Middle: High Springs Community School-AL
- High: Santa Fe High School-AL
Source: Stellar MLS. This data may not be complete. We recommend contacting the local school district to confirm school assignments for this home.


Similar homes
- $287,5003 bd2 ba1.4k sqft17686 NW 239TH TERRACE, HIGH SPRINGS, FL 32643For Sale
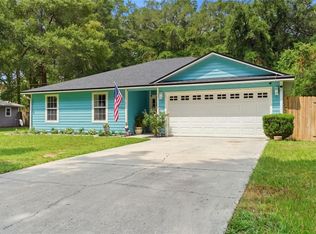
 MLS ID #GC542403, Danielle Roberson, UNITED COUNTRY SMITH & ASSOCIATES - NEWBERRY. Stellar MLS
- $299,9003 bd2 ba1.7k sqft18734 NW 240TH STREET, HIGH SPRINGS, FL 32643For Sale
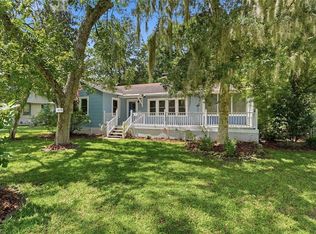 MLS ID #GC543338, Jonathan Mills, KELLER WILLIAMS GAINESVILLE REALTY PARTNERS. Stellar MLS
- $290,0003 bd2 ba1.5k sqft17026 SOUTHSIDE COURT, HIGH SPRINGS, FL 32643For Sale
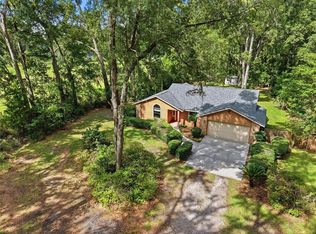 MLS ID #GC543332, Danielle Roberson, UNITED COUNTRY SMITH & ASSOCIATES - NEWBERRY. Stellar MLS
- $410,0003 bd2 ba1.6k sqft19965 NW 257TH TERRACE, HIGH SPRINGS, FL 32643For Sale
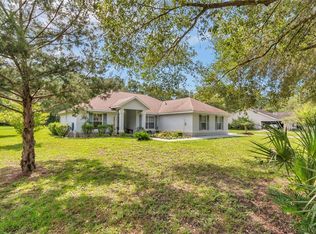 MLS ID #G5115558, Sandra Judovits, BEACON REAL ESTATE & ASSOC. Stellar MLS
- $320,0004 bd2 ba1.7k sqft16634 NW 193RD TERRACE, HIGH SPRINGS, FL 32643For SaleMLS ID #G5115690, Daniel Jacobs, JACOBS PREMIER PROPERTIES. Stellar MLS
- $249,0002 bd2 ba1.1k sqft16619 NW STATE ROAD 45, HIGH SPRINGS, FL 32643For SaleMLS ID #GC539951, Jessie Cox, UNITED COUNTRY SMITH & ASSOCIATES - NEWBERRY. Stellar MLS
- $210,0002 bd2 ba948 sqft18673 NW 252ND STREET, HIGH SPRINGS, FL 32643For SaleMLS ID #GC541897, Lynne Saunders, COLDWELL BANKER M.M. PARRISH REALTORS. Stellar MLS
- $289,9003 bd2 ba1.4k sqft9419 NW 235TH TERRACE, ALACHUA, FL 32615For SaleMLS ID #GC543540, Noah Humphlett, KELLER WILLIAMS GAINESVILLE REALTY PARTNERS. Stellar MLS
- $315,0003 bd2 ba1.4k sqft3815 NW 48TH TERRACE, GAINESVILLE, FL 32606For SaleMLS ID #GC542374, Kat Durst, COLDWELL BANKER M.M. PARRISH REALTORS. Stellar MLS
- $295,0003 bd2 ba1.6k sqft12104 NW 162ND DRIVE, ALACHUA, FL 32615For SaleMLS ID #GC543117, Robert Ryczek, REMAX SELECT PARTNERS. Stellar MLS
- $325,0003 bd2 ba2.1k sqft3119 NW 75TH TERRACE, GAINESVILLE, FL 32606For SaleMLS ID #GC544026, Jacqui Knowles, COLDWELL BANKER M.M. PARRISH REALTORS. Stellar MLS
- $299,9003 bd2 ba1.8k sqft9528 NW 235TH TERRACE, ALACHUA, FL 32615For SaleMLS ID #GC540282, Susan Reitnauer, WATSON REALTY CORP. Stellar MLS
- $319,9004 bd2 ba1.5k sqft518 NW 94TH WAY, GAINESVILLE, FL 32607For SaleMLS ID #GC543955, Viktor Jiracek, MILLER REAL ESTATE. Stellar MLS
- $310,0003 bd2 ba1.5k sqft25249 SW 18TH AVENUE, NEWBERRY, FL 32669For SaleMLS ID #GC541464, Heather Surrency-Bristow, WATSON REALTY CORP. Stellar MLS
- $325,0003 bd2 ba1.6k sqft9520 NW 6TH PLACE, GAINESVILLE, FL 32607For SaleMLS ID #GC543017, Donavan Arnold, MOMENTUM REALTY - GAINESVILLE. Stellar MLS
- $325,0003 bd2 ba1.8k sqft130 SW 75TH TERRACE, GAINESVILLE, FL 32607For SaleMLS ID #GC542141, Becky Smallwood, MATCHMAKER REALTY OF ALACHUA COUNTY. Stellar MLS
- $389,9003 bd3 ba1.7k sqft11319 NW 33RD AVENUE, GAINESVILLE, FL 32606For SaleMLS ID #GC544506, Charlene Dinkla, BHHS FLORIDA REALTY. Stellar MLS
- $340,0003 bd2 ba1.5k sqft14274 NW 9TH ROAD, NEWBERRY, FL 32669For SaleMLS ID #GC542557, Morgan Coleman, CROSS KEYS REALTY, INC.. Stellar MLS
- $325,0003 bd2 ba1.2k sqft4341 NW 34TH TERRACE, GAINESVILLE, FL 32605For SaleMLS ID #GC542728, Jennifer Ford, PEPINE REALTY. Stellar MLS
- $360,0003 bd2 ba1.5k sqft2368 NW 145TH DRIVE, NEWBERRY, FL 32669For SaleMLS ID #GC544086, K.C. Harder, MOMENTUM REALTY - GAINESVILLE. Stellar MLS
