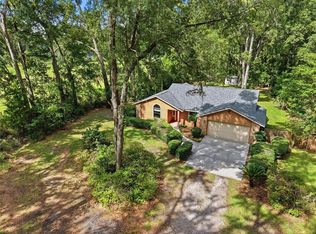
This is the epitome of small-town Southern living. This gorgeously restored 1940s cracker-style home is situated on a large double lot and seamlessly blends historic charm with modern updates. As you walk in, you’ll find the original hardwood floors, refinished to their original luster, and walls of windows that let the natural light pour in. The expansive living area features a wood-burning fireplace and connects to a private office/sunroom. The dining room leads to the beautifully updated kitchen with quartz countertops, stainless steel appliances, and updated cabinetry. The primary suite offers a large walk-in closet and a completely renovated en-suite bathroom, while two guest bedrooms share a spacious, well-appointed bathroom with an updated vanity and linen closet. Enjoy your favorite drink beneath the pecan trees while watching the days pass from the expansive front porch, or spend evenings gathered around the custom paver fire pit in the garden. Two massive storage sheds provide plenty of room for all your tools and toys. Walk to restaurants, breweries, coffee shops, and so much more right from your front door. Spend weekends kayaking, fishing, and diving along the Santa Fe River—with a boat ramp just down the road. It doesn’t get better than this! The seller will replace the roof prior to closing with an acceptable offer.
For sale
Price cut: $5K (10/19)
$314,900
18734 NW 240TH STREET, HIGH SPRINGS, FL 32643
3beds
1,732sqft
Single Family Residence
Built in 1940
0.34 Acres Lot
$-- Zestimate®
$182/sqft
$-- HOA
What's special
Completely renovated en-suite bathroomBeautifully updated kitchenUpdated vanityQuartz countertopsPecan treesExpansive front porchWood-burning fireplace
- 44 days
- 526
- 62
Zillow last checked:
Listing updated:
Listed by:
Jonathan Mills 352-672-4467,
KELLER WILLIAMS GAINESVILLE REALTY PARTNERS 352-240-0600
Source: Stellar MLS,MLS#: GC543338 Originating MLS: Orlando Regional
Facts & features
Interior
Bedrooms & bathrooms
- Bedrooms: 3
- Bathrooms: 2
- Full bathrooms: 2
Rooms
- Room types: Florida Room
Primary bedroom
- Features: Built-in Closet
- Level: First
Bedroom 1
- Features: Built-in Closet
- Level: First
Bedroom 2
- Features: Built-in Closet
- Level: First
Primary bathroom
- Level: First
Bathroom 2
- Level: First
Florida room
- Level: First
Kitchen
- Level: First
Laundry
- Level: First
Living room
- Level: First
Heating
- Electric
Cooling
- Central Air
Appliances
- Included: Cooktop, Dishwasher, Dryer, Freezer, Ice Maker, Microwave, Range, Range Hood, Refrigerator, Washer
- Laundry: Laundry Room
Features
- Ceiling Fan(s), Solid Surface Counters, Solid Wood Cabinets, Thermostat
- Flooring: Carpet, Tile, Hardwood
- Has fireplace: Yes
- Fireplace features: Living Room
Interior area
- Total structure area: 1,750
- Total interior livable area: 1,732 sqft
Video & virtual tour
Property
Parking
- Total spaces: 1
- Parking features: Carport
- Carport spaces: 1
Features
- Levels: One
- Stories: 1
- Exterior features: Awning(s), Courtyard, Fire Pit, Lighting, Private Entrance, Private Mailbox, Private Yard, Storage
Lot
- Size: 0.34 Acres
Details
- Parcel number: 00737000000
- Zoning: R2
- Special conditions: None
Construction
Type & style
- Home type: SingleFamily
- Property subtype: Single Family Residence
Materials
- HardiPlank Type
- Foundation: Crawlspace
- Roof: Shingle
Condition
- New construction: No
- Year built: 1940
Utilities & green energy
- Sewer: Public Sewer
- Water: Public
- Utilities for property: Electricity Available, Public, Sewer Available, Water Available
Community & HOA
Community
- Pet fee: $0 monthly
- Subdivision: G M WHETSTONE ESTATE ADD TO H S
HOA
- Has HOA: No
Location
- Region: High Springs
Financial & listing details
- Price per square foot: $182/sqft
- Tax assessed value: $195,620
- Annual tax amount: $1,614
- Date on market: 9/9/2026
- Cumulative days on market: 45 days
- Listing terms: Cash,Conventional,FHA,USDA Loan,VA Loan
- Ownership: Fee Simple
- Total actual rent: 0
- Electric utility on property: Yes
- Road surface type: Gravel, Paved
Estimated market value
Not available
Estimated sales range
Not available
Not available
Price history
| Date | Event | Price |
|---|---|---|
| 10/19/2026 | Price change | $314,900-1.6%$182/sqft |
Source:  Stellar MLS #GC543338 Report a problem | ||
| 9/9/2026 | Listed for sale | $319,900+152.1%$185/sqft |
Source: Stellar MLS #GC543338 Report a problem | ||
| 6/27/2017 | Sold | $126,900$73/sqft |
Source: Public Record Report a problem | ||
Public tax history
| Year | Property taxes | Tax assessment |
|---|---|---|
| 2025 | $1,614 +6.2% | $119,264 +2.9% |
| 2024 | $1,520 +3.1% | $115,903 +3% |
| 2023 | $1,473 +7.4% | $112,527 +3% |
| 2022 | $1,372 +2.5% | $109,249 +3% |
| 2021 | $1,338 +7.6% | $106,067 +1.4% |
| 2020 | $1,243 -6.2% | $104,603 -2.1% |
| 2019 | $1,326 | $106,900 +3% |
| 2018 | $1,326 +7% | $103,800 +72.3% |
| 2017 | $1,239 +54.8% | $60,250 +2.1% |
| 2016 | $801 -0.1% | $59,020 +0.7% |
| 2015 | $802 -1.1% | $58,610 +0.8% |
| 2014 | $811 +0.4% | $58,150 -15.8% |
| 2013 | $807 | $69,100 -2.3% |
| 2012 | -- | $70,700 +29.2% |
| 2011 | -- | $54,710 -40.2% |
| 2010 | -- | $91,500 -8.5% |
| 2009 | -- | $100,000 -4.9% |
| 2008 | -- | $105,100 +0.6% |
| 2007 | -- | $104,500 +9.9% |
| 2006 | -- | $95,100 +53.6% |
| 2005 | -- | $61,900 +20.2% |
| 2004 | -- | $51,500 +20% |
| 2003 | -- | $42,900 |
| 2002 | -- | $42,900 +3.4% |
| 2001 | -- | $41,500 +5.9% |
| 2000 | -- | $39,200 |
Find assessor info on the county website
Monthly payment
Est. payment
Payment breakdown
Explore the cost of this home by adjusting the details. Changes won't be saved.Climate risks
Neighborhood: 32643
Nearby schools
Schools provided by the listing agent
- Elementary: High Springs Community School-AL
- Middle: High Springs Community School-AL
- High: Santa Fe High School-AL
Source: Stellar MLS. This data may not be complete. We recommend contacting the local school district to confirm school assignments for this home.
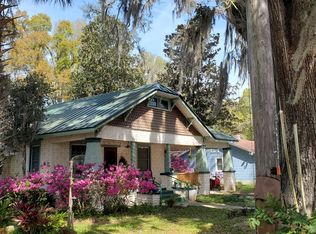

Similar homes
- $236,0003 bd1 ba1.4k sqft23122 NW 189TH AVENUE, HIGH SPRINGS, FL 32643For Sale
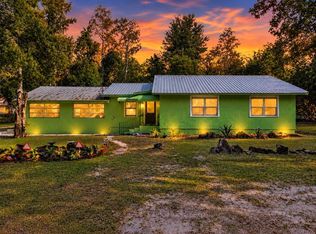
 MLS ID #GC544408, Julie VanBeek, VANBEEK REALTY, LLC. Stellar MLS
- $295,0003 bd2 ba1.4k sqft17686 NW 239TH TERRACE, HIGH SPRINGS, FL 32643For Sale
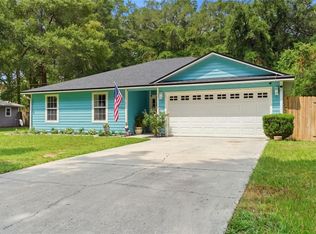 MLS ID #GC542403, Danielle Roberson, UNITED COUNTRY SMITH & ASSOCIATES - NEWBERRY. Stellar MLS
- $327,0003 bd2 ba1.5k sqft23830 NW 182ND PLACE, HIGH SPRINGS, FL 32643For Sale
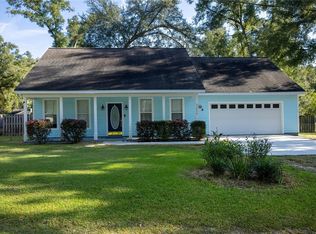 MLS ID #GC543837, Leslie Morgan, HORIZON REALTY OF ALACHUA INC. Stellar MLS
- $290,0003 bd2 ba1.5k sqft17026 SOUTHSIDE COURT, HIGH SPRINGS, FL 32643For Sale
 MLS ID #GC543332, Danielle Roberson, UNITED COUNTRY SMITH & ASSOCIATES - NEWBERRY. Stellar MLS
- $379,0003 bd2 ba1.9k sqft23363 NW 191ST AVENUE, HIGH SPRINGS, FL 32643For SaleMLS ID #GC540834, Kristi Crane, WATSON REALTY CORP- TIOGA. Stellar MLS
- $390,0003 bd3 ba2.1k sqft19327 NW 237TH STREET, HIGH SPRINGS, FL 32643For SaleMLS ID #GC543346, Kristi Crane, WATSON REALTY CORP- TIOGA. Stellar MLS
- $320,0004 bd2 ba1.7k sqft16634 NW 193RD TERRACE, HIGH SPRINGS, FL 32643For SaleMLS ID #G5115690, Daniel Jacobs, JACOBS PREMIER PROPERTIES. Stellar MLS
- $210,0002 bd2 ba948 sqft18673 NW 252ND STREET, HIGH SPRINGS, FL 32643For SaleMLS ID #GC541897, Lynne Saunders, COLDWELL BANKER M.M. PARRISH REALTORS. Stellar MLS
- $259,0002 bd2 ba1.1k sqft16619 NW STATE ROAD 45, HIGH SPRINGS, FL 32643For SaleMLS ID #GC539951, Jessie Cox, UNITED COUNTRY SMITH & ASSOCIATES - NEWBERRY. Stellar MLS
- $289,9003 bd2 ba1.4k sqft9419 NW 235TH TERRACE, ALACHUA, FL 32615For SaleMLS ID #GC543540, Noah Humphlett, KELLER WILLIAMS GAINESVILLE REALTY PARTNERS. Stellar MLS
- $448,4003 bd2 ba2.2k sqft24865 NW 155TH AVENUE, HIGH SPRINGS, FL 32643For SaleMLS ID #GC541839, Chris Bien, ENGEL & VOLKERS GAINESVILLE. Stellar MLS
- $365,0003 bd2 ba1.9k sqft753 SW MAPLETON STREET, FORT WHITE, FL 32038For SaleMLS ID #GC543053, Katie Garrett, GARRETT REALTY. Stellar MLS
- $225,0003 bd1 ba960 sqft17697 NW 222ND STREET, HIGH SPRINGS, FL 32643For SaleMLS ID #GC542798, Genile Morris, BOSSHARDT REALTY SERVICES LLC. Stellar MLS
- $399,0003 bd2 ba1.4k sqft5309 NE 60TH AVENUE, HIGH SPRINGS, FL 32643For SaleMLS ID #GC541618, Cliff Miller, HORIZON REALTY OF ALACHUA INC. Stellar MLS
- $349,0003 bd2 ba1.9k sqft2832 NW 22ND STREET, GAINESVILLE, FL 32605For SaleMLS ID #GC544173, Kathleen Weinert, KELLER WILLIAMS GAINESVILLE REALTY PARTNERS. Stellar MLS
- $319,9004 bd2 ba1.5k sqft518 NW 94TH WAY, GAINESVILLE, FL 32607For SaleMLS ID #GC543955, Viktor Jiracek, MILLER REAL ESTATE. Stellar MLS
- $310,0003 bd2 ba1.5k sqft25249 SW 18TH AVENUE, NEWBERRY, FL 32669For SaleMLS ID #GC541464, Heather Surrency-Bristow, WATSON REALTY CORP. Stellar MLS
- $299,9003 bd2 ba1.8k sqft9528 NW 235TH TERRACE, ALACHUA, FL 32615For SaleMLS ID #GC540282, Susan Reitnauer, WATSON REALTY CORP. Stellar MLS
- $339,0003 bd2 ba2.1k sqft3119 NW 75TH TERRACE, GAINESVILLE, FL 32606For SaleMLS ID #GC544026, Jacqui Knowles, COLDWELL BANKER M.M. PARRISH REALTORS. Stellar MLS
- $309,9003 bd2 ba1.5k sqft10521 NW 36TH PLACE, GAINESVILLE, FL 32606For SaleMLS ID #GC542144, McCall Griggs, KELLER WILLIAMS GAINESVILLE REALTY PARTNERS. Stellar MLS
