If you love homes with character, tall ceilings, and real hardwood floors, you have found your new home. This home combines historic charm with thoughtful updates in all the right places. From the moment you walk up to the inviting front porch, you can feel the warmth. Inside, you’ll find original hardwood floors, soaring ceilings, and two fireplaces that truly anchor the home. The dining room is a standout with beautiful built-ins, and it opens into the living space, making it feel connected yet defined. The kitchen features stainless steel appliances, a gas range, granite countertops, and a large island for gathering. Both bathrooms have been renovated, including a walk-in shower. The bright sunroom is ideal for an office, studio, or a quiet spot to read. Major updates are already taken care of, including a metal roof, whole-home generator, and a detached two-car garage with extra storage. The screened back patio and paver accents in the yard add to the home’s appeal and provide peace of mind. Whether you want a place to call home or are thinking about an investment for short-term rentals, you’ll enjoy the local attractions and summer activities, like the nearby springs and rivers. Just minutes from downtown High Springs and the area’s natural springs, this home offers charm, space, and functionality while keeping its historic character.
Pending
$339,000
18708 NW 240TH STREET, HIGH SPRINGS, FL 32643
2beds
1,640sqft
Single Family Residence
Built in 1930
0.34 Acres Lot
$320,400 Zestimate®
$207/sqft
$-- HOA
What's special
Large island for gatheringMetal roofGranite countertopsGas rangeTall ceilingsInviting front porchSoaring ceilings
- 66 days
- 74
- 0
Zillow last checked:
Listing updated:
Listed by:
Kristen Thompson 352-812-2019,
BHGRE THOMAS GROUP 352-226-8228
Source: Stellar MLS,MLS#: GC537621 Originating MLS: Gainesville-Alachua
Originating MLS: Gainesville-Alachua
Facts & features
Interior
Bedrooms & bathrooms
- Bedrooms: 2
- Bathrooms: 2
- Full bathrooms: 1
- 1/2 bathrooms: 1
Primary bedroom
- Features: Built-in Closet
- Level: First
Kitchen
- Level: First
Living room
- Level: First
Heating
- Electric
Cooling
- Central Air
Appliances
- Included: Dishwasher, Microwave, Range, Refrigerator
- Laundry: Laundry Room
Features
- Ceiling Fan(s), High Ceilings, Living Room/Dining Room Combo
- Flooring: Tile, Hardwood
- Has fireplace: Yes
- Fireplace features: Other Room, Master Bedroom, Wood Burning
Interior area
- Total structure area: 2,073
- Total interior livable area: 1,640 sqft
Video & virtual tour
Property
Parking
- Total spaces: 2
- Parking features: Garage Door Opener
- Garage spaces: 2
Features
- Levels: One
- Stories: 1
- Patio & porch: Covered, Front Porch, Rear Porch, Screened
- Exterior features: Rain Gutters, Storage
Lot
- Size: 0.34 Acres
- Residential vegetation: Trees/Landscaped
Details
- Parcel number: 00739000000
- Zoning: R2
- Special conditions: Probate Listing
Construction
Type & style
- Home type: SingleFamily
- Architectural style: Historical
- Property subtype: Single Family Residence
Materials
- Vinyl Siding
- Foundation: Crawlspace
- Roof: Metal
Condition
- Completed
- New construction: No
- Year built: 1930
Utilities & green energy
- Sewer: Public Sewer
- Water: Public
- Utilities for property: Cable Available, Electricity Connected, Sewer Connected, Water Connected
Community & HOA
Community
- Pet fee: $0 monthly
- Subdivision: G M WHETSTONE ESTATE ADD TO H S
HOA
- Has HOA: No
- HOA name: None
Location
- Region: High Springs
Financial & listing details
- Price per square foot: $207/sqft
- Tax assessed value: $208,403
- Annual tax amount: $1,226
- Date on market: 2/17/2026
- Cumulative days on market: 88 days
- Listing terms: Cash,Conventional,FHA,USDA Loan,VA Loan
- Ownership: Fee Simple
- Total actual rent: 0
- Electric utility on property: Yes
- Road surface type: Paved
Estimated market value
$320,400
$304,000 - $336,000
$1,714/mo
Price history
| Date | Event | Price |
|---|---|---|
| 8/19/2026 | Pending sale | $339,000$207/sqft |
Source:  Stellar MLS #GC537621 Report a problem Stellar MLS #GC537621 Report a problem | ||
| 5/20/2026 | Listing removed | $339,000$207/sqft |
Source: Stellar MLS #GC537621 Report a problem | ||
| 4/30/2026 | Pending sale | $339,000$207/sqft |
Source: Stellar MLS #GC537621 Report a problem | ||
| 4/16/2026 | Price change | $339,000-2.9%$207/sqft |
Source: Stellar MLS #GC537621 Report a problem | ||
| 2/18/2026 | Listed for sale | $349,000+436.9%$213/sqft |
Source: Stellar MLS #GC537621 Report a problem | ||
| 4/22/1998 | Sold | $65,000$40/sqft |
Source: Public Record Report a problem | ||
Public tax history
| Year | Property taxes | Tax assessment |
|---|---|---|
| 2025 | $1,226 +6.5% | $85,835 +2.9% |
| 2024 | $1,152 +3.1% | $83,416 +3% |
| 2023 | $1,118 +7.6% | $80,987 +3% |
| 2022 | $1,039 +2.8% | $78,629 +3% |
| 2021 | $1,011 +9.7% | $76,339 +1.4% |
| 2020 | $922 -0.2% | $75,285 +2.3% |
| 2019 | $924 | $73,592 +1.9% |
| 2018 | $924 +1.6% | $72,220 +2.1% |
| 2017 | $909 +3.3% | $70,740 +2.1% |
| 2016 | $880 -0.3% | $69,290 +0.7% |
| 2015 | $883 -1.4% | $68,810 +0.8% |
| 2014 | $896 +0.4% | $68,270 -16.8% |
| 2013 | $892 | $82,100 -2% |
| 2012 | -- | $83,800 +30.5% |
| 2011 | -- | $64,230 -42.2% |
| 2010 | -- | $111,200 -8.6% |
| 2009 | -- | $121,600 -4.6% |
| 2008 | -- | $127,400 +5.3% |
| 2007 | -- | $121,000 +17.6% |
| 2006 | -- | $102,900 +54.3% |
| 2005 | -- | $66,700 +16.2% |
| 2004 | -- | $57,400 +45.7% |
| 2003 | -- | $39,400 |
| 2002 | -- | $39,400 +2.3% |
| 2001 | -- | $38,500 +4.1% |
| 2000 | -- | $37,000 |
Find assessor info on the county website
Monthly payment
Est. payment
Payment breakdown
Explore the cost of this home by adjusting the details. Changes won't be saved.Climate risks
Neighborhood: 32643
- $275,8002 bd1 ba974 sqft18724 NW 240th St, High Springs, FL 32643Off Market
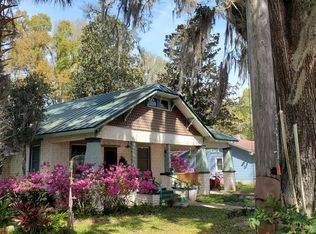
- $---- bd1 ba560 sqft18724 NW 240th St #1, High Springs, FL 32643Off Market
- $166,4003 bd1 ba1.4k sqft24066 NW 187th Ave, High Springs, FL 32643Off Market
- $294,6004 bd3 ba2.2k sqft18668 NW 240th St, High Springs, FL 32643Off Market
Similar homes
- $315,0003 bd2 ba1.9k sqft18741 NW 240TH STREET, HIGH SPRINGS, FL 32643For Sale
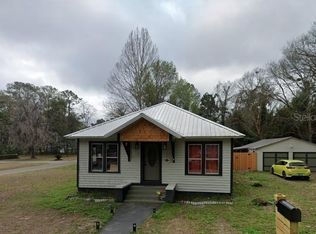
 MLS ID #GC543138, Martin Wallace, ARIUM REAL ESTATE, LLC. Stellar MLS
 - $314,9003 bd2 ba1.7k sqft18734 NW 240TH STREET, HIGH SPRINGS, FL 32643For Sale
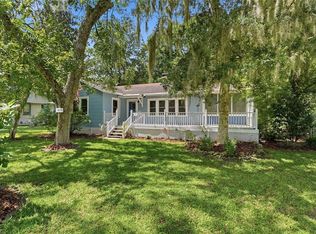 MLS ID #GC543338, Jonathan Mills, KELLER WILLIAMS GAINESVILLE REALTY PARTNERS. Stellar MLS
 - $370,0004 bd3 ba1.4k sqft18758 NW 243RD TERRACE, HIGH SPRINGS, FL 32643For Sale
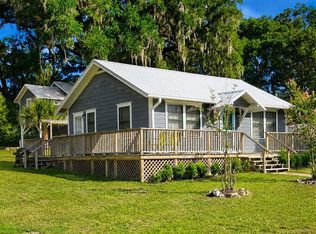 MLS ID #TB8526743, Jim Knetsch, LPT REALTY, LLC. Stellar MLS
 - $327,0003 bd2 ba1.5k sqft23830 NW 182ND PLACE, HIGH SPRINGS, FL 32643For Sale
 MLS ID #GC543837, Leslie Morgan, HORIZON REALTY OF ALACHUA INC. Stellar MLS
 - $295,0003 bd2 ba1.4k sqft17686 NW 239TH TERRACE, HIGH SPRINGS, FL 32643For SaleMLS ID #GC542403, Danielle Roberson, UNITED COUNTRY SMITH & ASSOCIATES - NEWBERRY. Stellar MLS
- $356,5004 bd3 ba1.9k sqft19346 NW 228TH STREET, HIGH SPRINGS, FL 32643For SaleMLS ID #GC541210, Andi Grecian, KELLER WILLIAMS GAINESVILLE REALTY PARTNERS. Stellar MLS
- $410,0003 bd2 ba1.6k sqft19965 NW 257TH TERRACE, HIGH SPRINGS, FL 32643For SaleMLS ID #G5115558, Sandra Judovits, BEACON REAL ESTATE & ASSOC. Stellar MLS
- $280,0003 bd2 ba1.3k sqft20121 NW 248TH STREET, HIGH SPRINGS, FL 32643For SaleMLS ID #GC543296, Bill Herring, FLA HOMES, INC.. Stellar MLS
- $202,0003 bd1 ba1k sqft18771 NW 244TH STREET, HIGH SPRINGS, FL 32643For SaleMLS ID #GC539455, Brenda Forrester, FORRESTER REALTY, LLC. Stellar MLS
- $365,0003 bd2 ba1.9k sqft753 SW MAPLETON STREET, FORT WHITE, FL 32038For SaleMLS ID #GC543053, Katie Garrett, GARRETT REALTY. Stellar MLS
- $259,9003 bd1 ba1k sqft18143 NW 251ST TERRACE, HIGH SPRINGS, FL 32643For SaleMLS ID #GC540245, Katie Jackson, UNITED COUNTRY SMITH & ASSOCIATES - NEWBERRY. Stellar MLS
- $448,4003 bd2 ba2.2k sqft24865 NW 155TH AVENUE, HIGH SPRINGS, FL 32643For SaleMLS ID #GC541839, Chris Bien, ENGEL & VOLKERS GAINESVILLE. Stellar MLS
- $247,9004 bd2 ba1.1k sqft17333 NW 243RD STREET, HIGH SPRINGS, FL 32643For SaleMLS ID #GC541775, Brenda Forrester, FORRESTER REALTY, LLC. Stellar MLS
- $412,5003 bd2 ba1.9k sqft5340 NE COUNTY ROAD 340, HIGH SPRINGS, FL 32643For SaleMLS ID #GC539907, Jason Roberts, SOUTHTRUST PROPERTIES INC. Stellar MLS
- $350,0002 bd2 ba1k sqft8909 SE 2nd St Rd, Trenton, FL 32693For Sale
 MLS ID #800066, Non Member, Non-Member. Dixie-Gilchrist Levy Counties BOR
 - $289,9003 bd2 ba1.4k sqft9419 NW 235TH TERRACE, ALACHUA, FL 32615For SaleMLS ID #GC543540, Noah Humphlett, KELLER WILLIAMS GAINESVILLE REALTY PARTNERS. Stellar MLS
- $299,9003 bd2 ba1.9k sqft3289 NE COUNTY ROAD 340, HIGH SPRINGS, FL 32643For SaleMLS ID #GC541866, Kirby Klys, BHHS FLORIDA REALTY - HIGH SPRINGS. Stellar MLS
- $355,0003 bd2 ba1.6k sqft8614 SW 1ST AVENUE, GAINESVILLE, FL 32607For SaleMLS ID #GC543181, Zoma De Las Estrellas, KELLER WILLIAMS GAINESVILLE REALTY PARTNERS. Stellar MLS
- $339,0003 bd2 ba2.1k sqft3119 NW 75TH TERRACE, GAINESVILLE, FL 32606For SaleMLS ID #GC544026, Jacqui Knowles, COLDWELL BANKER M.M. PARRISH REALTORS. Stellar MLS
