Virtually Staged. Priced BELOW RVM! Owner will welcome any Reasonable Offer. Rare opportunity to own two homes on one oversized corner lot less than 3/4 mile from historic downtown High Springs. Live the dream Florida Lifestyle or rent one or both homes for long-term or short-term rental income. The remodeled 2-bedroom, 1.5-bath main home blends modern updates with preserved historic charm, including genuine wood flooring and architectural details. Improvements include a new metal roof, newer A/C, fresh interior and exterior paint, remodeled kitchen and bathrooms, and a welcoming wraparound porch. Public water and sewer are connected. The detached garage and carport includes a separate 2-bedroom, 1-bath apartment above. The apartment is currently occupied by a long-term tenant on a month-to-month basis, offering an option for immediate income and future flexibility. Live in the main home while collecting rental income, create a multigenerational property, or explore short-term rental potential, subject to applicable governmental requirements. High Springs is a historic community near Gainesville known for its charming downtown, growing restaurant and shopping options, proximity to the Santa Fe River, and numerous natural springs that attract swimmers, tubers, kayakers, scuba divers, and nature lovers year-round.
For sale
Price cut: $25K (8/23)
$370,000
18758 NW 243RD TERRACE, HIGH SPRINGS, FL 32643
4beds
1,442sqft
Single Family Residence
Built in 1935
10,454 Square Feet Lot
$-- Zestimate®
$257/sqft
$-- HOA
What's special
Welcoming wraparound porchNew metal roofOversized corner lotGenuine wood flooringArchitectural detailsDetached garage and carportRemodeled kitchen and bathrooms
- 103 days
- 269
- 16
Zillow last checked:
Listing updated:
Listed by:
Jim Knetsch 813-629-0341,
LPT REALTY, LLC 877-366-2213,
Charlene Knetsch, P.A. 813-892-5059,
LPT REALTY, LLC
Source: Stellar MLS,MLS#: TB8526743 Originating MLS: Orlando Regional
Originating MLS: Orlando Regional
Facts & features
Interior
Bedrooms & bathrooms
- Bedrooms: 4
- Bathrooms: 3
- Full bathrooms: 2
- 1/2 bathrooms: 1
Rooms
- Room types: Living Room, Garage Apartment
Primary bedroom
- Features: En Suite Bathroom, No Closet
- Level: First
- Area: 144 Square Feet
- Dimensions: 12x12
Kitchen
- Level: First
- Area: 144 Square Feet
- Dimensions: 12x12
Living room
- Level: First
- Area: 168 Square Feet
- Dimensions: 14x12
Heating
- Central, Electric
Cooling
- Central Air
Appliances
- Included: Dishwasher, Dryer, Range, Refrigerator, Washer
- Laundry: In Garage, Washer Hookup, Electric Dryer Hookup
Features
- Kitchen/Family Room Combo, Solid Wood Cabinets, Built-in Features, Ceiling Fan(s), Eating Space In Kitchen, Primary Bedroom Main Floor, Thermostat
- Flooring: Ceramic Tile, Hardwood
- Windows: Window Treatments
- Has fireplace: No
Interior area
- Total structure area: 2,062
- Total interior livable area: 1,442 sqft
Video & virtual tour
Property
Parking
- Total spaces: 3
- Parking features: Garage, Carport
- Garage spaces: 2
- Carport spaces: 1
- Covered spaces: 3
Features
- Levels: One
- Stories: 1
- Patio & porch: Front Porch, Porch, Rear Porch, Side Porch, Wrap Around
- Exterior features: Rain Gutters
Lot
- Size: 10,454 Square Feet
- Features: Cleared, Corner Lot, City Lot
Details
- Additional structures: Residence
- Parcel number: 01026000000
- Zoning: R2
- Special conditions: None
Construction
Type & style
- Home type: SingleFamily
- Architectural style: Bungalow
- Property subtype: Single Family Residence
Materials
- Wood Siding, Wood Frame
- Foundation: Crawlspace, Pillar/Post/Pier
- Roof: Metal
Condition
- Completed
- New construction: No
- Year built: 1935
Utilities & green energy
- Sewer: Public Sewer
- Water: Public
- Utilities for property: Propane, BB/HS Internet Available, Cable Available, Electricity Connected, Phone Available, Sewer Connected, Street Lights, Water Connected
Community & HOA
Community
- Pet fee: $0 monthly
- Subdivision: PATTON ADDITION
HOA
- Has HOA: No
Location
- Region: High Springs
Financial & listing details
- Price per square foot: $257/sqft
- Tax assessed value: $153,649
- Annual tax amount: $4,009
- Date on market: 7/9/2026
- Cumulative days on market: 103 days
- Listing terms: Cash,Conventional,FHA,USDA Loan,VA Loan
- Ownership: Fee Simple
- Total actual rent: 0
- Electric utility on property: Yes
- Road surface type: Paved, Asphalt
Estimated market value
Not available
Estimated sales range
Not available
Not available
Price history
| Date | Event | Price |
|---|---|---|
| 8/23/2026 | Price change | $370,000-6.3%$257/sqft |
Source:  Stellar MLS #TB8526743 Report a problem Stellar MLS #TB8526743 Report a problem | ||
| 7/9/2026 | Listed for sale | $395,000+113.5%$274/sqft |
Source: Stellar MLS #TB8526743 Report a problem | ||
| 10/19/2022 | Sold | $185,000-15.7%$128/sqft |
Source: Public Record Report a problem | ||
| 9/18/2022 | Pending sale | $219,500$152/sqft |
Source: Stellar MLS #GC505678 Report a problem | ||
| 6/24/2022 | Price change | $219,500-20.2%$152/sqft |
Source: Stellar MLS #GC505678 Report a problem | ||
| 6/4/2022 | Listed for sale | $275,000+511.1%$191/sqft |
Source: Stellar MLS #GC505678 Report a problem | ||
| 1/10/2021 | Listing removed | -- |
Source: Zillow Rental Manager Report a problem | ||
| 12/15/2020 | Listed for rent | $1,050$1/sqft |
Source: Owner Report a problem | ||
| 9/26/2020 | Listing removed | $1,050$1/sqft |
Source: Owner Report a problem | ||
| 9/17/2020 | Listed for rent | $1,050+13.5%$1/sqft |
Source: Owner Report a problem | ||
| 3/1/2019 | Listing removed | $925$1/sqft |
Source: Owner Report a problem | ||
| 1/28/2019 | Listed for rent | $925$1/sqft |
Source: Owner Report a problem | ||
| 11/2/2000 | Sold | $45,000$31/sqft |
Source: Public Record Report a problem | ||
Public tax history
| Year | Property taxes | Tax assessment |
|---|---|---|
| 2025 | $4,009 +68.6% | $153,649 +16.3% |
| 2024 | $2,378 +1.9% | $132,148 +3% |
| 2023 | $2,334 -2% | $128,299 +54.1% |
| 2022 | $2,381 +8.2% | $83,273 +10% |
| 2021 | $2,202 +9% | $75,703 +2.9% |
| 2020 | $2,021 -2.9% | $73,568 -0.9% |
| 2019 | $2,080 | $74,261 +5.3% |
| 2018 | $2,080 +8.3% | $70,500 +7.1% |
| 2017 | $1,921 +9.8% | $65,800 +17.9% |
| 2016 | $1,749 +9% | $55,800 -1.2% |
| 2015 | $1,604 -2.3% | $56,500 -1.2% |
| 2014 | $1,642 -1.1% | $57,200 -2.4% |
| 2013 | $1,660 | $58,600 -2.3% |
| 2012 | -- | $60,000 +1.7% |
| 2011 | -- | $59,000 -4.4% |
| 2010 | -- | $61,700 -6.5% |
| 2009 | -- | $66,000 -5.6% |
| 2008 | -- | $69,900 +1.2% |
| 2007 | -- | $69,100 +4.5% |
| 2006 | -- | $66,100 +17% |
| 2005 | -- | $56,500 +8% |
| 2004 | -- | $52,300 +42.5% |
| 2002 | -- | $36,700 +8.9% |
| 2000 | -- | $33,700 |
Find assessor info on the county website
Monthly payment
Est. payment
Payment breakdown
Explore the cost of this home by adjusting the details. Changes won't be saved.Climate risks
Neighborhood: 32643
Nearby schools
Schools provided by the listing agent
- Elementary: Alachua Elementary School-AL
- Middle: High Springs Community School-AL
- High: Santa Fe High School-AL
Source: Stellar MLS. This data may not be complete. We recommend contacting the local school district to confirm school assignments for this home.
Similar homes
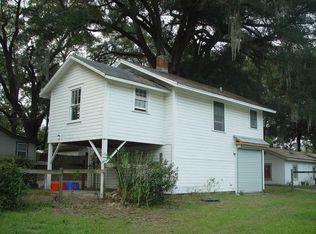
- $314,9003 bd2 ba1.7k sqft18734 NW 240TH STREET, HIGH SPRINGS, FL 32643For Sale
 MLS ID #GC543338, Jonathan Mills, KELLER WILLIAMS GAINESVILLE REALTY PARTNERS. Stellar MLS
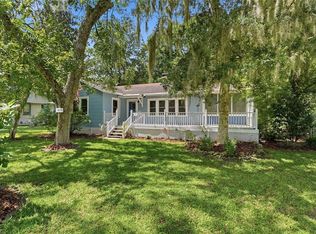
 - $390,0003 bd3 ba2.1k sqft19327 NW 237TH STREET, HIGH SPRINGS, FL 32643For Sale
 MLS ID #GC543346, Kristi Crane, WATSON REALTY CORP- TIOGA. Stellar MLS
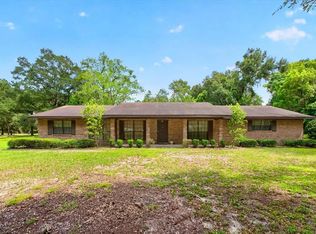
 - $379,0003 bd2 ba1.9k sqft23363 NW 191ST AVENUE, HIGH SPRINGS, FL 32643For Sale
 MLS ID #GC540834, Kristi Crane, WATSON REALTY CORP- TIOGA. Stellar MLS
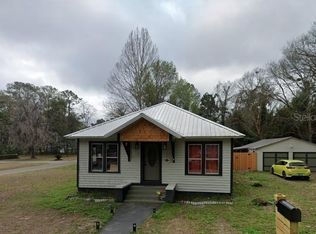
 - $315,0003 bd2 ba1.9k sqft18741 NW 240TH STREET, HIGH SPRINGS, FL 32643For Sale
 MLS ID #GC543138, Martin Wallace, ARIUM REAL ESTATE, LLC. Stellar MLS
 - $295,0003 bd2 ba1.4k sqft17686 NW 239TH TERRACE, HIGH SPRINGS, FL 32643For SaleMLS ID #GC542403, Danielle Roberson, UNITED COUNTRY SMITH & ASSOCIATES - NEWBERRY. Stellar MLS
- $202,0003 bd1 ba1k sqft18771 NW 244TH STREET, HIGH SPRINGS, FL 32643For SaleMLS ID #GC539455, Brenda Forrester, FORRESTER REALTY, LLC. Stellar MLS
- $259,9003 bd1 ba1k sqft18143 NW 251ST TERRACE, HIGH SPRINGS, FL 32643For SaleMLS ID #GC540245, Katie Jackson, UNITED COUNTRY SMITH & ASSOCIATES - NEWBERRY. Stellar MLS
- $365,0003 bd2 ba1.9k sqft753 SW MAPLETON STREET, FORT WHITE, FL 32038For SaleMLS ID #GC543053, Katie Garrett, GARRETT REALTY. Stellar MLS
- $345,0004 bd2 ba1.7k sqft3249 NE State Rd 47, High Springs, FL 32643For Sale
 MLS ID #799306, Rebecca Tindall, Pristine Properties. Dixie-Gilchrist Levy Counties BOR
 - $459,0003 bd2 ba1.7k sqft5480 NE 53rd Ter, High Springs, FL 32643For SaleMLS ID #799714, Nathan Daniel Shepherd, Hometown Realty of North Fl. Inc.. Dixie-Gilchrist Levy Counties BOR
- $225,0003 bd1 ba960 sqft17697 NW 222ND STREET, HIGH SPRINGS, FL 32643For SaleMLS ID #GC542798, Genile Morris, BOSSHARDT REALTY SERVICES LLC. Stellar MLS
- $399,9003 bd2 ba1.3k sqft7417 NW COUNTY ROAD 235, ALACHUA, FL 32615For SaleMLS ID #GC542953, Lisa Fetrow, KELLER WILLIAMS GAINESVILLE REALTY PARTNERS. Stellar MLS
- $299,9003 bd2 ba1.9k sqft3289 NE COUNTY ROAD 340, HIGH SPRINGS, FL 32643For SaleMLS ID #GC541866, Kirby Klys, BHHS FLORIDA REALTY - HIGH SPRINGS. Stellar MLS
- $429,9003 bd2 ba1.5k sqft12212 NW 194TH TERRACE, ALACHUA, FL 32615For SaleMLS ID #GC543772, Jonathan Colon, WATSON REALTY CORP. Stellar MLS
- $360,0004 bd2 ba1.8k sqft4003 NW 34TH PLACE, GAINESVILLE, FL 32606For SaleMLS ID #GC543548, Denise Rosenberg, ENGEL & VOLKERS GAINESVILLE. Stellar MLS
