Welcome to your new home close to the heart of historic High Springs. This 3-bedroom/2 bath home has been mindfully updated. Enter the home to a foyer area that opens to a well-appointed kitchen with updated countertops, deep sink and spacious pantry. Enjoy an open floor plan, leading to French doors that open to a covered porch retreat, creating an inviting and spacious entertaining space. Within walking distance to downtown High Springs and a short drive to the rivers and springs for nature enthusiasts. This home offers small town charm yet centrally located for easy commute to Gainesville or Lake City.
Recent updates include: Roof (2022), HVAC (2020), New septic drain field (2025), LVP flooring throughout (2023), All new kitchen appliances (2023), Covered porch addition (2023), including French doors.
No HOA, zoned High Springs Community School
For sale by owner
$249,000
17523 NW 222nd St, High Springs, FL 32643
3beds
1,178sqft
SingleFamily
Built in 1998
10,018 Square Feet Lot
$-- Zestimate®
$211/sqft
$-- HOA
What's special
Updated countertopsCovered porch retreatFrench doorsOpen floor planFoyer areaSpacious pantryWell-appointed kitchen
- 48 days
- 918
- 90
Listed by:
Property Owner (352) 339-9137
Facts & features
Interior
Bedrooms & bathrooms
- Bedrooms: 3
- Bathrooms: 2
- Full bathrooms: 2
Heating
- Forced air, Electric
Cooling
- Central
Appliances
- Included: Dishwasher, Range / Oven, Refrigerator
Features
- Flooring: Laminate
- Basement: None
Interior area
- Total interior livable area: 1,178 sqft
Property
Parking
- Total spaces: 1
- Parking features: Garage
Features
- Exterior features: Other
Lot
- Size: 10,018 Square Feet
Details
- Parcel number: 00297010001
Construction
Type & style
- Home type: SingleFamily
Materials
- Roof: Asphalt
Condition
- New construction: No
- Year built: 1998
Community & HOA
Location
- Region: High Springs
Financial & listing details
- Price per square foot: $211/sqft
- Tax assessed value: $172,890
- Annual tax amount: $3,186
- Date on market: 8/31/2026
Estimated market value
Not available
Estimated sales range
Not available
$1,887/mo
Price history
| Date | Event | Price |
|---|---|---|
| 8/31/2026 | Listed for sale | $249,000$211/sqft |
Source: Owner Report a problem | ||
| 7/9/2026 | Listing removed | -- |
Source: Owner Report a problem | ||
| 6/26/2026 | Listed for sale | $249,000-2.3%$211/sqft |
Source: Owner Report a problem | ||
| 1/28/2026 | Listing removed | -- |
Source: Owner Report a problem | ||
| 1/1/2026 | Price change | $254,900-1.6%$216/sqft |
Source: Owner Report a problem | ||
| 10/31/2025 | Listed for sale | $259,000+16.4%$220/sqft |
Source: Owner Report a problem | ||
| 9/14/2023 | Sold | $222,500-7.1%$189/sqft |
Source: Public Record Report a problem | ||
| 8/8/2023 | Pending sale | $239,500$203/sqft |
Source:  Stellar MLS #GC505734 Report a problem Stellar MLS #GC505734 Report a problem | ||
| 8/8/2023 | Listed for sale | $239,500$203/sqft |
Source: Stellar MLS #GC505734 Report a problem | ||
| 8/8/2023 | Pending sale | $239,500$203/sqft |
Source: Stellar MLS #GC505734 Report a problem | ||
| 8/3/2023 | Price change | $239,500+4.2%$203/sqft |
Source: Stellar MLS #GC505734 Report a problem | ||
| 2/17/2023 | Pending sale | $229,900$195/sqft |
Source: Stellar MLS #GC505734 Report a problem | ||
| 2/16/2023 | Listed for sale | $229,900+4.5%$195/sqft |
Source: Stellar MLS #GC505734 Report a problem | ||
| 12/31/2022 | Listing removed | -- |
Source: Stellar MLS #GC505734 Report a problem | ||
| 6/23/2022 | Pending sale | $220,000$187/sqft |
Source: Stellar MLS #GC505734 Report a problem | ||
| 6/16/2022 | Listed for sale | $220,000$187/sqft |
Source: Stellar MLS #GC505734 Report a problem | ||
| 6/16/2022 | Pending sale | $220,000$187/sqft |
Source: Stellar MLS #GC505734 Report a problem | ||
| 6/9/2022 | Pending sale | $220,000$187/sqft |
Source: Stellar MLS #GC505734 Report a problem | ||
| 6/7/2022 | Listed for sale | $220,000+155.8%$187/sqft |
Source: Stellar MLS #GC505734 Report a problem | ||
| 10/2/2002 | Sold | $86,000+16.1%$73/sqft |
Source: Public Record Report a problem | ||
| 5/11/1999 | Sold | $74,100+771.8%$63/sqft |
Source: Public Record Report a problem | ||
| 8/17/1998 | Sold | $8,500$7/sqft |
Source: Public Record Report a problem | ||
Public tax history
| Year | Property taxes | Tax assessment |
|---|---|---|
| 2025 | $3,186 -4.9% | $172,890 -4.8% |
| 2024 | $3,349 -0.1% | $181,650 +33.9% |
| 2023 | $3,352 +12.5% | $135,701 +9.6% |
| 2022 | $2,980 +196.2% | $123,784 +62.6% |
| 2021 | $1,006 +9.7% | $76,117 +1.4% |
| 2020 | $917 -0.6% | $75,066 +2.3% |
| 2019 | $923 | $73,378 +1.9% |
| 2018 | $923 +1.6% | $72,010 +2.1% |
| 2017 | $908 +3.3% | $70,530 +2.1% |
| 2016 | $879 -0.3% | $69,080 +0.7% |
| 2015 | $881 -1.4% | $68,600 -0.4% |
| 2014 | $894 -0.4% | $68,900 -10.9% |
| 2013 | $898 | $77,300 -1.3% |
| 2012 | -- | $78,300 -7.5% |
| 2011 | -- | $84,650 -9% |
| 2010 | -- | $93,000 -10.1% |
| 2009 | -- | $103,500 -8.7% |
| 2008 | -- | $113,400 +2.1% |
| 2007 | -- | $111,100 +5.5% |
| 2006 | -- | $105,300 +23.9% |
| 2005 | -- | $85,000 +9% |
| 2004 | -- | $78,000 +15.6% |
| 2003 | -- | $67,500 |
| 2002 | -- | $67,500 +2.6% |
| 2001 | -- | $65,800 +8.6% |
| 2000 | -- | $60,600 |
Find assessor info on the county website
Monthly payment
Est. payment
Payment breakdown
Explore the cost of this home by adjusting the details. Changes won't be saved.Climate risks
Neighborhood: 32643
Similar homes
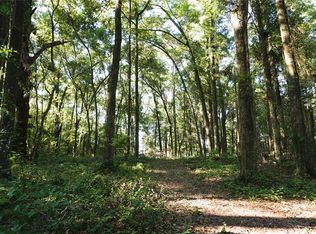
- $285,0003 bd2 ba1.2k sqft2825 NW 55TH Boulevard, Gainesville, FL 32653For Sale
 MLS ID #2162029, LAUREN ALLEN. realMLS
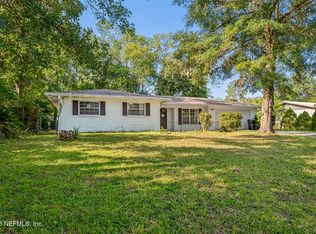
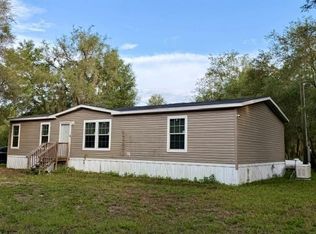
 - $364,9003 bd2 ba1.5k sqft119 NE 98th Ln, Branford, FL 32008For Sale
 MLS ID #132263, Natalie Rankin, HOMETOWN REALTY OF NORTH FLORIDA, INC.. NFMLS
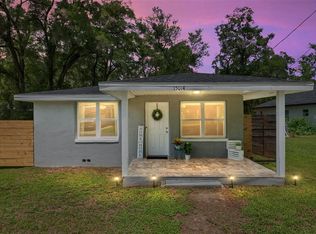
 - $215,0002 bd1 ba780 sqft15014 NW 135TH TERRACE, ALACHUA, FL 32615For Sale
 MLS ID #GC540754, Tim Sikpi, REAL BROKER, LLC. Stellar MLS
 - $224,9002 bd2 ba1.3k sqft1215 NW 55th St Unit 7, Gainesville, FL 32605For Sale
 MLS ID #263510, Barbara Miller, Miller Real Estate. St Augustine St Johns County BOR
 - $285,0003 bd2 ba1.2k sqft4321 NW 20TH STREET, GAINESVILLE, FL 32605For SaleMLS ID #GC541678, Donavaun Horne, KELLER WILLIAMS GAINESVILLE REALTY PARTNERS. Stellar MLS
- $254,9003 bd2 ba1.2k sqft14208 NW 136TH TERRACE, ALACHUA, FL 32615For SaleMLS ID #GC535716, Annabelle Beauchamp, EXP REALTY LLC. Stellar MLS
- $325,0003 bd2 ba1.2k sqft4341 NW 34TH TERRACE, GAINESVILLE, FL 32605For SaleMLS ID #GC542728, Jennifer Ford, PEPINE REALTY. Stellar MLS
- $224,9002 bd2 ba1.3k sqft8733 NW 42ND TERRACE, GAINESVILLE, FL 32653For SaleMLS ID #GC543537, Matthew Chapman, BOSSHARDT REALTY SERVICES LLC. Stellar MLS
- $289,9003 bd2 ba1.4k sqft9419 NW 235TH TERRACE, ALACHUA, FL 32615For SaleMLS ID #GC543540, Noah Humphlett, KELLER WILLIAMS GAINESVILLE REALTY PARTNERS. Stellar MLS
- $283,0002 bd2 ba1.3k sqft1852 SW 246TH DRIVE, NEWBERRY, FL 32669For SaleMLS ID #GC535737, Jamie Mousa, REMI REALTY LLC. Stellar MLS
- $327,0003 bd2 ba1.5k sqft23830 NW 182ND PLACE, HIGH SPRINGS, FL 32643For SaleMLS ID #GC543837, Leslie Morgan, HORIZON REALTY OF ALACHUA INC. Stellar MLS
- $333,5003 bd2 ba1.3k sqft6146 NW 38TH TERRACE, GAINESVILLE, FL 32653For SaleMLS ID #GC540333, Rami Salem, DALTON WADE INC. Stellar MLS
- $309,5003 bd2 ba1.5k sqft8630 NW 35TH ROAD, GAINESVILLE, FL 32606For SaleMLS ID #GC543735, Ken Cornell, BOSSHARDT REALTY SERVICES LLC. Stellar MLS
- $337,9003 bd2 ba1.7k sqft6739 NW 34TH TERRACE, GAINESVILLE, FL 32653For SaleMLS ID #GC542716, Gia Arvin, MATCHMAKER REALTY OF ALACHUA COUNTY. Stellar MLS
- $275,0003 bd3 ba1.7k sqft3745 NW 58TH PLACE, GAINESVILLE, FL 32653For SaleMLS ID #GC543459, Brittany Carney, REAL BROKER, LLC. Stellar MLS
- $279,9002 bd2 ba960 sqft5441 SW 88 COURT, GAINESVILLE, FL 32608For SaleMLS ID #GC543583, Julie VanBeek, VANBEEK REALTY, LLC. Stellar MLS
- $239,0002 bd1 ba984 sqft4916 SW 57TH DRIVE, GAINESVILLE, FL 32608For SaleMLS ID #GC536780, Kristi Crane, WATSON REALTY CORP- TIOGA. Stellar MLS
- $265,0003 bd1 ba1k sqft4101 NW 14TH PLACE, GAINESVILLE, FL 32605For SaleMLS ID #GC543944, Parul Dharme Shah, PA, FLORIDA HOMES REALTY & MORTGAGE GVILLE. Stellar MLS
- $196,9003 bd2 ba1k sqft14004 NW 158TH AVENUE, ALACHUA, FL 32615For SaleMLS ID #GC542724, Andrew Poe, KELLER WILLIAMS GAINESVILLE REALTY PARTNERS. Stellar MLS
- $244,9004 bd2 ba1.2k sqft4323 NW 12TH TERRACE, GAINESVILLE, FL 32609For SaleMLS ID #OM723588, Joy Baker, STALLIONS REALTY LLC. Stellar MLS
- $207,5002 bd2 ba1.3k sqft3939 NW 29TH LANE, GAINESVILLE, FL 32606For SaleMLS ID #GC538371, McCall Griggs, KELLER WILLIAMS GAINESVILLE REALTY PARTNERS. Stellar MLS
- $259,0002 bd2 ba1.1k sqft16619 NW STATE ROAD 45, HIGH SPRINGS, FL 32643For SaleMLS ID #GC539951, Jessie Cox, UNITED COUNTRY SMITH & ASSOCIATES - NEWBERRY. Stellar MLS
- $309,0003 bd2 ba1.2k sqft7432 SE 30TH STREET, TRENTON, FL 32693For SaleMLS ID #GC543905, Jessie Cox, UNITED COUNTRY SMITH & ASSOCIATES - NEWBERRY. Stellar MLS
- $280,0003 bd2 ba1.5k sqft2411 NW 54TH AVENUE, GAINESVILLE, FL 32653For SaleMLS ID #GC539620, Eric Warm, UNIVERSITY REALTY. Stellar MLS
- $250,0003 bd2 ba1k sqft5030 NW 28TH TERRACE, GAINESVILLE, FL 32605For SaleMLS ID #OM726709, Lindsay Jacobson, LPT REALTY, LLC. Stellar MLS
- $339,0003 bd2 ba1.7k sqft1861 SW 65TH DRIVE, GAINESVILLE, FL 32607For SaleMLS ID #GC543105, Jennifer McClure, MILLER REAL ESTATE. Stellar MLS
- $275,0003 bd2 ba1.2k sqft4219 NW 30TH TERRACE, GAINESVILLE, FL 32605For SaleMLS ID #GC533592, Josef Parr, BHHS FLORIDA REALTY. Stellar MLS
- $166,0003 bd3 ba1.3k sqft900 SW 62ND BOULEVARD #D24, GAINESVILLE, FL 32607For SaleMLS ID #GC538540, Ann Ballatore, BHHS FLORIDA REALTY. Stellar MLS
- $255,0003 bd2 ba952 sqft4139 280th St, Branford, FL 32008For Sale
 MLS ID #799663, Rebecca Tindall, Pristine Properties. Dixie-Gilchrist Levy Counties BOR
 - $365,0003 bd2 ba1.7k sqft3710 NW 22ND PLACE, GAINESVILLE, FL 32605For SaleMLS ID #GC539036, Mark Gajda, PEPINE REALTY. Stellar MLS
- $179,9001 bd1 ba823 sqft9124 SW 51 ROAD #B 303, GAINESVILLE, FL 32608For SaleMLS ID #GC543994, Julie VanBeek, VANBEEK REALTY, LLC. Stellar MLS
