LOCATION, LOCATION, LOCATION — Urban Living at Its Best in Haile Village Center! Welcome to one of the finest locations in Haile Village Center! This beautifully remodeled 3rd-floor home offers the perfect blend of stylish living, comfort, and walkable convenience—with the best of the Village right outside your door. Step inside to a light, bright, and inviting interior featuring vaulted ceilings, wood-look tile throughout, solid-surface countertops, newer fans & lighting, and a completely remodeled bathroom. The open kitchen overlooks the spacious family room, creating a wonderful setting for everyday living or entertaining. Step through the family room onto your private balcony, where you can relax and enjoy beautiful tree-lined views and a front-row view of the Haile Village Center fountain and all the activity below. The elevated 3rd-floor setting provides a wonderful sense of privacy while keeping you connected to everything happening in the Village. And the lifestyle is truly unbeatable! Walk to restaurants, coffee shops, playgrounds, the farmers market, and more. Enjoy Saturday mornings strolling to the market, grab coffee at Patticakes, meet friends for dinner, or head out onto the nearby walking trails—all just steps from home. With its beautifully updated interior, vaulted ceilings, private balcony, gorgeous views, and exceptional walkability, this home delivers the best of urban-inspired living in the heart of Haile Village Center. You simply can't beat this location! HOA includes the community pool & fitness center.
For sale
$179,900
9124 SW 51 ROAD #B 303, GAINESVILLE, FL 32608
1beds
823sqft
Condominium
Built in 2006
-- sqft lot
$-- Zestimate®
$219/sqft
$741/mo HOA
What's special
Private balconyCompletely remodeled bathroomBeautiful tree-lined viewsVaulted ceilingsWood-look tile throughoutSolid-surface countertopsNewer fans and lighting
- 28 days
- 285
- 21
Likely to sell faster than
Zillow last checked:
Listing updated:
Listed by:
Julie VanBeek 352-213-2312,
VANBEEK REALTY, LLC 352-213-2312
Source: Stellar MLS,MLS#: GC543994 Originating MLS: Gainesville-Alachua
Facts & features
Interior
Bedrooms & bathrooms
- Bedrooms: 1
- Bathrooms: 1
- Full bathrooms: 1
Primary bedroom
- Features: Built-in Closet
- Level: First
Kitchen
- Level: First
Living room
- Level: First
Heating
- Central, Electric
Cooling
- Central Air
Appliances
- Included: Cooktop, Dishwasher, Dryer, Refrigerator, Washer
- Laundry: Laundry Closet
Features
- Ceiling Fan(s), Living Room/Dining Room Combo, Open Floorplan, Solid Surface Counters, Thermostat, Vaulted Ceiling(s)
- Flooring: Tile
- Has fireplace: No
Interior area
- Total structure area: 925
- Total interior livable area: 823 sqft
Video & virtual tour
Property
Features
- Levels: One
- Stories: 1
- Exterior features: Balcony, Sidewalk
Details
- Parcel number: 06853113303
- Zoning: RES
- Special conditions: None
Construction
Type & style
- Home type: Condo
- Architectural style: Traditional
- Property subtype: Condominium
- Attached to another structure: Yes
Materials
- Concrete, Stucco
- Foundation: Slab
- Roof: Shingle
Condition
- New construction: No
- Year built: 2006
Utilities & green energy
- Sewer: Public Sewer
- Water: Public
- Utilities for property: Cable Connected, Electricity Connected, Sewer Connected, Street Lights, Underground Utilities, Water Connected
Community & HOA
Community
- Features: Clubhouse, Community Mailbox, Fitness Center, Pool
- Pet fee: $0 monthly
- Subdivision: THE VILLAGE AT HAILE
HOA
- Has HOA: Yes
- Amenities included: Fitness Center, Pool, Trail(s)
- Services included: Community Pool, Pool Maintenance
- HOA fee: $741 monthly
- HOA name: Bobbi Jo Blackwell
- HOA phone: 352-474-3927
Location
- Region: Gainesville
Financial & listing details
- Price per square foot: $219/sqft
- Tax assessed value: $165,000
- Annual tax amount: $3,570
- Date on market: 10/7/2026
- Cumulative days on market: 28 days
- Listing terms: Cash,Conventional,Other
- Ownership: Fee Simple
- Total actual rent: 0
- Electric utility on property: Yes
- Road surface type: Paved
Estimated market value
Not available
Estimated sales range
Not available
Not available
Price history
| Date | Event | Price |
|---|---|---|
| 10/7/2026 | Listed for sale | $179,900+6.4%$219/sqft |
Source:  Stellar MLS #GC543994 Report a problem | ||
| 9/21/2024 | Listing removed | $169,000+1.8%$205/sqft |
Source: Stellar MLS #GC446532 Report a problem | ||
| 9/21/2023 | Listing removed | -- |
Source: Stellar MLS #GC446532 Report a problem | ||
| 9/23/2021 | Sold | $166,000-1.8%$202/sqft |
Source: Public Record Report a problem | ||
| 9/7/2021 | Pending sale | $169,000+7.7%$205/sqft |
Source: Stellar MLS #GC446532 Report a problem | ||
| 3/24/2021 | Listing removed | -- |
Source: Owner Report a problem | ||
| 3/1/2018 | Listing removed | $1,195$1/sqft |
Source: Owner Report a problem | ||
| 2/20/2018 | Price change | $1,195-11.5%$1/sqft |
Source: Owner Report a problem | ||
| 12/16/2017 | Listed for rent | $1,350$2/sqft |
Source: Owner Report a problem | ||
| 11/1/2006 | Sold | $156,900$191/sqft |
Source: Public Record Report a problem | ||
Public tax history
| Year | Property taxes | Tax assessment |
|---|---|---|
| 2025 | $3,570 +9.3% | $165,000 +10% |
| 2024 | $3,266 +2.4% | $150,000 +3.4% |
| 2023 | $3,191 +8.8% | $145,000 +9.8% |
| 2022 | $2,933 +17.1% | $132,000 +23.2% |
| 2021 | $2,504 +11.3% | $107,172 +10% |
| 2020 | $2,249 +5.2% | $97,429 +10% |
| 2019 | $2,139 | $88,572 +4.2% |
| 2018 | $2,139 +9.5% | $85,000 |
| 2017 | $1,953 +3.4% | $85,000 +27.7% |
| 2016 | $1,888 +16.8% | $66,550 +10% |
| 2015 | $1,617 +5.2% | $60,500 +10% |
| 2014 | $1,537 +17.6% | $55,000 |
| 2013 | $1,307 | $55,000 -30.1% |
| 2012 | -- | $78,700 -15.1% |
| 2011 | -- | $92,700 -10% |
| 2010 | -- | $103,000 |
| 2009 | -- | $103,000 -10% |
| 2008 | -- | $114,400 -12% |
| 2007 | -- | $130,000 |
| 2006 | -- | -- |
Find assessor info on the county website
Monthly payment
Est. payment
Payment breakdown
Explore the cost of this home by adjusting the details. Changes won't be saved.Climate risks
Neighborhood: 32608
- $265,0003 bd3 ba1.4k sqft9124 SW 51st Rd APT 302, Gainesville, FL 32608For Sale
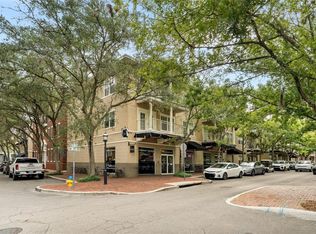
- $--2 bd2 ba1k sqft9124 SW 51st Rd #B201, Gainesville, FL 32608Off Market

- $--1 bd1 ba-- sqft5055 SW 91st Ter #776F18CCB, Gainesville, FL 32608Off Market
- $--2 bd2 ba-- sqft5055 SW 91st Ter #F320A52C6, Gainesville, FL 32608Off Market
Similar homes
- $175,0001 bd1 ba823 sqft9116 SW 51ST ROAD #303, GAINESVILLE, FL 32608For Sale

 MLS ID #GC543804, Taylor VanBeek, VANBEEK REALTY, LLC. Stellar MLS
- $185,0002 bd2 ba1.1k sqft9172 SW 52ND ROAD #103, GAINESVILLE, FL 32608For Sale
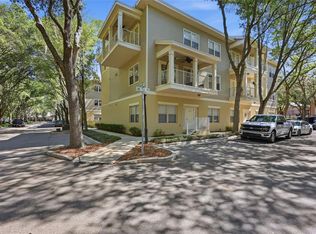 MLS ID #GC539404, Sable Barron, KELLER WILLIAMS GAINESVILLE REALTY PARTNERS. Stellar MLS
- $190,0004 bd4 ba1.1k sqft4000 SW 23RD STREET #2-105, GAINESVILLE, FL 32608For Sale
 MLS ID #GC543519, Julie Stockman, CAMPUS TO COAST REALTY, LLC. Stellar MLS
- $185,0002 bd2 ba950 sqft3705 SW 27TH STREET #1225, GAINESVILLE, FL 32608For Sale
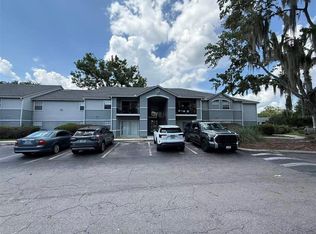 MLS ID #O6427727, Selina Song, AAA GLOBAL VENTURES PA. Stellar MLS
- $215,0002 bd2 ba1k sqft5040 SW 91ST TERRACE #K201, GAINESVILLE, FL 32608For SaleMLS ID #GC543250, Mike Hastings, ARISTA REALTY. Stellar MLS
- $157,9002 bd3 ba1.1k sqft4415 SW 34TH STREET #309, GAINESVILLE, FL 32608For SaleMLS ID #GC542919, Scott Arvin, MATCHMAKER REALTY OF ALACHUA COUNTY. Stellar MLS
- $175,0002 bd2 ba1k sqft7200 SW 8TH AVENUE #E27, GAINESVILLE, FL 32607For SaleMLS ID #GC543359, Holly Bender, PEPINE REALTY. Stellar MLS
- $195,9004 bd4 ba1.1k sqft4000 SW 23RD STREET #4-303, GAINESVILLE, FL 32608For SaleMLS ID #GC538396, Saveela Asad, KELLER WILLIAMS GAINESVILLE REALTY PARTNERS. Stellar MLS
- $172,0002 bd3 ba1.1k sqft3970 SW 20TH AVENUE #904, GAINESVILLE, FL 32607For SaleMLS ID #GC542813, Niky Vara, REMAX SELECT PARTNERS. Stellar MLS
- $199,0002 bd3 ba1.1k sqft3890 SW 20TH AVENUE #1710, GAINESVILLE, FL 32607For SaleMLS ID #GC543350, Jennifer Lee, CAMPUS TO COAST REALTY, LLC. Stellar MLS
- $159,9002 bd3 ba1k sqft2635 SW 35TH PLACE #1704, GAINESVILLE, FL 32608For SaleMLS ID #GC540504, Amy Ebling, REAL BROKER, LLC. Stellar MLS
- $149,9902 bd2 ba1.1k sqft4704 SW 67TH TERRACE, GAINESVILLE, FL 32608For SaleMLS ID #GC544574, Jack Buchanan, KELLER WILLIAMS GAINESVILLE REALTY PARTNERS. Stellar MLS
- $214,9002 bd3 ba1.1k sqft4605 SW 48TH DRIVE #155, GAINESVILLE, FL 32608For SaleMLS ID #GC541141, Saveela Asad, KELLER WILLIAMS GAINESVILLE REALTY PARTNERS. Stellar MLS
- $185,0004 bd4 ba1.1k sqft4000 SW 23RD STREET #4-105, GAINESVILLE, FL 32608For SaleMLS ID #GC543067, Matt Price, UNIVERSITY REALTY. Stellar MLS
- $199,0002 bd3 ba1.1k sqft3584 SW 30TH WAY #135, GAINESVILLE, FL 32608For SaleMLS ID #GC543462, Wendy Wei, BLUE LINK REALTY LLC. Stellar MLS
- $185,0004 bd2 ba1.1k sqft2601 SW ARCHER ROAD #K-244, GAINESVILLE, FL 32608For SaleMLS ID #GC543302, Michael Keigharn, COLDWELL BANKER M.M. PARRISH REALTORS. Stellar MLS
- $189,9004 bd4 ba1.1k sqft4000 SW 23RD STREET #1-202, GAINESVILLE, FL 32608For SaleMLS ID #GC543294, Kyle Hoppenworth, WATSON REALTY CORP- TIOGA. Stellar MLS
- $185,0003 bd3 ba1.1k sqft3705 SW 27TH STREET #1117, GAINESVILLE, FL 32608For SaleMLS ID #GC541365, Julia Ariet, KELLER WILLIAMS GAINESVILLE REALTY PARTNERS. Stellar MLS
- $145,0002 bd3 ba1k sqft2635 SW 35TH PLACE #307, GAINESVILLE, FL 32608For SaleMLS ID #TB8514871, Jorge Braham, VANTAGE REALTY PARTNERS. Stellar MLS
- $165,0002 bd2 ba938 sqft4128 NW 44TH DRIVE #156, GAINESVILLE, FL 32606For SaleMLS ID #GC544285, Alexandra Alvarez, PEPINE REALTY. Stellar MLS
