Small-town charm meets everyday convenience in the heart of High Springs. This welcoming community offers a vibrant downtown filled with unique shops, local dining, and popular breweries, all just minutes from easy access to I-75. Enjoy the natural beauty of nearby rivers and springs, perfect for year-round outdoor recreation. This well-maintained home features 3 bedrooms and 1 bath, with a comfortable living and dining room combination ideal for relaxing or entertaining. The kitchen includes a convenient breakfast bar and a laundry closet for added functionality. Laminate flooring runs through the main living areas, while two bedrooms showcase classic hardwood floors. Warm wood paneling in the living space adds character and charm. Situated on a .24-acre lot, the property includes a fenced backyard, a storage building, and a circular front driveway for easy access and additional parking. Durable HardiPlank siding and a metal roof provide long-lasting, low-maintenance living.
For sale
Price cut: $8K (10/19)
$202,000
18771 NW 244TH STREET, HIGH SPRINGS, FL 32643
3beds
1,068sqft
Single Family Residence
Built in 1959
10,454 Square Feet Lot
$198,900 Zestimate®
$189/sqft
$-- HOA
What's special
Storage buildingFenced backyardLaundry closetDurable hardiplank siding
- 113 days
- 283
- 13
Zillow last checked:
Listing updated:
Listed by:
Brenda Forrester 352-339-6069,
FORRESTER REALTY, LLC 386-454-3633,
Jim Forrester 352-538-6111,
FORRESTER REALTY, LLC
Source: Stellar MLS,MLS#: GC539455 Originating MLS: Gainesville-Alachua
Originating MLS: Gainesville-Alachua
Facts & features
Interior
Bedrooms & bathrooms
- Bedrooms: 3
- Bathrooms: 1
- Full bathrooms: 1
Rooms
- Room types: Utility Room
Primary bedroom
- Features: Ceiling Fan(s), Built-in Closet
- Level: First
- Area: 124.2 Square Feet
- Dimensions: 10.8x11.5
Bedroom 2
- Features: Storage Closet
- Level: First
- Area: 101.12 Square Feet
- Dimensions: 9.11x11.1
Bedroom 3
- Features: Storage Closet
- Level: First
- Area: 195.88 Square Feet
- Dimensions: 11.8x16.6
Kitchen
- Features: Breakfast Bar, No Closet
- Level: First
- Area: 123 Square Feet
- Dimensions: 7.11x17.3
Living room
- Features: Breakfast Bar, No Closet
- Level: First
- Area: 284.59 Square Feet
- Dimensions: 12.11x23.5
Heating
- Central, Electric
Cooling
- Central Air
Appliances
- Included: Dishwasher, Electric Water Heater, Range, Range Hood, Refrigerator
- Laundry: Inside, Laundry Closet
Features
- Ceiling Fan(s), Eating Space In Kitchen, Living Room/Dining Room Combo, Split Bedroom
- Flooring: Laminate, Hardwood
- Windows: Window Treatments
- Has fireplace: No
Interior area
- Total structure area: 1,152
- Total interior livable area: 1,068 sqft
Video & virtual tour
Property
Parking
- Parking features: Circular Driveway, Driveway
- Has uncovered spaces: Yes
Features
- Levels: One
- Stories: 1
- Patio & porch: Patio
- Exterior features: Permeable Paving, Private Yard, Rain Gutters, Storage
- Fencing: Wood
Lot
- Size: 10,454 Square Feet
- Features: City Lot
- Residential vegetation: Mature Landscaping, Oak Trees
Details
- Additional structures: Storage
- Parcel number: 01027000000
- Zoning: R2
- Special conditions: None
Construction
Type & style
- Home type: SingleFamily
- Architectural style: Traditional
- Property subtype: Single Family Residence
Materials
- HardiPlank Type, Wood Frame
- Foundation: Crawlspace
- Roof: Metal
Condition
- New construction: No
- Year built: 1959
Utilities & green energy
- Sewer: Public Sewer
- Water: Public
- Utilities for property: BB/HS Internet Available, Electricity Connected, Phone Available, Sewer Connected, Water Connected
Community & HOA
Community
- Pet fee: $0 monthly
- Subdivision: HOLLAND & GVILLES REP
HOA
- Has HOA: No
Location
- Region: High Springs
Financial & listing details
- Price per square foot: $189/sqft
- Tax assessed value: $121,898
- Annual tax amount: $1,017
- Date on market: 6/29/2026
- Cumulative days on market: 114 days
- Listing terms: Cash,Conventional
- Ownership: Fee Simple
- Total actual rent: 0
- Electric utility on property: Yes
- Road surface type: Paved
Estimated market value
$198,900
$189,000 - $209,000
$1,528/mo
Price history
| Date | Event | Price |
|---|---|---|
| 10/19/2026 | Price change | $202,000-3.8%$189/sqft |
Source:  Stellar MLS #GC539455 Report a problem Stellar MLS #GC539455 Report a problem | ||
| 9/17/2026 | Price change | $210,000-0.9%$197/sqft |
Source: Stellar MLS #GC539455 Report a problem | ||
| 9/7/2026 | Price change | $212,000-1.8%$199/sqft |
Source: Stellar MLS #GC539455 Report a problem | ||
| 8/13/2026 | Price change | $215,900-1.8%$202/sqft |
Source: Stellar MLS #GC539455 Report a problem | ||
| 6/29/2026 | Listed for sale | $219,900+129.1%$206/sqft |
Source: Stellar MLS #GC539455 Report a problem | ||
| 8/28/2017 | Sold | $96,000+92%$90/sqft |
Source: Public Record Report a problem | ||
| 3/31/2003 | Sold | $50,000+4.6%$47/sqft |
Source: Public Record Report a problem | ||
| 8/31/1998 | Sold | $47,800$45/sqft |
Source: Public Record Report a problem | ||
Public tax history
| Year | Property taxes | Tax assessment |
|---|---|---|
| 2025 | $1,018 +7.8% | $92,757 +2.9% |
| 2024 | $944 +4.7% | $90,143 +3% |
| 2023 | $901 +7.9% | $87,517 +3% |
| 2022 | $835 +3.9% | $84,968 +3% |
| 2021 | $804 +12.4% | $82,493 +1.4% |
| 2020 | $716 -33.6% | $81,354 -1.2% |
| 2019 | $1,078 | $82,311 +1.5% |
| 2018 | $1,078 -47.2% | $81,100 +64.1% |
| 2017 | $2,041 +188.1% | $49,410 +2.1% |
| 2016 | $708 +2.6% | $48,400 -1.2% |
| 2015 | $690 -3.3% | $49,000 |
| 2014 | $714 +0.1% | $49,000 -0.8% |
| 2013 | $713 | $49,400 -1.4% |
| 2012 | -- | $50,100 -3.3% |
| 2011 | -- | $51,820 -5.3% |
| 2010 | -- | $54,700 -6.3% |
| 2009 | -- | $58,400 -5.7% |
| 2008 | -- | $61,900 +1.8% |
| 2007 | -- | $60,800 +5.4% |
| 2006 | -- | $57,700 +21.7% |
| 2005 | -- | $47,400 +7.7% |
| 2004 | -- | $44,000 -0.5% |
| 2003 | -- | $44,200 |
| 2002 | -- | $44,200 +2.6% |
| 2001 | -- | $43,100 +6.2% |
| 2000 | -- | $40,600 |
Find assessor info on the county website
Monthly payment
Est. payment
Payment breakdown
Explore the cost of this home by adjusting the details. Changes won't be saved.Climate risks
Neighborhood: 32643
Nearby schools
Schools provided by the listing agent
- Elementary: High Springs Community School-AL
- Middle: High Springs Community School-AL
- High: Santa Fe High School-AL
Source: Stellar MLS. This data may not be complete. We recommend contacting the local school district to confirm school assignments for this home.

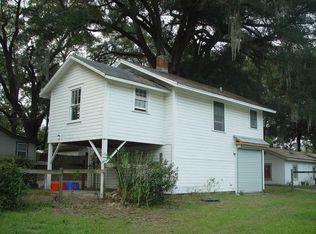
Similar homes
- $210,0002 bd2 ba948 sqft18673 NW 252ND STREET, HIGH SPRINGS, FL 32643For Sale

 MLS ID #GC541897, Lynne Saunders, COLDWELL BANKER M.M. PARRISH REALTORS. Stellar MLS
 - $182,9004 bd2 ba1.3k sqft16709 NW State Road 45, High Springs, FL 32643For Sale
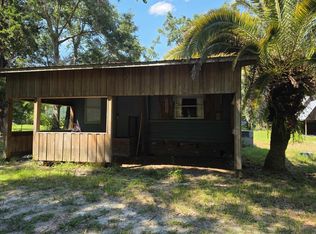 MLS ID #132989, Amy Tillman, Tillman Acres Realty. NFMLS
 - $247,9004 bd2 ba1.1k sqft17333 NW 243RD STREET, HIGH SPRINGS, FL 32643For Sale
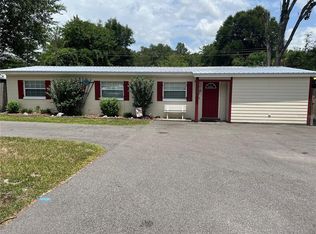 MLS ID #GC541775, Brenda Forrester, FORRESTER REALTY, LLC. Stellar MLS
 - $225,0003 bd1 ba960 sqft17697 NW 222ND STREET, HIGH SPRINGS, FL 32643For Sale
 MLS ID #GC542798, Genile Morris, BOSSHARDT REALTY SERVICES LLC. Stellar MLS
 - $259,9003 bd1 ba1k sqft18143 NW 251ST TERRACE, HIGH SPRINGS, FL 32643For SaleMLS ID #GC540245, Katie Jackson, UNITED COUNTRY SMITH & ASSOCIATES - NEWBERRY. Stellar MLS
- $280,0003 bd2 ba1.3k sqft20121 NW 248TH STREET, HIGH SPRINGS, FL 32643For SaleMLS ID #GC543296, Bill Herring, FLA HOMES, INC.. Stellar MLS
- $295,0003 bd2 ba1.4k sqft17686 NW 239TH TERRACE, HIGH SPRINGS, FL 32643For SaleMLS ID #GC542403, Danielle Roberson, UNITED COUNTRY SMITH & ASSOCIATES - NEWBERRY. Stellar MLS
- $290,0003 bd2 ba1.5k sqft17026 SOUTHSIDE COURT, HIGH SPRINGS, FL 32643For SaleMLS ID #GC543332, Danielle Roberson, UNITED COUNTRY SMITH & ASSOCIATES - NEWBERRY. Stellar MLS
- $194,9003 bd1 ba1k sqft14306 NW 145TH TERRACE, ALACHUA, FL 32615For SaleMLS ID #O6421219, John Marascia, REDFIN CORPORATION. Stellar MLS
- $125,0002 bd2 ba1.2k sqft24027 NW 183RD AVENUE, HIGH SPRINGS, FL 32643For SaleMLS ID #A4703211, Scott Fader, JOSEPH WALTER REALTY LLC. Stellar MLS
- $209,9003 bd1 ba1k sqft13601 NW 141ST PLACE, ALACHUA, FL 32615For SaleMLS ID #O6410159, Chris Sileo, SUNFLORIDA REALTY. Stellar MLS
- $196,9003 bd2 ba1k sqft14004 NW 158TH AVENUE, ALACHUA, FL 32615For SaleMLS ID #GC542724, Andrew Poe, KELLER WILLIAMS GAINESVILLE REALTY PARTNERS. Stellar MLS
- $170,0002 bd2 ba960 sqft2229 NE 83rd Ter, High Springs, FL 32643For Sale
 MLS ID #796185, Non Member, Non-Member. Dixie-Gilchrist Levy Counties BOR
 - $250,0002 bd2 ba960 sqft3450 NE 48TH AVENUE, HIGH SPRINGS, FL 32643For SaleMLS ID #OM727524, Drew Massey, GAILEY ENTERPRISES REAL ESTATE. Stellar MLS
- $245,0004 bd2 ba1.2k sqft24506 SW 4TH AVENUE, NEWBERRY, FL 32669For SaleMLS ID #GC543440, Julia Ariet, KELLER WILLIAMS GAINESVILLE REALTY PARTNERS. Stellar MLS
- $174,9003 bd2 ba960 sqft890 NW 27th Way, Bell, FL 32619For SaleMLS ID #800120, Kathleen Shannon, Spring Time Realty LLC. Dixie-Gilchrist Levy Counties BOR
- $215,0002 bd1 ba780 sqft15014 NW 135TH TERRACE, ALACHUA, FL 32615For SaleMLS ID #GC540754, Tim Sikpi, REAL BROKER, LLC. Stellar MLS
- $180,0002 bd2 ba1.4k sqft12816 NW 150TH ROAD, ALACHUA, FL 32615For SaleMLS ID #GC544243, Bhishma Benedict, FLORIDA HOMES REALTY & MORTGAGE GVILLE. Stellar MLS
