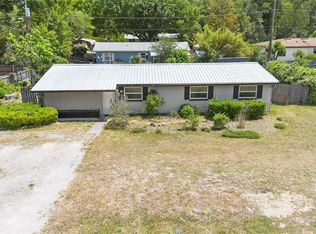
Welcome home to this charming 4-bedroom, 1180 SF, 2-bath concrete block residence situated on a generous 0.23-acre lot in the heart of High Springs. Featuring a desirable split-bedroom floor plan and easy-maintenance tile flooring throughout, this home offers both comfort and functionality. The open-concept living room, kitchen, and dining area create an inviting space for everyday living and entertaining. The primary suite includes a private bath with a walk-in shower, while the guest bathroom offers a convenient tub/shower combination. An inside laundry room comes complete with a washer and dryer. New AC installed 2022. Step outside to enjoy the fully fenced backyard, featuring two utility buildings, a chicken pen, and plenty of room for gardening, pets, or outdoor activities. A covered patio just off the kitchen provides the perfect spot for relaxing or dining outdoors, while the additional uncovered side patio is ideal for family gatherings and weekend cookouts. Additional highlights include a durable metal roof, (2025) a circular driveway with ample parking, Two double gates, and a convenient location just minutes from downtown High Springs, Gainesville, Lake City, and I-75. The home is zoned for High Springs Community School and Santa Fe High School. Nature lovers will appreciate being close to the area's renowned rivers and crystal-clear springs, offering endless opportunities for swimming, kayaking, tubing, and outdoor recreation. Don't miss this wonderful opportunity to own a comfortable home in one of North Central Florida's most desirable communities!
For sale
Price cut: $7K (9/17)
$247,900
17333 NW 243RD STREET, HIGH SPRINGS, FL 32643
4beds
1,180sqft
Single Family Residence
Built in 1962
10,019 Square Feet Lot
$244,600 Zestimate®
$210/sqft
$-- HOA
What's special
Chicken penAdditional uncovered side patioTwo utility buildingsDurable metal roofDesirable split-bedroom floor planEasy-maintenance tile flooring throughoutTwo double gates
- 99 days
- 203
- 14
Zillow last checked:
Listing updated:
Listed by:
Brenda Forrester 352-339-6069,
FORRESTER REALTY, LLC 386-454-3633,
Jim Forrester 352-538-6111,
FORRESTER REALTY, LLC
Source: Stellar MLS,MLS#: GC541775 Originating MLS: Gainesville-Alachua
Originating MLS: Gainesville-Alachua
Facts & features
Interior
Bedrooms & bathrooms
- Bedrooms: 4
- Bathrooms: 2
- Full bathrooms: 2
Rooms
- Room types: Utility Room
Primary bedroom
- Features: Shower No Tub, Storage Closet
- Level: First
- Area: 184.08 Square Feet
- Dimensions: 11.8x15.6
Bedroom 1
- Features: Storage Closet
- Level: First
- Area: 105.56 Square Feet
- Dimensions: 9.1x11.6
Bedroom 2
- Features: Storage Closet
- Level: First
- Area: 125.73 Square Feet
- Dimensions: 9.9x12.7
Bedroom 3
- Features: Storage Closet
- Level: First
- Area: 125.02 Square Feet
- Dimensions: 9.4x13.3
Kitchen
- Level: First
- Area: 173.91 Square Feet
- Dimensions: 9.3x18.7
Living room
- Features: Ceiling Fan(s)
- Level: First
- Area: 191.18 Square Feet
- Dimensions: 12.1x15.8
Heating
- Central, Electric
Cooling
- Central Air
Appliances
- Included: Dishwasher, Dryer, Electric Water Heater, Microwave, Range, Refrigerator, Washer
- Laundry: Inside, Laundry Room
Features
- Ceiling Fan(s), Eating Space In Kitchen, Primary Bedroom Main Floor, Split Bedroom
- Flooring: Tile
- Windows: Window Treatments
- Has fireplace: No
Interior area
- Total structure area: 1,190
- Total interior livable area: 1,180 sqft
Property
Parking
- Parking features: Circular Driveway
- Has uncovered spaces: Yes
Accessibility
- Accessibility features: Accessible Approach with Ramp, Accessible Entrance
Features
- Levels: One
- Stories: 1
- Patio & porch: Covered, Patio
- Exterior features: Storage
- Fencing: Wood
Lot
- Size: 10,019 Square Feet
- Dimensions: 100 x 100
- Features: City Lot, Level
- Residential vegetation: Mature Landscaping
Details
- Additional structures: Shed(s)
- Parcel number: 01488251000
- Zoning: R2
- Special conditions: None
Construction
Type & style
- Home type: SingleFamily
- Architectural style: Traditional
- Property subtype: Single Family Residence
Materials
- Block
- Foundation: Slab
- Roof: Metal
Condition
- Completed
- New construction: No
- Year built: 1962
Utilities & green energy
- Sewer: Public Sewer
- Water: None
- Utilities for property: BB/HS Internet Available, Electricity Connected, Public, Sewer Connected, Water Connected
Community & HOA
Community
- Security: Security Lights
- Pet fee: $0 monthly
- Subdivision: SOUTHSIDE TERRACE
HOA
- Has HOA: No
Location
- Region: High Springs
Financial & listing details
- Price per square foot: $210/sqft
- Tax assessed value: $127,286
- Annual tax amount: $943
- Date on market: 7/14/2026
- Cumulative days on market: 99 days
- Listing terms: Cash,Conventional
- Ownership: Fee Simple
- Total actual rent: 0
- Electric utility on property: Yes
- Road surface type: Paved, Asphalt
Estimated market value
$244,600
$232,000 - $257,000
$1,994/mo
Price history
| Date | Event | Price |
|---|---|---|
| 9/17/2026 | Price change | $247,900-2.7%$210/sqft |
Source:  Stellar MLS #GC541775 Report a problem Stellar MLS #GC541775 Report a problem | ||
| 9/7/2026 | Price change | $254,900-3.8%$216/sqft |
Source: Stellar MLS #GC541775 Report a problem | ||
| 8/13/2026 | Price change | $264,900-1.9%$224/sqft |
Source: Stellar MLS #GC541775 Report a problem | ||
| 7/14/2026 | Listed for sale | $269,900+259.9%$229/sqft |
Source: Stellar MLS #GC541775 Report a problem | ||
| 6/1/2004 | Sold | $75,000$64/sqft |
Source: Public Record Report a problem | ||
Public tax history
| Year | Property taxes | Tax assessment |
|---|---|---|
| 2025 | $944 +4.7% | $66,880 +2.9% |
| 2024 | $901 -0.3% | $64,995 +3% |
| 2023 | $904 +4% | $63,101 +3% |
| 2022 | $870 -0.6% | $61,263 +3% |
| 2021 | $875 +9% | $59,479 +1.4% |
| 2020 | $803 -0.6% | $58,657 +2.3% |
| 2019 | $808 | $57,339 +1.9% |
| 2018 | $808 +1.8% | $56,270 +2.1% |
| 2017 | $793 +4.2% | $55,120 +2.1% |
| 2016 | $761 0% | $53,990 +0.7% |
| 2015 | $762 -1% | $53,620 +0.8% |
| 2014 | $769 | $53,200 -1.1% |
| 2013 | -- | $53,800 -5.3% |
| 2012 | -- | $56,800 -7.5% |
| 2011 | -- | $61,410 -20.2% |
| 2010 | -- | $77,000 -5.6% |
| 2009 | -- | $81,600 -10.5% |
| 2008 | -- | $91,200 +9% |
| 2007 | -- | $83,700 +28.8% |
| 2006 | -- | $65,000 +23.6% |
| 2005 | -- | $52,600 +12.4% |
| 2004 | -- | $46,800 +8.6% |
| 2003 | -- | $43,100 |
| 2002 | -- | $43,100 +2.4% |
| 2001 | -- | $42,100 +26% |
| 2000 | -- | $33,400 |
Find assessor info on the county website
Monthly payment
Est. payment
Payment breakdown
Explore the cost of this home by adjusting the details. Changes won't be saved.Climate risks
Neighborhood: 32643
Nearby schools
Schools provided by the listing agent
- Elementary: High Springs Community School-AL
- Middle: High Springs Community School-AL
- High: Santa Fe High School-AL
Source: Stellar MLS. This data may not be complete. We recommend contacting the local school district to confirm school assignments for this home.
Similar homes
- $259,9003 bd1 ba1k sqft18143 NW 251ST TERRACE, HIGH SPRINGS, FL 32643For Sale

 MLS ID #GC540245, Katie Jackson, UNITED COUNTRY SMITH & ASSOCIATES - NEWBERRY. Stellar MLS
 - $202,0003 bd1 ba1k sqft18771 NW 244TH STREET, HIGH SPRINGS, FL 32643For Sale
 MLS ID #GC539455, Brenda Forrester, FORRESTER REALTY, LLC. Stellar MLS
 - $280,0003 bd2 ba1.3k sqft20121 NW 248TH STREET, HIGH SPRINGS, FL 32643For Sale
 MLS ID #GC543296, Bill Herring, FLA HOMES, INC.. Stellar MLS
 - $210,0002 bd2 ba948 sqft18673 NW 252ND STREET, HIGH SPRINGS, FL 32643For Sale
 MLS ID #GC541897, Lynne Saunders, COLDWELL BANKER M.M. PARRISH REALTORS. Stellar MLS
 - $245,0004 bd2 ba1.2k sqft24506 SW 4TH AVENUE, NEWBERRY, FL 32669For SaleMLS ID #GC543440, Julia Ariet, KELLER WILLIAMS GAINESVILLE REALTY PARTNERS. Stellar MLS
- $125,0002 bd2 ba1.2k sqft24027 NW 183RD AVENUE, HIGH SPRINGS, FL 32643For SaleMLS ID #A4703211, Scott Fader, JOSEPH WALTER REALTY LLC. Stellar MLS
- $289,9003 bd2 ba1.4k sqft9419 NW 235TH TERRACE, ALACHUA, FL 32615For SaleMLS ID #GC543540, Noah Humphlett, KELLER WILLIAMS GAINESVILLE REALTY PARTNERS. Stellar MLS
- $274,9993 bd2 ba1.1k sqft13607 NW 135 DRIVE, ALACHUA, FL 32616For SaleMLS ID #GC542549, Beth Jenkins, FLORIDA HOMES REALTY & MORTGAGE GVILLE. Stellar MLS
- $240,0003 bd2 ba1.2k sqft6503 NW 27TH STREET, GAINESVILLE, FL 32653For SaleMLS ID #GC543481, Emily Thomas, BHGRE THOMAS GROUP. Stellar MLS
- $209,9003 bd1 ba1k sqft13601 NW 141ST PLACE, ALACHUA, FL 32615For SaleMLS ID #O6410159, Chris Sileo, SUNFLORIDA REALTY. Stellar MLS
- $249,9003 bd2 ba1.1k sqft4408 NW 44 PLACE NW, GAINESVILLE, FL 32606For SaleMLS ID #GC537688, Hong-Loan Ngo, GREEN TREE REALTY INC. Stellar MLS
- $265,0003 bd1 ba1k sqft4101 NW 14TH PLACE, GAINESVILLE, FL 32605For SaleMLS ID #GC543944, Parul Dharme Shah, PA, FLORIDA HOMES REALTY & MORTGAGE GVILLE. Stellar MLS
- $249,0003 bd2 ba1.7k sqft5730 NW 29TH TERRACE, GAINESVILLE, FL 32653For SaleMLS ID #GC543146, Craig Wilburn, REAL BROKER, LLC. Stellar MLS
- $239,0003 bd2 ba1.1k sqft3301 NW 19TH STREET, GAINESVILLE, FL 32605For SaleMLS ID #GC541485, Rami Salem, DALTON WADE INC. Stellar MLS
- $279,0003 bd2 ba1.2k sqft11793 CREEK DRIVE, ALACHUA, FL 32615For SaleMLS ID #GC543303, Marty Misner, MISNER REAL ESTATE SERVICES LLC. Stellar MLS
- $289,9003 bd2 ba1.2k sqft12713 SW 83RD TRAIL, LAKE BUTLER, FL 32054For SaleMLS ID #O6442385, Mark Johnson, HAREONE REALTY GROUP. Stellar MLS
- $225,0002 bd2 ba1.4k sqft14236 SW 76TH WAY, LAKE BUTLER, FL 32054For SaleMLS ID #GC543099, Angie Hendricks, REAL BROKER, LLC. Stellar MLS
- $275,0003 bd2 ba1.2k sqft4219 NW 30TH TERRACE, GAINESVILLE, FL 32605For SaleMLS ID #GC533592, Josef Parr, BHHS FLORIDA REALTY. Stellar MLS
- $225,0003 bd2 ba1.2k sqft1119 NW 25TH AVENUE, GAINESVILLE, FL 32609For SaleMLS ID #GC541307, Jennifer Barona, KELLER WILLIAMS GAINESVILLE REALTY PARTNERS. Stellar MLS
