Turnkey & Completely Renovated in Historic High Springs! This beautifully updated corner-lot home is ready to move right in! Enjoy a fully fenced yard, abundant storage, and a spacious outdoor workshop. Major updates include a roof, HVAC, and hot water heater—all less than 4 years old. Located less than 2 miles from a convenient boat ramp, you’ll have easy access to the area’s springs and waterways. A fantastic combination of modern updates, outdoor space, and small-town charm!
For sale
$315,000
18741 NW 240TH STREET, HIGH SPRINGS, FL 32643
3beds
1,971sqft
Single Family Residence
Built in 1920
0.34 Acres Lot
$-- Zestimate®
$160/sqft
$-- HOA
What's special
Fully fenced yardModern updatesBeautifully updated corner-lot homeSpacious outdoor workshopTurnkey and completely renovatedAbundant storageOutdoor space
- 47 days
- 344
- 11
Zillow last checked:
Listing updated:
Listed by:
Martin Wallace 386-272-3344,
ARIUM REAL ESTATE, LLC 321-209-0828
Source: Stellar MLS,MLS#: GC543138 Originating MLS: Gainesville-Alachua
Originating MLS: Gainesville-Alachua
Facts & features
Interior
Bedrooms & bathrooms
- Bedrooms: 3
- Bathrooms: 2
- Full bathrooms: 2
Rooms
- Room types: Attic, Living Room
Primary bedroom
- Features: Walk-In Closet(s)
- Level: First
- Area: 178.71 Square Feet
- Dimensions: 16.1x11.1
Bedroom 1
- Features: Walk-In Closet(s)
- Level: First
- Area: 113.3 Square Feet
- Dimensions: 10.3x11
Bedroom 2
- Features: Walk-In Closet(s)
- Level: First
- Area: 1091.8 Square Feet
- Dimensions: 10.3x10⁶
Primary bathroom
- Features: Shower No Tub
- Level: First
- Area: 42.84 Square Feet
- Dimensions: 6.8x6.3
Bathroom 2
- Level: First
- Area: 74.2 Square Feet
- Dimensions: 10.6x7
Family room
- Level: First
Kitchen
- Level: First
- Area: 120 Square Feet
- Dimensions: 10x12
Living room
- Level: First
Heating
- Central
Cooling
- Central Air
Appliances
- Included: Convection Oven, Dishwasher, Microwave, Refrigerator
- Laundry: Electric Dryer Hookup, Washer Hookup
Features
- Ceiling Fan(s), Primary Bedroom Main Floor
- Flooring: Carpet, Luxury Vinyl, Hardwood
- Has fireplace: Yes
- Fireplace features: Other Room
- Common walls with other units/homes: Corner Unit
Interior area
- Total structure area: 2,858
- Total interior livable area: 1,971 sqft
Video & virtual tour
Property
Parking
- Total spaces: 2
- Parking features: Workshop in Garage
- Garage spaces: 2
Features
- Levels: One
- Stories: 1
- Patio & porch: Enclosed, Rear Porch, Screened
- Exterior features: Lighting, Private Mailbox
- Fencing: Wood
Lot
- Size: 0.34 Acres
- Features: Corner Lot
Details
- Additional structures: Workshop
- Parcel number: 00712000000
- Zoning: R2
- Special conditions: None
Construction
Type & style
- Home type: SingleFamily
- Property subtype: Single Family Residence
Materials
- Vinyl Siding
- Foundation: Crawlspace
- Roof: Metal
Condition
- New construction: No
- Year built: 1920
Utilities & green energy
- Sewer: Public Sewer
- Water: Public
- Utilities for property: Cable Available, Electricity Available, Public
Community & HOA
Community
- Security: Fire Alarm, Security Lights, Security System
- Pet fee: $0 monthly
- Subdivision: G M WHETSTONE ESTATE ADD TO H S
HOA
- Has HOA: No
Location
- Region: High Springs
Financial & listing details
- Price per square foot: $160/sqft
- Tax assessed value: $251,704
- Annual tax amount: $6,191
- Date on market: 9/8/2026
- Cumulative days on market: 47 days
- Listing terms: Cash,Conventional,FHA,VA Loan
- Ownership: Fee Simple
- Total actual rent: 0
- Electric utility on property: Yes
- Road surface type: Paved
Estimated market value
Not available
Estimated sales range
Not available
Not available
Price history
| Date | Event | Price |
|---|---|---|
| 9/8/2026 | Listed for sale | $315,000+11.3%$160/sqft |
Source:  Stellar MLS #GC543138 Report a problem Stellar MLS #GC543138 Report a problem | ||
| 9/9/2025 | Sold | $282,900-0.7%$144/sqft |
Source: Stellar MLS #GC532656 Report a problem | ||
| 8/4/2025 | Pending sale | $284,900$145/sqft |
Source: Stellar MLS #GC532656 Report a problem | ||
| 8/1/2025 | Listed for sale | $284,900$145/sqft |
Source: Stellar MLS #GC532656 Report a problem | ||
| 7/25/2025 | Pending sale | $284,900$145/sqft |
Source: Stellar MLS #GC532656 Report a problem | ||
| 7/21/2025 | Listed for sale | $284,900-5%$145/sqft |
Source: Stellar MLS #GC532656 Report a problem | ||
| 7/21/2025 | Listing removed | $299,900$152/sqft |
Source: Stellar MLS #GC527472 Report a problem | ||
| 6/24/2025 | Listed for sale | $299,900-3.2%$152/sqft |
Source: Stellar MLS #GC527472 Report a problem | ||
| 6/10/2025 | Listing removed | $309,900$157/sqft |
Source: Stellar MLS #GC527472 Report a problem | ||
| 5/27/2025 | Price change | $309,900-2.5%$157/sqft |
Source: Stellar MLS #GC527472 Report a problem | ||
| 5/1/2025 | Listed for sale | $318,000$161/sqft |
Source: Stellar MLS #GC527472 Report a problem | ||
| 4/18/2025 | Pending sale | $318,000$161/sqft |
Source: Stellar MLS #GC527472 Report a problem | ||
| 4/8/2025 | Listed for sale | $318,000$161/sqft |
Source: Stellar MLS #GC527472 Report a problem | ||
| 3/25/2025 | Listing removed | $318,000$161/sqft |
Source: Stellar MLS #GC527472 Report a problem | ||
| 3/13/2025 | Price change | $318,000-0.3%$161/sqft |
Source: Stellar MLS #GC527472 Report a problem | ||
| 3/4/2025 | Price change | $319,000-2.4%$162/sqft |
Source: Stellar MLS #GC527472 Report a problem | ||
| 2/27/2025 | Price change | $327,000-0.3%$166/sqft |
Source: Stellar MLS #GC527472 Report a problem | ||
| 2/20/2025 | Price change | $328,000-0.3%$166/sqft |
Source: Stellar MLS #GC527472 Report a problem | ||
| 2/13/2025 | Price change | $329,000-0.3%$167/sqft |
Source: Stellar MLS #GC527472 Report a problem | ||
| 2/4/2025 | Price change | $330,000-1.5%$167/sqft |
Source: Stellar MLS #GC527472 Report a problem | ||
| 1/16/2025 | Listed for sale | $335,000+157.7%$170/sqft |
Source: Stellar MLS #GC527472 Report a problem | ||
| 2/15/2024 | Sold | $130,000-4.3%$66/sqft |
Source: Public Record Report a problem | ||
| 10/6/2017 | Sold | $135,900+208.9%$69/sqft |
Source: Public Record Report a problem | ||
| 10/23/2013 | Sold | $44,000-26.5%$22/sqft |
Source: Public Record Report a problem | ||
| 10/23/2012 | Listing removed | $59,900$30/sqft |
Source: Lindalu Inc DBA Gator Homes Realty #335333 Report a problem | ||
| 8/9/2012 | Listed for sale | $59,900-35.5%$30/sqft |
Source: Lindalu Inc DBA Gator Homes Realty #335333 Report a problem | ||
| 8/7/2003 | Sold | $92,800$47/sqft |
Source: Public Record Report a problem | ||
Public tax history
| Year | Property taxes | Tax assessment |
|---|---|---|
| 2025 | $6,191 +46.3% | $251,704 +19.2% |
| 2024 | $4,232 +1.3% | $211,155 +3% |
| 2023 | $4,177 +4.2% | $205,005 +28.8% |
| 2022 | $4,010 +4.5% | $159,146 +10% |
| 2021 | $3,836 +15.7% | $144,678 +10% |
| 2020 | $3,315 -4.4% | $131,525 -2.2% |
| 2019 | $3,468 | $134,484 +2.2% |
| 2018 | $3,468 +3.2% | $131,600 +12% |
| 2017 | $3,360 +65.1% | $117,510 +2.1% |
| 2016 | $2,035 +0.9% | $115,100 +0.7% |
| 2015 | $2,017 -0.7% | $114,300 +7.9% |
| 2014 | $2,031 -29.5% | $105,900 +7.4% |
| 2013 | $2,882 | $98,600 -1.9% |
| 2012 | -- | $100,500 +0.1% |
| 2011 | -- | $100,350 -20.4% |
| 2010 | -- | $126,100 -14.2% |
| 2008 | -- | $146,900 +1% |
| 2007 | -- | $145,400 +11.5% |
| 2006 | -- | $130,400 +24.9% |
| 2005 | -- | $104,400 +21.5% |
| 2004 | -- | $85,900 +15.1% |
| 2003 | -- | $74,600 |
| 2002 | -- | $74,600 +3.2% |
| 2001 | -- | $72,300 +7.3% |
| 2000 | -- | $67,400 |
Find assessor info on the county website
Monthly payment
Est. payment
Payment breakdown
Explore the cost of this home by adjusting the details. Changes won't be saved.Climate risks
Neighborhood: 32643
Nearby schools
Schools provided by the listing agent
- Elementary: High Springs Community School-AL
- High: Santa Fe High School-AL
Source: Stellar MLS. This data may not be complete. We recommend contacting the local school district to confirm school assignments for this home.


Similar homes
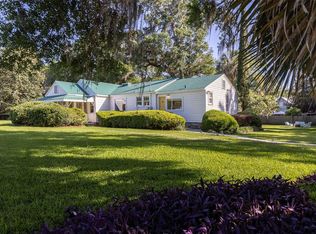
- $295,0003 bd2 ba1.4k sqft17686 NW 239TH TERRACE, HIGH SPRINGS, FL 32643For Sale
 MLS ID #GC542403, Danielle Roberson, UNITED COUNTRY SMITH & ASSOCIATES - NEWBERRY. Stellar MLS
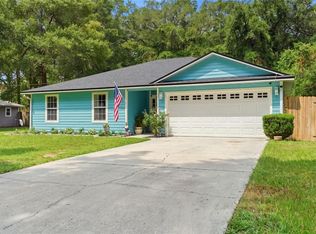
 - $236,0003 bd1 ba1.4k sqft23122 NW 189TH AVENUE, HIGH SPRINGS, FL 32643For Sale
 MLS ID #GC544408, Julie VanBeek, VANBEEK REALTY, LLC. Stellar MLS
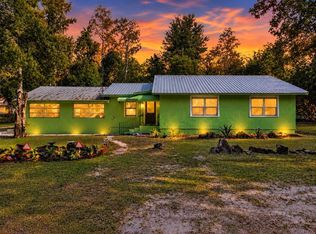
 - $288,8003 bd2 ba1.7k sqft19559 NW 230th St, High Springs, FL 32643For Sale By Owner

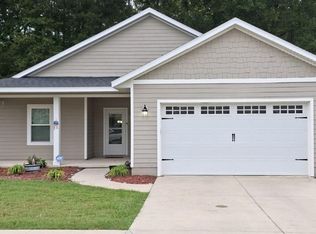
- $294,9003 bd2 ba1.4k sqft20074 NW 249th St, High Springs, FL 32643For Sale
 MLS ID #132999, Kirby Klys, BHHS Florida Realty. NFMLS
 - $370,0004 bd3 ba1.4k sqft18758 NW 243RD TERRACE, HIGH SPRINGS, FL 32643For SaleMLS ID #TB8526743, Jim Knetsch, LPT REALTY, LLC. Stellar MLS
- $280,0003 bd2 ba1.3k sqft20121 NW 248TH STREET, HIGH SPRINGS, FL 32643For SaleMLS ID #GC543296, Bill Herring, FLA HOMES, INC.. Stellar MLS
- $259,9003 bd1 ba1k sqft18143 NW 251ST TERRACE, HIGH SPRINGS, FL 32643For SaleMLS ID #GC540245, Katie Jackson, UNITED COUNTRY SMITH & ASSOCIATES - NEWBERRY. Stellar MLS
- $247,9004 bd2 ba1.1k sqft17333 NW 243RD STREET, HIGH SPRINGS, FL 32643For SaleMLS ID #GC541775, Brenda Forrester, FORRESTER REALTY, LLC. Stellar MLS
- $202,0003 bd1 ba1k sqft18771 NW 244TH STREET, HIGH SPRINGS, FL 32643For SaleMLS ID #GC539455, Brenda Forrester, FORRESTER REALTY, LLC. Stellar MLS
- $259,0002 bd2 ba1.1k sqft16619 NW STATE ROAD 45, HIGH SPRINGS, FL 32643For SaleMLS ID #GC539951, Jessie Cox, UNITED COUNTRY SMITH & ASSOCIATES - NEWBERRY. Stellar MLS
- $299,9003 bd2 ba1.9k sqft3289 NE COUNTY ROAD 340, HIGH SPRINGS, FL 32643For SaleMLS ID #GC541866, Kirby Klys, BHHS FLORIDA REALTY - HIGH SPRINGS. Stellar MLS
- $289,9003 bd2 ba1.4k sqft9419 NW 235TH TERRACE, ALACHUA, FL 32615For SaleMLS ID #GC543540, Noah Humphlett, KELLER WILLIAMS GAINESVILLE REALTY PARTNERS. Stellar MLS
- $412,5003 bd2 ba1.9k sqft5340 NE COUNTY ROAD 340, HIGH SPRINGS, FL 32643For SaleMLS ID #GC539907, Jason Roberts, SOUTHTRUST PROPERTIES INC. Stellar MLS
- $289,9003 bd2 ba1.2k sqft12713 SW 83RD TRAIL, LAKE BUTLER, FL 32054For SaleMLS ID #O6442385, Mark Johnson, HAREONE REALTY GROUP. Stellar MLS
- $310,0003 bd2 ba1.5k sqft25249 SW 18TH AVENUE, NEWBERRY, FL 32669For SaleMLS ID #GC541464, Heather Surrency-Bristow, WATSON REALTY CORP. Stellar MLS
- $324,9003 bd2 ba1.8k sqft2535 NW 49TH PLACE, GAINESVILLE, FL 32605For SaleMLS ID #GC544062, Jonathan Colon, WATSON REALTY CORP. Stellar MLS
- $289,0004 bd3 ba2.2k sqft11922 NW 197TH TER, ALACHUA, FL 32615For SaleMLS ID #GC541177, Jenny Lee, PLATINUM REAL ESTATE. Stellar MLS
- $274,9993 bd2 ba1.1k sqft13607 NW 135 DRIVE, ALACHUA, FL 32616For SaleMLS ID #GC542549, Beth Jenkins, FLORIDA HOMES REALTY & MORTGAGE GVILLE. Stellar MLS
- $324,9003 bd2 ba2k sqft7222 NW 205TH TERRACE, ALACHUA, FL 32615For SaleMLS ID #GC539203, Magda Powers, MILLER REAL ESTATE. Stellar MLS
