Skip main navigation
Sold for $320,000
  • $320,000

    18736 NW 239th St, High Springs, FL 32643

    3beds
    1,380sqft
    Single Family Residence
    Built in 1938
    0.45 Acres Lot
    $313,800 Zestimate®
    $232/sqft
    $1,843 Estimated rent

    Home value

    $313,800

    $286,000 - $345,000

    $1,843/mo

    Zestimate® history
    Loading
    Loading...

    Owner options

    List your home for rent

    $1,843/mo

    Rent Zestimate®

    Find your next renter with Zillow Rental Manager. Plus, with online applications, you can quickly screen prospective tenants – for free.

    Learn more

    $1,843/mo

    Rent Zestimate®

    Refinance and save

    $2,276/mo

    Est. payment

    Refinancing to a lower rate could help reduce your monthly payments and save thousands over the life of the loan.

    See today's rates

    $2,276/mo

    Est. payment

    Explore your selling options

    Work with a Zillow partner agent

    Leverage their expertise and Zillow's premium Showcase listings to get your home seen by more buyers.

    Get started

    List with your own agent

    Get your home in front of millions of buyers by listing it on Zillow.

    Learn how to do it

    Sell it yourself

    Take full control of how buyers see your home on Zillow by listing For Sale by Owner (FSBO).

    List your home

    What's special

    Modern upgradesPrivate oasisMetal roofCorian countertopsMature treesFrench doorsGrill area
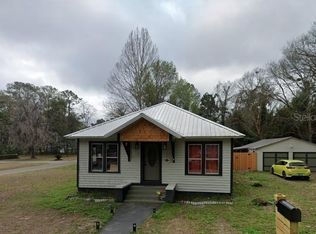
    Welcome to your dream retreat in the heart of Historic High Springs! This beautifully renovated 3-bedroom, 2-bath Craftsman bungalow sits on a lushly landscaped ½-acre corner lot on a peaceful side street, just a short walk to the Great Outdoors Restaurant, downtown shops, cafes, bars, and live music and is located just minutes from Blue Springs, Poe Springs, and only a 12-minute drive to Ginnie Springs, thus offering quick access to some of Florida's most beautiful natural springs. The University of Florida and downtown Gainesville are only 22 minutes away, making this an excellent location for both personal use and investment. Offering the perfect mix of vintage charm and modern upgrades, this home features original wood floors, a fully updated kitchen with Corian countertops, soft-close cabinetry, and included appliances. The spacious layout includes a king-size primary bedroom and two guest bedrooms with queen beds, two full bathrooms and a bright dining area adjacent to the kitchen. Smart home features include keyless entry, a smart thermostat, security cameras, and a smart TV (included). French doors lead to a stunning covered front porch with vaulted wood ceilings, a hammock swing chair, and a relaxing view of the beautifully landscaped yard. Outdoors, enjoy your own private oasis with a fire pit, grill area, fairy lights, a hammock, and mature trees. The entire yard is fully irrigated and fed by a private spring-fed well, providing fresh water and eliminating water bills. The home is equipped with a UV antiviral air conditioning system for added comfort. Also included is a detached outbuilding with metal roof, ideal for storage. This home has operated successfully as a short-term rental and offers outstanding potential as a vacation home, full-time residence, or turnkey rental property. Comfort bedding, hotel-grade linens, premium bath products, and select antique furnishings can be included, making this a truly move-in-ready opportunity. This one-of-a-kind home won't last-schedule your private showing today!

    Zillow last checked:

    Listing updated:

    Listed by:

    Mark Gajda 352-226-6493,

    PEPINE REALTY 352-226-8474,

    Betsy Pepine 352-226-8474,

    PEPINE REALTY

    Bought with:

    Richard Bertocci, 3267820

    SPLASH REALTY, LLC

    Source: Stellar MLS,MLS#: GC533753MLS LogoOriginating MLS: Gainesville-Alachua

    Facts & features

    Interior

    Bedrooms & bathrooms
    • Bedrooms: 3
    • Bathrooms: 2
    • Full bathrooms: 2
    Primary bedroom
    • Features: Built-in Closet
    • Level: First
    • Area: 221 Square Feet
    • Dimensions: 17x13
    Great room
    • Level: First
    • Area: 375 Square Feet
    • Dimensions: 25x15
    Kitchen
    • Level: First
    • Area: 99 Square Feet
    • Dimensions: 11x9
    Heating
    • Central, Electric
    Cooling
    • Central Air
    Appliances
    • Included: Cooktop, Dishwasher, Electric Water Heater, Microwave, Range, Range Hood, Refrigerator
    • Laundry: Inside
    Features
    • Ceiling Fan(s), Crown Molding, Living Room/Dining Room Combo, Open Floorplan, Primary Bedroom Main Floor, Solid Surface Counters, Thermostat, Walk-In Closet(s)
    • Flooring: Tile, Hardwood
    • Doors: French Doors
    • Windows: Window Treatments
    • Has fireplace: No
    Interior area
    • Total structure area: 1,476
    • Total interior livable area: 1,380 sqft

    Property

    Parking
    • Parking features: Driveway
    • Has uncovered spaces: Yes
    Features
    • Levels: One
    • Stories: 1
    • Patio & porch: Covered, Enclosed, Front Porch, Side Porch
    • Exterior features: Irrigation System, Storage
    • Has view: Yes
    • View description: Garden
    Lot
    • Size: 0.45 Acres
    • Features: Cleared
    • Residential vegetation: Trees/Landscaped
    Details
    • Additional structures: Workshop
    • Parcel number: 00708000000
    • Zoning: R2
    • Special conditions: None

    Construction

    Type & style
    • Home type: SingleFamily
    • Architectural style: Bungalow,Craftsman
    • Property subtype: Single Family Residence
    Materials
    • Wood Frame
    • Foundation: Crawlspace
    • Roof: Shingle
    Condition
    • Completed
    • New construction: No
    • Year built: 1938

    Utilities & green energy

    • Sewer: Public Sewer
    • Water: Well
    • Utilities for property: Cable Available, Electricity Connected, Sewer Connected

    Community & HOA

    Community
    • Pet fee: $0 monthly
    • Subdivision: G M WHETSTONE ESTATE ADD TO H S
    HOA
    • Has HOA: No
    Location
    • Region: High Springs

    Financial & listing details

    • Price per square foot: $232/sqft
    • Tax assessed value: $212,261
    • Annual tax amount: $5,049
    • Date on market: 9/4/2025
    • Cumulative days on market: 36 days
    • Listing terms: Cash,Conventional
    • Ownership: Fee Simple
    • Total actual rent: 0
    • Electric utility on property: Yes
    • Road surface type: Paved

    Price history

    DateEventPrice
    11/21/2025Sold$320,000-4.4%$232/sqft
    Source: Stellar MLS #GC533753 Report a problem
    10/29/2025Pending sale$334,900$243/sqft
    Source: Stellar MLS #GC533753 Report a problem
    10/24/2025Price change$334,900-1.5%$243/sqft
    Source: Stellar MLS #GC533753 Report a problem
    10/7/2025Pending sale$339,900$246/sqft
    Source: Stellar MLS #GC533753 Report a problem
    9/4/2025Listed for sale$339,900+7.6%$246/sqft
    Source: Stellar MLS #GC533753 Report a problem
    4/12/2022Sold$315,900$229/sqft
    Source: Public Record Report a problem
    3/22/2022Pending sale$315,900$229/sqft
    Source: Stellar MLS #GC502880 Report a problem
    2/25/2022Listed for sale$315,900+58%$229/sqft
    Source: Stellar MLS #GC502880 Report a problem
    5/19/2008Listing removed$199,900$145/sqft
    Source: Homes & Land #284539 Report a problem
    4/26/2008Listed for sale$199,900+207.5%$145/sqft
    Source: Homes & Land #284539 Report a problem
    3/15/2002Sold$65,000$47/sqft
    Source: Public Record Report a problem

    Public tax history

    YearProperty taxesTax assessment
    2025$5,053 +0.1%$212,261 -1.1%
    2024$5,049 +3.4%$214,678 +6%
    2023$4,882 +69.3%$202,594 +98%
    2022$2,883 +20.6%$102,319 +10%
    2021$2,391 +14.2%$93,017 +10%
    2020$2,094 -4.4%$84,561 -2.2%
    2019$2,191 $86,430 +20.5%
    2018$2,191 +141.9%$71,710 +2.1%
    2017$905 +3.3%$70,240 +2.1%
    2016$877 -0.3%$68,800 +0.7%
    2015$879 -1.4%$68,330 +0.8%
    2014$892 +0.4%$67,790 -6.5%
    2013$888 $72,500 -1.6%
    2012-- $73,700 +15.6%
    2011-- $63,770 -36%
    2010-- $99,600 -7.4%
    2009-- $107,600 -4.1%
    2008-- $112,200 +0.9%
    2007-- $111,200 +9%
    2006-- $102,000 +53.4%
    2005-- $66,500 +34.1%
    2004-- $49,600 +21.9%
    2003-- $40,700
    2002-- $40,700 +1.2%
    2001-- $40,200 +3.3%
    2000-- $38,900
    Find assessor info on the county website

    Neighborhood: 32643

    Nearby schools

    GreatSchools rating
    Schools provided by the listing agent
    • Elementary: High Springs Community School-AL
    • Middle: High Springs Community School-AL
    • High: Santa Fe High School-AL

    Source: Stellar MLS. This data may not be complete. We recommend contacting the local school district to confirm school assignments for this home.

    Get pre-qualified for a loan
    At Zillow Home Loans, we can pre-qualify you in as little as 5 minutes with no impact to your credit score.

    An equal housing lender. NMLS #10287.

    Sell for more on Zillow
    Get a Zillow Showcase℠ listing at no additional cost and you could sell for .
    $313,800
    2% more
    +$6,276
    With Zillow Showcase(estimated)
    $320,076