Skip main navigation
Sold for $299,000
  • $299,000

    20136 NW 247th St, High Springs, FL 32643

    3beds
    1,330sqft
    Single Family Residence
    Built in 2018
    7,841 Square Feet Lot
    $291,100 Zestimate®
    $225/sqft
    $2,030 Estimated rent

    Home value

    $291,100

    $268,000 - $317,000

    $2,030/mo

    Zestimate® history
    Loading
    Loading...

    Owner options

    List your home for rent

    $2,030/mo

    Rent Zestimate®

    Find your next renter with Zillow Rental Manager. Plus, with online applications, you can quickly screen prospective tenants – for free.

    Learn more

    $2,030/mo

    Rent Zestimate®

    Refinance and save

    $2,160/mo

    Est. payment

    Refinancing to a lower rate could help reduce your monthly payments and save thousands over the life of the loan.

    See today's rates

    $2,160/mo

    Est. payment

    Explore your selling options

    Work with a Zillow partner agent

    Leverage their expertise and Zillow's premium Showcase listings to get your home seen by more buyers.

    Get started

    List with your own agent

    Get your home in front of millions of buyers by listing it on Zillow.

    Learn how to do it

    Sell it yourself

    Take full control of how buyers see your home on Zillow by listing For Sale by Owner (FSBO).

    List your home

    What's special

    Clerestory windowKitchen islandFront and back porchesCustom millworkLots of natural lightingSeparate dining roomWalk in shower
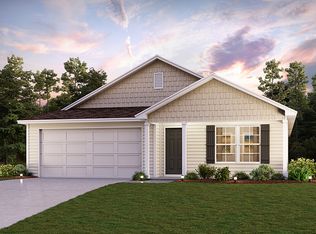
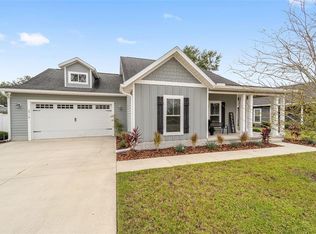
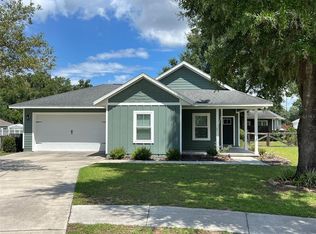

    Don’t miss your chance to see this charming 3-bedroom / 2-bathroom home nestled in the heart of High Springs. Laurel Pointe is a highly sought after community close to several schools, supermarkets, dining, shopping and downtown High Springs. Commuting North or South is a breeze with a short drive to I-75. This home boasts a spacious 2-car garage, large driveway, and both front and back porches. The fully fenced backyard is entertainment ready with pavers leading to an additional patio for grilling. Inside you’ll find an open and inviting floor plan featuring a large great room and kitchen island ideal for everyday living and entertaining. A separate dining room is located just off the kitchen with lots of natural lighting and custom millwork for an elevated feel. The Primary Suite features a massive walk-in closet, walk in shower, and large vanity countertop with a clerestory window above to bring in natural lighting. The Great Room includes a pantry/storage closet located just outside the Laundry/Utility Room leading to the garage and hall where you’ll find two additional bedrooms and the secondary bathroom. This split but open floor plan allows for a great use of space creating a cozy and private feel throughout. Enjoy added peace of mind and convenience with a Smart keypad front door lock, hard-wired Ring doorbell, Ring security cameras/floodlights, an active security system and irrigation system and meter. This home is move in ready with fresh paint throughout and an ideal mix of comfort and convenience. Call to schedule your private showing of this home today!

    Zillow last checked:

    Listing updated:

    Listing Provided by:

    Bill Herring 352-262-0586,

    FLA HOMES, INC. 386-418-4663

    Bought with:

    Bill Herring, 0586698

    FLA HOMES, INC.

    Source: Stellar MLS,MLS#: GC525547MLS LogoOriginating MLS: Gainesville-Alachua

    Facts & features

    Interior

    Bedrooms & bathrooms
    • Bedrooms: 3
    • Bathrooms: 2
    • Full bathrooms: 2
    Primary bedroom
    • Features: Shower No Tub, Walk-In Closet(s)
    • Level: First
    • Dimensions: 13x14
    Great room
    • Features: Ceiling Fan(s)
    • Level: First
    • Dimensions: 16x17
    Kitchen
    • Features: Pantry, Storage Closet
    • Level: First
    • Dimensions: 10x11
    Heating
    • Electric, Heat Pump
    Cooling
    • Central Air
    Appliances
    • Included: Dishwasher, Disposal, Electric Water Heater, Ice Maker, Microwave, Range, Range Hood, Refrigerator
    • Laundry: Electric Dryer Hookup, Inside, Washer Hookup
    Features
    • Ceiling Fan(s), Open Floorplan, Primary Bedroom Main Floor, Thermostat, Walk-In Closet(s)
    • Flooring: Carpet, Laminate
    • Windows: Blinds, Window Treatments
    • Has fireplace: No
    Interior area
    • Total structure area: 2,060
    • Total interior livable area: 1,330 sqft

    Property

    Parking
    • Total spaces: 2
    • Parking features: Garage - Attached
    • Attached garage spaces: 2
    • Details: Garage Dimensions: 20x22
    Features
    • Levels: One
    • Stories: 1
    • Patio & porch: Covered, Front Porch, Rear Porch
    • Exterior features: Irrigation System, Sidewalk, Sprinkler Metered
    • Fencing: Fenced,Wire,Wood
    Lot
    • Size: 7,841 sqft
    • Features: Cleared, Landscaped
    • Residential vegetation: Trees/Landscaped
    Details
    • Parcel number: 00206040070
    • Zoning: RES
    • Special conditions: None

    Construction

    Type & style
    • Home type: SingleFamily
    • Architectural style: Craftsman
    • Property subtype: Single Family Residence
    Materials
    • HardiPlank Type, Wood Frame
    • Foundation: Stem Wall
    • Roof: Shingle
    Condition
    • New construction: No
    • Year built: 2018

    Utilities & green energy

    • Sewer: Public Sewer
    • Water: Public
    • Utilities for property: Electricity Connected, Fiber Optics, Sewer Connected, Sprinkler Meter, Underground Utilities, Water Connected

    Community & neighborhood

    Security
    • Security features: Security System, Smoke Detector(s)
    Community
    • Community features: Community Mailbox, Sidewalks
    Location
    • Region: High Springs
    • Subdivision: SPANISH GATES

    HOA & financial

    HOA
    • Has HOA: Yes
    • HOA fee: $13 monthly
    • Services included: Maintenance Grounds
    • Association name: Teata Bonfiglio
    • Association phone: 386-462-9004
    Other fees
    • Pet fee: $0 monthly
    Other financial information
    • Total actual rent: 0

    Other

    Other facts
    • Listing terms: Cash,Conventional,FHA,USDA Loan,VA Loan
    • Ownership: Fee Simple
    • Road surface type: Paved

    Price history

    DateEventPrice
    12/23/2024Sold$299,000-2%$225/sqft
    Source: Stellar MLS #GC525547 Report a problem
    11/11/2024Pending sale$305,000$229/sqft
    Source: Stellar MLS #GC525547 Report a problem
    10/7/2024Listed for sale$305,000+73.3%$229/sqft
    Source: Stellar MLS #GC525547 Report a problem
    6/11/2018Sold$176,000$132/sqft
    Source: Public Record Report a problem

    Public tax history

    YearProperty taxesTax assessment
    2025$5,618 +73%$237,343 +34%
    2024$3,248 +1.5%$177,129 +3%
    2023$3,198 +7.6%$171,970 +3%
    2022$2,971 +1.3%$166,961 +3%
    2021$2,933 +4%$162,098 +1.4%
    2020$2,820 -0.2%$159,860 +2.1%
    2019$2,825 $156,624 +611.9%
    2018$2,825 +676.4%$22,000
    2017$364 +1.8%$22,000 +105.8%
    2016$357 +0.6%$10,690 +10%
    2015$355 +1.9%$9,720 +10%
    2014$348 +3.7%$8,840 -59.8%
    2013$336 $22,000
    2012-- $22,000 +12.8%
    2011-- $19,500
    2010-- $19,500 -11.4%
    2009-- $22,000 +340%
    2008-- $5,000
    2007-- --

    Find assessor info on the county website

    Neighborhood: 32643

    Nearby schools

    GreatSchools rating
    Schools provided by the listing agent
    • Elementary: High Springs Community School-AL
    • Middle: High Springs Community School-AL
    • High: Santa Fe High School-AL

    Source: Stellar MLS. This data may not be complete. We recommend contacting the local school district to confirm school assignments for this home.

    Get pre-qualified for a loan
    At Zillow Home Loans, we can pre-qualify you in as little as 5 minutes with no impact to your credit score.

    An equal housing lender. NMLS #10287.

    Sell for more on Zillow
    Get a Zillow Showcase℠ listing at no additional cost and you could sell for .
    $291,100
    2% more
    +$5,822
    With Zillow Showcase(estimated)
    $296,922