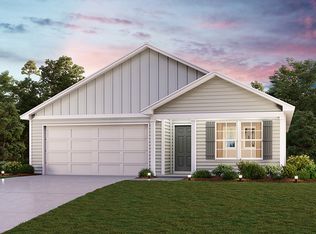
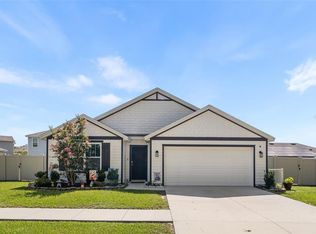
Virtually Staged. Short Sale. Built in 2022 and like-new, this 4 bedroom, 2 bathroom home offers a functional floor plan, modern finishes, and a location that puts you close to the best of High Springs! The light-filled, open-concept design connects the living, dining, and kitchen areas, creating an inviting space for both everyday living and entertaining. The kitchen features granite countertops, stainless steel appliances, white shaker cabinetry, and an oversized peninsula that adds generous workspace and casual seating. Durable vinyl flooring throughout the main living areas adds a clean, cohesive look. The spacious primary suite includes a private bath with a dual sink vanity and a walk-in closet, while three additional bedrooms provide flexibility for family, guests, or a home office. The home also includes a dedicated interior laundry room for added convenience. Enjoy your morning coffee on the covered rear porch overlooking the fully fenced backyard. A two-car attached garage and backyard storage shed provide plenty of additional storage space. Just minutes from historic downtown High Springs, this home offers convenient access to local restaurants and shops, along with the area’s natural springs, rivers, and outdoor recreation as well as easy access to Gainesville and the University of Florida by way of HWY 441.
For sale
$280,000
20105 NW 247TH STREET, HIGH SPRINGS, FL 32643
4beds
1,602sqft
Single Family Residence
Built in 2022
7,405 Square Feet Lot
$-- Zestimate®
$175/sqft
$13/mo HOA
What's special
Two-car attached garageModern finishesFunctional floor planSpacious primary suiteLight-filled open-concept designKitchen features granite countertopsStainless steel appliances
- 24 days
- 611
- 47
Likely to sell faster than
Zillow last checked:
Listing updated:
Listed by:
Jacqui Knowles 352-258-0110,
COLDWELL BANKER M.M. PARRISH REALTORS 352-335-4999
Source: Stellar MLS,MLS#: GC543761 Originating MLS: Gainesville-Alachua
Originating MLS: Gainesville-Alachua
Facts & features
Interior
Bedrooms & bathrooms
- Bedrooms: 4
- Bathrooms: 2
- Full bathrooms: 2
Primary bedroom
- Features: Walk-In Closet(s)
- Level: First
Bedroom 2
- Features: Built-in Closet
- Level: First
Bedroom 3
- Features: Built-in Closet
- Level: First
Bedroom 4
- Features: Built-in Closet
- Level: First
Primary bathroom
- Level: First
Bathroom 2
- Level: First
Kitchen
- Level: First
Laundry
- Level: First
Living room
- Level: First
Heating
- Central
Cooling
- Central Air
Appliances
- Included: Convection Oven, Dishwasher, Disposal, Microwave, Refrigerator
- Laundry: Inside, Laundry Room
Features
- Ceiling Fan(s), Open Floorplan, Solid Surface Counters, Thermostat, Walk-In Closet(s)
- Flooring: Carpet, Vinyl
- Has fireplace: No
Interior area
- Total structure area: 2,128
- Total interior livable area: 1,602 sqft
Video & virtual tour
Property
Parking
- Total spaces: 2
- Parking features: Driveway, Garage Door Opener
- Attached garage spaces: 2
- Has uncovered spaces: Yes
Features
- Levels: One
- Stories: 1
- Patio & porch: Covered, Rear Porch
- Exterior features: Sidewalk
- Fencing: Fenced,Wood
Lot
- Size: 7,405 Square Feet
- Residential vegetation: Mature Landscaping
Details
- Additional structures: Shed(s)
- Parcel number: 00206040014
- Zoning: R1
- Special conditions: Short Sale
Construction
Type & style
- Home type: SingleFamily
- Architectural style: Craftsman
- Property subtype: Single Family Residence
Materials
- HardiPlank Type, Wood Frame
- Foundation: Slab
- Roof: Shingle
Condition
- New construction: No
- Year built: 2022
Utilities & green energy
- Sewer: Public Sewer
- Water: Public
- Utilities for property: BB/HS Internet Available, Cable Available, Electricity Connected, Sewer Connected, Water Connected
Community & HOA
Community
- Features: Community Mailbox, Deed Restrictions, Sidewalks
- Pet fee: $0 monthly
- Subdivision: LAUREL POINTE
HOA
- Has HOA: Yes
- HOA fee: $13 monthly
- HOA name: Teata Bonfiglio
- HOA phone: 352-870-6373
Location
- Region: High Springs
Financial & listing details
- Price per square foot: $175/sqft
- Tax assessed value: $267,684
- Annual tax amount: $5,207
- Date on market: 9/24/2026
- Cumulative days on market: 425 days
- Listing terms: Cash,Conventional,FHA,VA Loan
- Ownership: Fee Simple
- Total actual rent: 0
- Electric utility on property: Yes
- Road surface type: Paved
Estimated market value
Not available
Estimated sales range
Not available
Not available
Price history
| Date | Event | Price |
|---|---|---|
| 9/24/2026 | Listed for sale | $280,000-9.7%$175/sqft |
Source:  Stellar MLS #GC543761 Report a problem Stellar MLS #GC543761 Report a problem | ||
| 9/1/2026 | Listing removed | $309,999$194/sqft |
Source: Stellar MLS #GC535390 Report a problem | ||
| 8/7/2026 | Price change | $309,999-1.6%$194/sqft |
Source: Stellar MLS #GC535390 Report a problem | ||
| 5/6/2026 | Price change | $315,000-4.4%$197/sqft |
Source: Stellar MLS #GC535390 Report a problem | ||
| 3/5/2026 | Price change | $329,500-1.5%$206/sqft |
Source: Stellar MLS #GC535390 Report a problem | ||
| 1/19/2026 | Price change | $334,500-1.5%$209/sqft |
Source: Stellar MLS #GC535390 Report a problem | ||
| 11/12/2025 | Listed for sale | $339,500$212/sqft |
Source: Stellar MLS #GC535390 Report a problem | ||
| 11/10/2025 | Listing removed | $339,500$212/sqft |
Source: Stellar MLS #GC532678 Report a problem | ||
| 9/16/2025 | Price change | $339,500-1.3%$212/sqft |
Source: Stellar MLS #GC532678 Report a problem | ||
| 8/19/2025 | Price change | $344,000-1.4%$215/sqft |
Source: Stellar MLS #GC532678 Report a problem | ||
| 7/25/2025 | Listed for sale | $349,000+12.2%$218/sqft |
Source: Stellar MLS #GC532678 Report a problem | ||
| 7/29/2022 | Sold | $310,990$194/sqft |
Source: Public Record Report a problem | ||
| 5/12/2022 | Pending sale | $310,990$194/sqft |
Source: Stellar MLS #C7454172 Report a problem | ||
| 4/26/2022 | Price change | $310,990-1.6%$194/sqft |
Source: Stellar MLS #C7454172 Report a problem | ||
| 4/22/2022 | Price change | $315,990+1.6%$197/sqft |
Source: Stellar MLS #C7454172 Report a problem | ||
| 3/28/2022 | Pending sale | $310,990$194/sqft |
Source: Stellar MLS #C7454172 Report a problem | ||
| 3/1/2022 | Price change | $310,990+3%$194/sqft |
Source: Stellar MLS #C7454172 Report a problem | ||
| 2/23/2022 | Price change | $301,990+5.2%$189/sqft |
Source: Stellar MLS #C7454172 Report a problem | ||
| 1/25/2022 | Pending sale | $286,990$179/sqft |
Source: Stellar MLS #C7454172 Report a problem | ||
| 1/21/2022 | Listed for sale | $286,990$179/sqft |
Source:  Century Communities Report a problem Century Communities Report a problem | ||
Public tax history
| Year | Property taxes | Tax assessment |
|---|---|---|
| 2025 | $5,398 +0.6% | $257,588 -0.5% |
| 2024 | $5,364 -2.6% | $258,765 -0.5% |
| 2023 | $5,507 +546.9% | $259,935 +575.2% |
| 2022 | $851 +90.7% | $38,500 +123.9% |
| 2021 | $446 +6.4% | $17,196 +10% |
| 2020 | $419 +2.5% | $15,633 +10% |
| 2019 | $409 | $14,212 -35.4% |
| 2018 | $409 +12.5% | $22,000 |
| 2017 | $364 +1.8% | $22,000 +105.8% |
| 2016 | $357 +0.6% | $10,690 +10% |
| 2015 | $355 +1.9% | $9,720 +10% |
| 2014 | $348 +3.7% | $8,840 -59.8% |
| 2013 | $336 | $22,000 |
| 2012 | -- | $22,000 +12.8% |
| 2011 | -- | $19,500 |
| 2010 | -- | $19,500 -11.4% |
| 2009 | -- | $22,000 +340% |
| 2008 | -- | $5,000 |
| 2007 | -- | -- |
Find assessor info on the county website
Monthly payment
Est. payment
Payment breakdown
Explore the cost of this home by adjusting the details. Changes won't be saved.Climate risks
Neighborhood: 32643
Similar homes
- $--4 bd2 ba1.7k sqft19176 NW 164th Pl, High Springs, FL 32643AuctionServiceLink Auction
- $315,0004 bd2 ba1.7k sqft16467 NW 192ND TERRACE, HIGH SPRINGS, FL 32643For Sale
 MLS ID #GC540351, Jennifer Barona, KELLER WILLIAMS GAINESVILLE REALTY PARTNERS. Stellar MLS
 - $210,0002 bd2 ba948 sqft18673 NW 252ND STREET, HIGH SPRINGS, FL 32643For Sale
 MLS ID #GC541897, Lynne Saunders, COLDWELL BANKER M.M. PARRISH REALTORS. Stellar MLS
 - $289,9003 bd2 ba1.4k sqft9419 NW 235TH TERRACE, ALACHUA, FL 32615For Sale
 MLS ID #GC543540, Noah Humphlett, KELLER WILLIAMS GAINESVILLE REALTY PARTNERS. Stellar MLS
 - $419,0004 bd2 ba1.3k sqft21411 NW 209TH TERRACE, HIGH SPRINGS, FL 32643For SaleMLS ID #GC541747, Jessie Cox, UNITED COUNTRY SMITH & ASSOCIATES - NEWBERRY. Stellar MLS
- $318,9003 bd2 ba1.7k sqft16635 NW 193RD TERRACE, HIGH SPRINGS, FL 32643For SaleMLS ID #GC537899, Chad Austin, BHGRE THOMAS GROUP. Stellar MLS
- $305,9904 bd2 ba1.6k sqft14315 NW 162ND PLACE, ALACHUA, FL 32615New ConstructionStellar MLS
- $300,0003 bd2 ba1.6k sqft14611 NW 150TH LANE, ALACHUA, FL 32615For SaleMLS ID #TB8515028, Kenneth Jensen, TRINITY REALTY SOLUTIONS, LLC. Stellar MLS
- $295,0003 bd2 ba1.6k sqft12104 NW 162ND DRIVE, ALACHUA, FL 32615For SaleMLS ID #GC543117, Robert Ryczek, REMAX SELECT PARTNERS. Stellar MLS
- $275,8884 bd2 ba1.6k sqft14288 NW 162ND PLACE, ALACHUA, FL 32615New ConstructionStellar MLS
- $269,9003 bd2 ba1.6k sqft25184 NW 9TH ROAD, NEWBERRY, FL 32669For SaleMLS ID #GC543121, Jennifer Barona, KELLER WILLIAMS GAINESVILLE REALTY PARTNERS. Stellar MLS
- $314,9994 bd2 ba1.8k sqft16515 NW 144TH STREET, ALACHUA, FL 32615New ConstructionMLS ID #OM731139, Tasha Osbourne, GOLDEN OCALA REAL ESTATE INC. Stellar MLS
- $299,9003 bd2 ba1.8k sqft9528 NW 235TH TERRACE, ALACHUA, FL 32615For SaleMLS ID #GC540282, Susan Reitnauer, WATSON REALTY CORP. Stellar MLS
- $291,9003 bd2 ba1.6k sqft25199 NW 8TH ROAD, NEWBERRY, FL 32669For SaleMLS ID #GC542983, Marie DePalma, DEPALMA REALTY. Stellar MLS
- $279,0003 bd2 ba1.3k sqft1885 SW 245TH TERRACE, NEWBERRY, FL 32669For SaleMLS ID #GC538999, Janesia Pitt, KELLER WILLIAMS GAINESVILLE REALTY PARTNERS. Stellar MLS
- $315,0004 bd2 ba1.7k sqft25119 NW 8TH ROAD, NEWBERRY, FL 32669For SaleMLS ID #GC542192, Jennifer Barona, KELLER WILLIAMS GAINESVILLE REALTY PARTNERS. Stellar MLS
- $275,0003 bd2 ba1.2k sqft4219 NW 30TH TERRACE, GAINESVILLE, FL 32605For SaleMLS ID #GC533592, Josef Parr, BHHS FLORIDA REALTY. Stellar MLS
- $294,5003 bd2 ba1.4k sqft7106 NW 121ST AVENUE, ALACHUA, FL 32615For SaleMLS ID #GC543396, Cherrie Hughes, EXP REALTY LLC. Stellar MLS
- $310,0003 bd2 ba1.5k sqft25249 SW 18TH AVENUE, NEWBERRY, FL 32669For SaleMLS ID #GC541464, Heather Surrency-Bristow, WATSON REALTY CORP. Stellar MLS
- $335,0004 bd2 ba1.7k sqft17478 NW 172ND AVENUE, ALACHUA, FL 32615For SaleMLS ID #GC538210, Lindsay Akri, FLORIDA HOMES REALTY & MORTGAGE GVILLE. Stellar MLS
