Skip main navigation
Sold for $285,000
  • $285,000

    17062 Southside Ct, High Springs, FL 32643

    3beds
    1,767sqft
    Single Family Residence
    Built in 1987
    0.58 Acres Lot
    $310,000 Zestimate®
    $161/sqft
    $2,212 Estimated rent

    Home value

    $310,000

    $295,000 - $326,000

    $2,212/mo

    Zestimate® history
    Loading
    Loading...

    Owner options

    List your home for rent

    $2,212/mo

    Rent Zestimate®

    Find your next renter with Zillow Rental Manager. Plus, with online applications, you can quickly screen prospective tenants – for free.

    Learn more

    $2,212/mo

    Rent Zestimate®

    Refinance and save

    $2,025/mo

    Est. payment

    Refinancing to a lower rate could help reduce your monthly payments and save thousands over the life of the loan.

    See today's rates

    $2,025/mo

    Est. payment

    Explore your selling options

    Work with a Zillow partner agent

    Leverage their expertise and Zillow's premium Showcase listings to get your home seen by more buyers.

    Get started

    List with your own agent

    Get your home in front of millions of buyers by listing it on Zillow.

    Learn how to do it

    Sell it yourself

    Take full control of how buyers see your home on Zillow by listing For Sale by Owner (FSBO).

    List your home

    What's special

    Sprawling half-acre lotNatural lightGenerous half-acre lotClose to gainesvilleLarge kitchenGrand kitchenWooded paradise
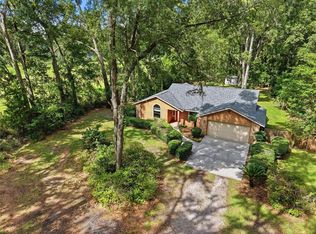
    Introducing your dream retreat: Nestled amidst the tranquil embrace of a lush, wooded paradise, this enchanting three-bedroom, two-bathroom haven awaits. Set upon a sprawling half-acre lot, this home offers the perfect fusion of nature and comfort. Step inside and be captivated by the warm, sun-kissed interiors that invite you to unwind in style. The sunroom, a sanctuary of serenity, beckons you to bask in natural light and immerse yourself in the sights and sounds of the surrounding woods. With its large kitchen, it's a space where culinary artistry and the great outdoors converge seamlessly. With three cozy bedrooms, there's ample space for rest and rejuvenation. The two beautifully appointed bathrooms ensure convenience and comfort for your family and guests. Outside, your own private paradise awaits, with lush foliage and a sense of seclusion that invites exploration. Whether you're savoring morning coffee on the deck or stargazing around the fire pit, this wooded wonderland is yours to savor. Escape to a world where nature and luxury unite - this three-bedroom, two-bathroom gem on a generous half-acre lot, complete with a sunroom and a grand kitchen, is the embodiment of idyllic living. Welcome home to your woodland retreat. Enjoy the country living, small town of High Springs, while still being close to Gainesville or Lake City for shopping and/or medical needs. Walking distance to local eateries and shops. Enjoy the many springs and state parks that are within 10 minute drive or take a bike ride down the trails to Poe and Blue Springs state parks. The Santa Fe river and Ichetucknee River are a quick drive North as well.

    Zillow last checked:

    Listing updated:

    Listed by:

    Matthew Reynolds 352-857-5903,

    STALLIONS REALTY LLC 352-231-5337,

    Tamboura Jenkins 352-231-5337,

    STALLIONS REALTY LLC

    Bought with:

    Matthew Reynolds

    STALLIONS REALTY LLC

    Source: Stellar MLS,MLS#: OM664811MLS LogoOriginating MLS: Ocala - Marion

    Facts & features

    Interior

    Bedrooms & bathrooms
    • Bedrooms: 3
    • Bathrooms: 2
    • Full bathrooms: 2
    Rooms
    • Room types: Florida Room
    Primary bedroom
    • Features: Built-in Closet
    • Level: First
    Florida room
    • Level: First
    Kitchen
    • Features: Built-In Shelving
    • Level: First
    Living room
    • Features: Built-In Shelving
    • Level: First
    Heating
    • Electric
    Cooling
    • Central Air
    Appliances
    • Included: Oven, Cooktop, Dishwasher, Disposal, Dryer, Electric Water Heater, Exhaust Fan, Microwave, Range Hood, Refrigerator, Washer
    • Laundry: Laundry Room
    Features
    • Cathedral Ceiling(s), Ceiling Fan(s), Eating Space In Kitchen, High Ceilings, Primary Bedroom Main Floor, Thermostat
    • Flooring: Laminate
    • Has fireplace: No
    Interior area
    • Total structure area: 2,520
    • Total interior livable area: 1,767 sqft

    Property

    Parking
    • Total spaces: 2
    • Parking features: Garage Faces Side, Workshop in Garage
    • Attached garage spaces: 2
    Features
    • Levels: One
    • Stories: 1
    • Patio & porch: Enclosed, Rear Porch
    • Exterior features: Private Mailbox
    • Has view: Yes
    • View description: Trees/Woods
    Lot
    • Size: 0.58 Acres
    • Features: Cul-De-Sac, City Lot, Private, Street Dead-End
    • Residential vegetation: Wooded
    Details
    • Parcel number: 01488267002
    • Zoning: R2
    • Special conditions: None

    Construction

    Type & style
    • Home type: SingleFamily
    • Property subtype: Single Family Residence
    Materials
    • Brick, Wood Siding
    • Foundation: Slab
    • Roof: Shingle
    Condition
    • Completed
    • New construction: No
    • Year built: 1987

    Utilities & green energy

    • Sewer: Public Sewer
    • Water: Public
    • Utilities for property: BB/HS Internet Available, Cable Connected, Electricity Connected, Public, Sewer Connected, Water Connected

    Community & HOA

    Community
    • Security: Security System
    • Pet fee: $0 monthly
    • Subdivision: REPLAT
    HOA
    • Has HOA: No
    Location
    • Region: High Springs

    Financial & listing details

    • Price per square foot: $161/sqft
    • Tax assessed value: $207,832
    • Annual tax amount: $1,722
    • Date on market: 9/20/2023
    • Cumulative days on market: 12 days
    • Listing terms: Cash,Conventional,FHA,Private Financing Available,Special Funding,USDA Loan,VA Loan
    • Ownership: Fee Simple
    • Total actual rent: 0
    • Electric utility on property: Yes
    • Road surface type: Paved

    Price history

    DateEventPrice
    11/20/2023Sold$285,000$161/sqft
    Source: Stellar MLS #OM664811 Report a problem
    10/2/2023Pending sale$285,000$161/sqft
    Source: Stellar MLS #OM664811 Report a problem
    9/20/2023Listed for sale$285,000+126.1%$161/sqft
    Source: Stellar MLS #OM664811 Report a problem
    11/2/2001Sold$126,071$71/sqft
    Source: Public Record Report a problem

    Public tax history

    YearProperty taxesTax assessment
    2025$3,769 +0.8%$198,792 -0.2%
    2024$3,739 +102.6%$199,118 +76.5%
    2023$1,846 +7.2%$112,837 +3%
    2022$1,723 +1.9%$109,551 +3%
    2021$1,691 +6.1%$106,360 +1.4%
    2020$1,594 +1.1%$104,891 +2.3%
    2019$1,577 $102,532 +1.9%
    2018$1,577 +3.8%$100,620 +2.1%
    2017$1,520 +3.2%$98,550 +2.1%
    2016$1,472 +0.7%$96,530 +0.7%
    2015$1,463 -0.8%$95,860 +0.8%
    2014$1,475 +1%$95,100 -1.6%
    2013$1,461 $96,600 -5.9%
    2012-- $102,700 -10.5%
    2011-- $114,700 -18.3%
    2010-- $140,400 -6.3%
    2009-- $149,900 -11.5%
    2008-- $169,400 +12.5%
    2007-- $150,600 +22.8%
    2006-- $122,600 +9.7%
    2005-- $111,800 +12.8%
    2004-- $99,100 +4.9%
    2003-- $94,500
    2002-- $94,500 +2.5%
    2001-- $92,200 +14.4%
    2000-- $80,600
    Find assessor info on the county website

    Neighborhood: 32643

    Nearby schools

    GreatSchools rating
    Schools provided by the listing agent
    • Elementary: High Springs Community School-AL
    • Middle: High Springs Community School-AL
    • High: Santa Fe High School-AL

    Source: Stellar MLS. This data may not be complete. We recommend contacting the local school district to confirm school assignments for this home.

    Get pre-qualified for a loan
    At Zillow Home Loans, we can pre-qualify you in as little as 5 minutes with no impact to your credit score.

    An equal housing lender. NMLS #10287.

    Sell for more on Zillow
    Get a Zillow Showcase℠ listing at no additional cost and you could sell for .
    $310,000
    2% more
    +$6,200
    With Zillow Showcase(estimated)
    $316,200