Escape to the peaceful charm of North Florida with this inviting 5-acre retreat for sale in High Springs. Tucked away beneath beautiful mature trees, this property offers the perfect blend of privacy, space, and country living—while still being just minutes from the conveniences of downtown High Springs, Alachua, and Gainesville. Whether you've been dreaming of a hobby farm, room for gardens, or simply a little more breathing room, this property is full of possibilities. Wake up to the sounds of nature outside your window and enjoy your morning coffee on the porch watching deer and turkey. The custom built split plan 3 bedroom and 2 ½ bathroom home with an attached 2 car garage provides a welcoming atmosphere with a designated home office area and a great room that opens to the dining and kitchen area for easy entertaining. Outside, the expansive acreage offers endless opportunities to create the lifestyle you've always imagined—including a workshop with power and water. So you have room for a hobby shop, to store your recreational vehicles or boat or even the possibility to convert the space into an accessory dwelling unit as there is NO HOA to restrict you. Located in the heart of one of North Central Florida's most desirable areas, you'll be just a short drive from the crystal-clear water springs, the Santa Fe River, hiking and biking trails, local restaurants, and all that charming downtown High Springs has to offer with an easy 25 minute commute to Gainesville or Lake City. The home is also connected to high speed internet to allow easy work from home options as well! Seller is also offering an interest rate buydown to buyers with an acceptable offer! If you've been searching for a property where you can slow down, spread out, and truly enjoy the North Florida lifestyle, this is one you won't want to miss. Come experience the freedom of rural life and let your next chapter begin here! Call to schedule your private tour and get more information!
For sale
$729,900
20942 NW 200th Ave, High Springs, FL 32643
3beds
2,093sqft
:
Get pre-qualified$5,064/mo
Single Family Residence
Built in 2006
5 Acres Lot
$-- Zestimate®
$349/sqft
$-- HOA
What's special
Designated home office areaExpansive acreage
- 2 days |
- 354 |
- 13 |
Zillow last checked:
Listing updated:
Listed by:
Daniel Drageset 352-359-7114,
RE/MAX PROFESSIONALS 352-375-1002,
Danette Drageset 352-339-3649,
RE/MAX PROFESSIONALS
Source: Stellar MLS,MLS#: GC542194 Originating MLS: Gainesville-Alachua
Originating MLS: Gainesville-Alachua
Facts & features
Interior
Bedrooms & bathrooms
- Bedrooms: 3
- Bathrooms: 3
- Full bathrooms: 2
- 1/2 bathrooms: 1
Rooms
- Room types: Den/Library/Office
Primary bedroom
- Features: Walk-In Closet(s)
- Level: First
Kitchen
- Level: First
Living room
- Level: First
Heating
- Central, Electric
Cooling
- Central Air
Appliances
- Included: Convection Oven, Dishwasher, Electric Water Heater, Microwave, Refrigerator
- Laundry: Inside, Laundry Room
Features
- Ceiling Fan(s), High Ceilings, Open Floorplan, Stone Counters, Thermostat, Vaulted Ceiling(s), Walk-In Closet(s)
- Flooring: Luxury Vinyl, Tile
- Windows: Window Treatments
- Has fireplace: Yes
- Fireplace features: Gas
Interior area
- Total structure area: 3,066
- Total interior livable area: 2,093 sqft
Video & virtual tour
Property
Parking
- Total spaces: 2
- Parking features: Garage - Attached
- Attached garage spaces: 2
Features
- Levels: One
- Stories: 1
- Exterior features: Private Mailbox, Private Yard, Storage
- Fencing: Board,Wood
- Has view: Yes
- View description: Trees/Woods
Lot
- Size: 5 Acres
- Features: Private
- Residential vegetation: Wooded
Details
- Additional structures: Workshop
- Parcel number: 00243003000
- Zoning: R1
- Special conditions: None
Construction
Type & style
- Home type: SingleFamily
- Property subtype: Single Family Residence
Materials
- Brick, HardiPlank Type
- Foundation: Slab, Stem Wall
- Roof: Shingle
Condition
- New construction: No
- Year built: 2006
Utilities & green energy
- Sewer: Septic Tank
- Water: Well
- Utilities for property: Electricity Connected, Fiber Optics, Water Connected
Community & HOA
Community
- Pet fee: $0 monthly
- Subdivision: UNDERWOOD HILL FOREST
HOA
- Has HOA: No
Location
- Region: High Springs
Financial & listing details
- Price per square foot: $349/sqft
- Tax assessed value: $398,821
- Annual tax amount: $5,064
- Date on market: 7/24/2026
- Cumulative days on market: 2 days
- Listing terms: Cash,Conventional
- Ownership: Fee Simple
- Total actual rent: 0
- Electric utility on property: Yes
- Road surface type: Paved, Chip And Seal
Estimated market value
Not available
Estimated sales range
Not available
Not available
Price history
| Date | Event | Price |
|---|---|---|
| 7/24/2026 | Listed for sale | $729,900+192%$349/sqft |
Source:  Stellar MLS #GC542194 Report a problem Stellar MLS #GC542194 Report a problem | ||
| 10/13/2012 | Listing removed | $250,000$119/sqft |
Source: Forrester Realty #319974 Report a problem | ||
| 8/18/2012 | Listed for sale | $250,000$119/sqft |
Source: Forrester Realty #319974 Report a problem | ||
| 12/15/2011 | Listing removed | $250,000$119/sqft |
Source: Forrester Realty #319974 Report a problem | ||
| 11/18/2011 | Price change | $250,000+11.1%$119/sqft |
Source: Forrester Realty #319974 Report a problem | ||
| 8/18/2011 | Price change | $225,000-10%$108/sqft |
Source: Listhub #319974 Report a problem | ||
| 4/29/2011 | Price change | $250,000-9.1%$119/sqft |
Source: Listhub #319974 Report a problem | ||
| 2/9/2011 | Price change | $275,000-6.8%$131/sqft |
Source: Listhub #319974 Report a problem | ||
| 11/28/2010 | Listed for sale | $295,000+637.5%$141/sqft |
Source: Forrester Realty #319974 Report a problem | ||
| 9/19/2003 | Sold | $40,000$19/sqft |
Source: Public Record Report a problem | ||
Public tax history
| Year | Property taxes | Tax assessment |
|---|---|---|
| 2025 | $5,064 +4.3% | $256,334 +2.9% |
| 2024 | $4,857 +1.3% | $249,110 +3% |
| 2023 | $4,797 +6.8% | $241,854 +3% |
| 2022 | $4,492 +1.1% | $234,810 +3% |
| 2021 | $4,445 +3% | $227,970 +1.4% |
| 2020 | $4,315 0% | $224,822 +2.3% |
| 2019 | $4,316 | $219,767 +1.9% |
| 2018 | $4,316 +3.5% | $215,670 +2.1% |
| 2017 | $4,172 +0.5% | $211,240 +2.1% |
| 2016 | $4,149 -1.3% | $206,900 -4.8% |
| 2015 | $4,202 -7.6% | $217,400 -3.7% |
| 2014 | $4,549 -5% | $225,700 -1.2% |
| 2013 | $4,786 | $228,400 -5.2% |
| 2012 | -- | $240,900 -3.8% |
| 2011 | -- | $250,500 -7.4% |
| 2010 | -- | $270,400 -11.7% |
| 2009 | -- | $306,400 -7% |
| 2008 | -- | $329,500 +3.3% |
| 2007 | -- | $319,100 +395.5% |
| 2006 | -- | $64,400 +3% |
| 2005 | -- | $62,500 +20.2% |
| 2004 | -- | $52,000 +10.4% |
| 2003 | -- | $47,100 |
| 2002 | -- | $47,100 +0.2% |
| 2001 | -- | $47,000 +5.6% |
| 2000 | -- | $44,500 |
Find assessor info on the county website
Monthly payment
Est. payment
Payment breakdown
Explore the cost of this home by adjusting the details. Changes won't be saved.Climate risks
Neighborhood: 32643
Nearby schools
GreatSchools rating
- 8/10High Springs Community SchoolGrades: PK-8Distance: 1.5 mi
- 4/10Santa Fe High SchoolGrades: 9-12Distance: 3.4 mi
- $212,1003 bd2 ba1.2k sqft21078 NW 200th Ave, High Springs, FL 32643Off Market
- $552,0003 bd2 ba1.8k sqft20906 NW 200th Ave, High Springs, FL 32643Off Market
- $251,0003 bd2 ba1.6k sqft21136 NW 200th Ave, High Springs, FL 32643Off Market
- $258,8003 bd2 ba1.8k sqft20911 NW 200th Ave, High Springs, FL 32643Off Market
- $254,1003 bd2 ba1.5k sqft21035 NW 200th Ave, High Springs, FL 32643Off Market
- $101,1502 bd1 ba644 sqft20834 NW 200th Ave, High Springs, FL 32643Off Market
- $724,4003 bd2 ba2.3k sqft21125 NW 210th Ave, High Springs, FL 32643Off Market
- $599,1003 bd2 ba2.1k sqft21041 NW 206th Cir, High Springs, FL 32643Off Market
A local agent can set up tours, give advice and negotiate with sellers.
Similar homes
- $680,0003 bd2 ba2.1k sqft20245 NW 251st Ter, High Springs, FL 32643For Sale
 MLS ID #O6419671, Steven Koleno, BEYCOME OF FLORIDA LLC. Stellar MLS
 - $760,0005 bd3 ba2.8k sqft23053 NW 142nd Ave, High Springs, FL 32643For Sale
 MLS ID #GC539878, Chad Shaffer, HOME ENV REALTY. Stellar MLS
 - $643,0003 bd2 ba2.5k sqft25162 NW 204th Pl, High Springs, FL 32643For Sale
 MLS ID #GC539751, Marty Wilkinson, FLORIDA'S CHOICE REALTY. Stellar MLS
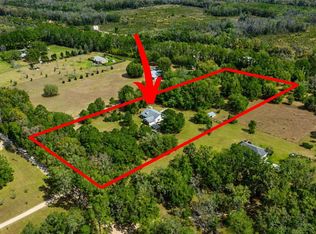
 - $598,0003 bd2 ba1.9k sqft22317 NW 188th St, High Springs, FL 32643For Sale
 MLS ID #GC538296, Taylor VanBeek, VANBEEK REALTY, LLC. Stellar MLS
 - $515,0003 bd3 ba2.5k sqft24029 Old Bellamy Rd, High Springs, FL 32643For SaleMLS ID #132353, Callie Harrington, STAN BATTEN REAL ESTATE, INC.. NFMLS
- $599,0003 bd2 ba2.1k sqft15223 NW State Road 45, High Springs, FL 32643For SaleMLS ID #GC538801, Kristi Crane, WATSON REALTY CORP- TIOGA. Stellar MLS
- $849,0003 bd3 ba3k sqft26341 NW 166th Ave, High Springs, FL 32643For SaleMLS ID #131410, Jose Vigo, Re/Max Advance Realty. NFMLS
- $490,0002 bd3 ba1.5k sqft14681 NW 232nd St, High Springs, FL 32643For SaleMLS ID #GC541477, Kristi Crane, WATSON REALTY CORP- TIOGA. Stellar MLS
- $849,0003 bd2 ba3k sqftCinnamon Hills Estates Ph1, High Springs, FL 32643For Sale
 MLS ID #A12030744, Jose Vigo, RE/MAX All Keys Real Estate. MIAMI
 - $539,0004 bd3 ba2.1k sqft25672 NW 173rd Ave, High Springs, FL 32643For SaleMLS ID #GC540163, Kristi Crane, WATSON REALTY CORP- TIOGA. Stellar MLS
- $390,0003 bd2 ba1.9k sqft23363 NW 191st Ave, High Springs, FL 32643For SaleMLS ID #GC540834, Kristi Crane, WATSON REALTY CORP- TIOGA. Stellar MLS
- $699,0004 bd3 ba2.4k sqft25209 N County Road 1491, Alachua, FL 32615For SaleMLS ID #GC538800, Kristi Crane, WATSON REALTY CORP- TIOGA. Stellar MLS
- $429,0004 bd2 ba1.3k sqft21411 NW 209th Ter, High Springs, FL 32643For SaleMLS ID #GC541747, Jessie Cox, UNITED COUNTRY SMITH & ASSOCIATES - NEWBERRY. Stellar MLS
- $457,4003 bd2 ba2.2k sqft24865 NW 155th Ave, High Springs, FL 32643For SaleMLS ID #GC541839, Chris Bien, ENGEL & VOLKERS GAINESVILLE. Stellar MLS
- $549,9954 bd3 ba2.5k sqft25442 NW 173rd Ave, High Springs, FL 32643For SaleMLS ID #GC534610, Craig Wilburn, REAL BROKER, LLC. Stellar MLS
- $530,0004 bd3 ba2.9k sqft25176 NW 209th Ave, High Springs, FL 32643For SaleMLS ID #GC539956, Sable Barron, KELLER WILLIAMS GAINESVILLE REALTY PARTNERS. Stellar MLS
- $399,9993 bd2 ba2.1k sqft19513 NW 240th Ln, High Springs, FL 32643For SaleMLS ID #GC538292, Kristi Crane, WATSON REALTY CORP- TIOGA. Stellar MLS
- $399,0003 bd2 ba1.5k sqft15713 NW 268th Ter, High Springs, FL 32643For SaleMLS ID #GC541806, Ronald Carver, SAUCER REALTY & CAPITAL. Stellar MLS
- $399,0003 bd2 ba1.7k sqft20104 NW 184th Ter, High Springs, FL 32643For SaleMLS ID #GC541821, Betsy Pepine, PEPINE REALTY. Stellar MLS
- $534,4004 bd3 ba2.8k sqft20455 NW 160th Ln, High Springs, FL 32643New ConstructionOLO Builders
