This beautifully updated 5-bedroom, 3-bath concrete block home with a newly constructed private pool is set on 5 high and dry, fully fenced acres on a corner lot, offering a rare combination of space, flexibility, and modern efficiency just minutes from Gainesville. Designed with versatility in mind, the home features a split floor plan, two spacious living areas, and dual primary suites, creating an ideal layout for a variety of living arrangements, extended stays, or flexible use of space—all while maintaining privacy and comfort. A major highlight of the property is the newly constructed saltwater pool and travertine lanai, creating a true outdoor retreat perfect for both relaxing and entertaining. The fully fenced acreage, enhanced with privacy hedging and automatic gated entry, provides a peaceful setting with room to enjoy the outdoors without sacrificing convenience. Inside, the home has been thoughtfully renovated with both style and efficiency in mind. Updates include new flooring (2025), a remodeled kitchen, updated lighting and fixtures, new HVAC (2025), two new water heaters (2025), and energy-efficient windows with a transferable warranty. Combined with Clay Electric utilities, these improvements help provide a more energy-conscious living experience—addressing one of the biggest concerns buyers have with larger homes. The property also includes a newly constructed barn, offering flexibility for hobbies, storage, workspace, or animals, while still maintaining a clean, approachable feel for a wide range of buyers. Enjoy the feeling of privacy and quiet living while remaining just a short drive to Gainesville’s shopping, dining, medical facilities, and everyday conveniences. This is a rare opportunity to own a move-in ready pool home on usable acreage, where thoughtful upgrades, flexible living space, and a peaceful setting come together seamlessly.
For sale
Price cut: $10K (7/15)
$760,000
23053 NW 142ND AVENUE, HIGH SPRINGS, FL 32643
5beds
2,855sqft
:
Get pre-qualified$5,273/mo
Single Family Residence
Built in 2000
5.01 Acres Lot
$736,400 Zestimate®
$266/sqft
$-- HOA
What's special
- 88 days |
- 1,055 |
- 64 |
Zillow last checked:
Listing updated:
Listed by:
Chad Shaffer 386-405-3133,
HOME ENV REALTY 352-577-9009,
Brian Butler 352-359-6538,
HOME ENV REALTY
Source: Stellar MLS,MLS#: GC539878 Originating MLS: Gainesville-Alachua
Originating MLS: Gainesville-Alachua
Facts & features
Interior
Bedrooms & bathrooms
- Bedrooms: 5
- Bathrooms: 3
- Full bathrooms: 3
Rooms
- Room types: Family Room, Great Room
Primary bedroom
- Features: Walk-In Closet(s)
- Level: First
Kitchen
- Level: First
Living room
- Level: First
Heating
- Electric
Cooling
- Central Air
Appliances
- Included: Convection Oven, Dishwasher, Microwave, Refrigerator
- Laundry: Laundry Room
Features
- Ceiling Fan(s), Primary Bedroom Main Floor
- Flooring: Luxury Vinyl, Tile
- Doors: French Doors
- Has fireplace: Yes
- Fireplace features: Family Room
Interior area
- Total structure area: 3,974
- Total interior livable area: 2,855 sqft
Video & virtual tour
Property
Parking
- Total spaces: 2
- Parking features: Electric Vehicle Charging Station(s), Garage Door Opener, Garage Faces Side
- Attached garage spaces: 2
Features
- Levels: One
- Stories: 1
- Patio & porch: Covered, Front Porch, Patio, Rear Porch
- Has private pool: Yes
- Pool features: Gunite, In Ground
- Fencing: Wire
Lot
- Size: 5.01 Acres
- Features: Cleared, In County, Pasture
- Residential vegetation: Trees/Landscaped
Details
- Additional structures: Barn(s), Shed(s)
- Parcel number: 01530010030
- Zoning: A
- Special conditions: None
- Horse amenities: Stable(s)
Construction
Type & style
- Home type: SingleFamily
- Property subtype: Single Family Residence
Materials
- Block, Stucco
- Foundation: Slab
- Roof: Shingle
Condition
- New construction: No
- Year built: 2000
Utilities & green energy
- Sewer: Septic Tank
- Water: Well
- Utilities for property: Electricity Connected
Community & HOA
Community
- Pet fee: $0 monthly
- Subdivision: SPRINGSTEAD
HOA
- Has HOA: No
Location
- Region: High Springs
Financial & listing details
- Price per square foot: $266/sqft
- Tax assessed value: $521,026
- Annual tax amount: $9,405
- Date on market: 5/7/2026
- Cumulative days on market: 88 days
- Listing terms: Cash,Conventional,FHA,USDA Loan,VA Loan
- Ownership: Fee Simple
- Total actual rent: 0
- Electric utility on property: Yes
- Road surface type: Paved, Asphalt
Estimated market value
$736,400
$700,000 - $773,000
$3,786/mo
Price history
| Date | Event | Price |
|---|---|---|
| 7/15/2026 | Price change | $760,000-1.3%$266/sqft |
Source:  Stellar MLS #GC539878 Report a problem Stellar MLS #GC539878 Report a problem | ||
| 6/22/2026 | Price change | $770,000-1.3%$270/sqft |
Source: Stellar MLS #GC539878 Report a problem | ||
| 5/7/2026 | Listed for sale | $780,000-1.3%$273/sqft |
Source: Stellar MLS #GC539878 Report a problem | ||
| 10/1/2025 | Listing removed | $790,000$277/sqft |
Source: Stellar MLS #GC529302 Report a problem | ||
| 8/12/2025 | Listed for sale | $790,000$277/sqft |
Source: Stellar MLS #GC529302 Report a problem | ||
| 8/4/2025 | Pending sale | $790,000$277/sqft |
Source: Stellar MLS #GC529302 Report a problem | ||
| 6/14/2025 | Price change | $790,000-4.2%$277/sqft |
Source: Stellar MLS #GC529302 Report a problem | ||
| 4/29/2025 | Price change | $825,000-2.9%$289/sqft |
Source: Stellar MLS #GC529302 Report a problem | ||
| 3/28/2025 | Listed for sale | $849,999+46.6%$298/sqft |
Source: Stellar MLS #GC529302 Report a problem | ||
| 10/19/2022 | Sold | $580,000-2.5%$203/sqft |
Source: Public Record Report a problem | ||
| 9/15/2022 | Pending sale | $595,000$208/sqft |
Source: Stellar MLS #GC507053 Report a problem | ||
| 7/22/2022 | Listed for sale | $595,000+1644.9%$208/sqft |
Source: Stellar MLS #GC507053 Report a problem | ||
| 8/4/2000 | Sold | $34,100$12/sqft |
Source: Public Record Report a problem | ||
Public tax history
| Year | Property taxes | Tax assessment |
|---|---|---|
| 2025 | $9,405 +3.9% | $449,185 +2.9% |
| 2024 | $9,049 +1% | $436,525 +3% |
| 2023 | $8,958 +90.7% | $423,811 +73.6% |
| 2022 | $4,699 +1% | $244,147 +3% |
| 2021 | $4,651 +2.9% | $237,035 +1.4% |
| 2020 | $4,518 -0.1% | $233,763 +2.3% |
| 2019 | $4,521 | $228,508 +5% |
| 2018 | $4,521 +7.2% | $217,600 +2.1% |
| 2017 | $4,217 +0.5% | $213,130 +2.1% |
| 2016 | $4,194 -1.3% | $208,750 +0.7% |
| 2015 | $4,248 -1.1% | $207,300 +0.5% |
| 2014 | $4,294 +0.1% | $206,200 -1.1% |
| 2013 | $4,290 | $208,500 -5.5% |
| 2012 | -- | $220,700 -6.9% |
| 2011 | -- | $237,100 -13.5% |
| 2010 | -- | $274,100 -13.3% |
| 2009 | -- | $316,200 -8.3% |
| 2008 | -- | $345,000 +2% |
| 2007 | -- | $338,200 +80.2% |
| 2006 | -- | $187,700 +15.8% |
| 2005 | -- | $162,100 +3.8% |
| 2004 | -- | $156,100 +24.1% |
| 2003 | -- | $125,800 |
| 2002 | -- | $125,800 +3.3% |
| 2001 | -- | $121,800 |
Find assessor info on the county website
Monthly payment
Est. payment
Payment breakdown
Explore the cost of this home by adjusting the details. Changes won't be saved.Climate risks
Neighborhood: 32643
Nearby schools
GreatSchools rating
- 8/10High Springs Community SchoolGrades: PK-8Distance: 3.5 mi
- 4/10Santa Fe High SchoolGrades: 9-12Distance: 4.1 mi
Schools provided by the listing agent
- Elementary: High Springs Community School-AL
- Middle: High Springs Community School-AL
- High: Santa Fe High School-AL
Source: Stellar MLS. This data may not be complete. We recommend contacting the local school district to confirm school assignments for this home.
- $738,2003 bd3 ba3.4k sqft23145 NW 142nd Ave, Alachua, FL 32643Off Market
- $--5 AcresNW 142nd Ave LOT 31, High Springs, FL 32643Off Market
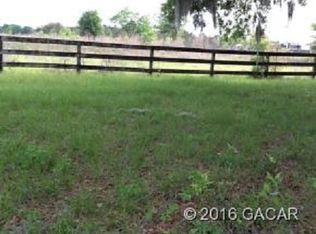
- $653,1003 bd3 ba2.6k sqft14253 NW 232nd St, High Springs, FL 32643Off Market
- $763,4004 bd3 ba2.7k sqft22875 NW 142nd Ave, Alachua, FL 32643Off Market
- $801,0003 bd4 ba2.7k sqft23347 NW 142nd Ave, High Springs, FL 32643Off Market
- $584,2003 bd2 ba1.8k sqft22761 NW 142nd Ave, Alachua, FL 32643Off Market
- $1,144,5004 bd3 ba3k sqft13810 NW 230th St, High Springs, FL 32643Off Market
- $429,1003 bd2 ba1.6k sqft14439 NW 232nd St, High Springs, FL 32643Off Market
A local agent can set up tours, give advice and negotiate with sellers.
Similar homes
- $749,0005 bd3 ba2.2k sqft25419 NW 105TH PLACE, HIGH SPRINGS, FL 32643For Sale

 MLS ID #GC541260, Kristi Crane, WATSON REALTY CORP- TIOGA. Stellar MLS
 - $599,0003 bd2 ba2.1k sqft15223 NW STATE ROAD 45, HIGH SPRINGS, FL 32643For Sale
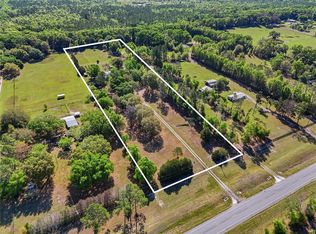 MLS ID #GC538801, Kristi Crane, WATSON REALTY CORP- TIOGA. Stellar MLS
 - $774,9006 bd3 ba2.8k sqft9115 NW 170TH STREET, ALACHUA, FL 32615For Sale
 MLS ID #GC538819, Kristi Crane, WATSON REALTY CORP- TIOGA. Stellar MLS
 - $643,0003 bd2 ba2.5k sqft25162 NW 204TH PLACE, HIGH SPRINGS, FL 32643For Sale
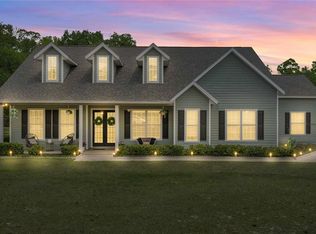 MLS ID #GC539751, Marty Wilkinson, FLORIDA'S CHOICE REALTY. Stellar MLS
 - $675,0003 bd3 ba2.3k sqft12014 NW 136TH STREET, ALACHUA, FL 32615For SaleMLS ID #GC541085, Tim Sikpi, REAL BROKER, LLC. Stellar MLS
- $539,0004 bd3 ba2.1k sqft25672 NW 173RD AVENUE, HIGH SPRINGS, FL 32643For SaleMLS ID #GC540163, Kristi Crane, WATSON REALTY CORP- TIOGA. Stellar MLS
- $675,0003 bd2 ba2.2k sqft8822 NW 170TH STREET, ALACHUA, FL 32615For SaleMLS ID #GC539762, Antoinette Hunt, HORIZON REALTY OF ALACHUA INC. Stellar MLS
- $560,0004 bd3 ba2.2k sqft8179 NE 8TH PLACE, HIGH SPRINGS, FL 32643For SaleMLS ID #GC539673, Patti Alvarado, COLDWELL BANKER M.M. PARRISH REALTORS. Stellar MLS
- $749,9505 bd3 ba2.6k sqft2322 NW 14TH PLACE, GAINESVILLE, FL 32605For SaleMLS ID #GC542286, Megan Ryals, ENGEL & VOLKERS GAINESVILLE. Stellar MLS
- $694,9005 bd3 ba2.2k sqft3460 SE COUNTY ROAD 337, TRENTON, FL 32693For SaleMLS ID #GC539835, Tiffany Moen, THURMOND REALTY LLC. Stellar MLS
- $584,9994 bd3 ba2.1k sqft8920 NE 8TH PLACE, HIGH SPRINGS, FL 32643For SaleMLS ID #GC538451, Art Nagan, BHGRE THOMAS GROUP. Stellar MLS
- $575,0003 bd2 ba2.2k sqft9128 NW 238TH STREET, ALACHUA, FL 32615For SaleMLS ID #GC535258, Vivian Glicco, LLC, BOSSHARDT REALTY SERVICES LLC. Stellar MLS
- $780,0003 bd2 ba3k sqft9510 NW 59TH LANE, GAINESVILLE, FL 32653For SaleMLS ID #GC538007, Tammy Broxson, BROXSON REAL ESTATE GROUP. Stellar MLS
- $558,0004 bd2 ba2.3k sqft18004 NW 55TH PLACE, ALACHUA, FL 32615For SaleMLS ID #GC536086, Kimberly Mitchell, EXP REALTY LLC. Stellar MLS
- $550,0004 bd3 ba2.3k sqft7615 NW 176TH STREET, ALACHUA, FL 32615For SaleMLS ID #GC538745, Heather Surrency-Bristow, WATSON REALTY CORP. Stellar MLS
- $824,9994 bd2 ba2.8k sqft6739 SE 67TH COURT, TRENTON, FL 32693For SaleMLS ID #GC540542, Jill Tinney, COLDWELL BANKER M.M. PARRISH REALTORS. Stellar MLS
- $725,0004 bd4 ba3.6k sqft1827 SW SHILOH STREET, FORT WHITE, FL 32038For SaleMLS ID #GC531577, Katie Garrett, GARRETT REALTY. Stellar MLS
- $629,9004 bd3 ba2.8k sqft26807 SW 20TH PLACE, NEWBERRY, FL 32669For SaleMLS ID #GC541742, Rana Schafer, COLDWELL BANKER M.M. PARRISH REALTORS. Stellar MLS
- $539,5003 bd2 ba2.4k sqft21601 OLD BELLAMY ROAD, ALACHUA, FL 32615For SaleMLS ID #GC541527, Kyle Hoppenworth, WATSON REALTY CORP- TIOGA. Stellar MLS
- $599,9993 bd4 ba2.3k sqft13576 NW COUNTY ROAD 235, ALACHUA, FL 32615For SaleMLS ID #GC538499, Jessica Svoboda, FLORIDA HOMES REALTY & MORTGAGE GVILLE. Stellar MLS
