Welcome to paradise—where the sunrises and sunsets are absolutely insane and peaceful country living meets resort-style luxury. Situated in desirable Gilchrist County with lower property taxes, this beautifully maintained equestrian property offers the perfect blend of privacy, functionality, and entertainment, all just 30 minutes from Gainesville, University of Florida, and only 10 minutes outside the highly sought-after Newberry area with restaurants, shopping, and Publix. This very clean and meticulously maintained 4-bedroom, 2-bath split floor plan home is loaded with upgrades and incredible extras. Inside, you’ll find beautiful crown molding and easy-to-maintain tile flooring throughout the main living areas, combining elegance with everyday practicality. The main home also features a cozy wood-burning fireplace, fiber optic internet availability, excellent well water, and a long list of included appliances and premium features including 4 flat screen TVs, a whole-house audio system with volume controls and amplifiers, exterior pool sound system with Sonos subwoofer and amplifier, Episode outdoor speakers,Stainless steel kitchen refrigerator plus two dorm-style refrigerators, dishwasher, dryer, and microwave. Step outside to your private backyard oasis featuring a completely refinished pool with new LED lighting completed in 2024, a brand-new pool pump installed in 2026, tiki torches fueled by the buried 250-gallon LP tank, a tiki deck with satellite dish shade, outdoor shower, block fire pit with steel ring, and a 2-person Hot Springs hot tub with cover on the porch. The property is fully fenced with separate yard and pasture areas and is truly horse and animal ready with stalls and shelter already in place. The property also includes an incredible amount of functional outdoor structures and storage: Accessory Dwelling/In-Law Suite: 780 sq. ft. under roof with 360 conditioned sq. ft.—ideal for guests, a gym, office, or private retreat Massive barn with 2,120 sq. ft. under roof complete with power, lighting, and air compressor, 30x30 carport totaling 900 sq. ft., Well house and pool equipment shed, 12x10 utility shed featuring a walk-in shower, toilet, sink with counter, hot water heater (2025), and mini A/C unit. Additional upgrades and features include: New architectural shingle roof in 2021 with painted soffits and gutters, Main house hot water heater replaced in 2015, Liberty Colonial safe bolted to the floor, Dual-fuel portable generator with whole-house hookups, Electric gate opener with remotes and keypad, “Sailboat mast” flagpole with lighting, and a fully paved driveway on a paved dead-end road. Whether you're looking for a private equestrian retreat, multi-generational living opportunity, or the ultimate entertaining property, this one-of-a-kind estate delivers a lifestyle that is hard to find and impossible to forget.
For sale
Price cut: $24K (7/10)
$824,999
6739 SE 67TH COURT, TRENTON, FL 32693
4beds
2,820sqft
:
Get pre-qualified$5,411/mo
Farm
Built in 1999
4.82 Acres Lot
$-- Zestimate®
$293/sqft
$-- HOA
What's special
Private backyard oasisEpisode outdoor speakersCozy wood-burning fireplaceFiber optic internet availabilityBeautiful crown moldingOutdoor showerStainless steel kitchen refrigerator
- 69 days |
- 621 |
- 28 |
Zillow last checked:
Listing updated:
Listed by:
Jill Tinney 352-441-0043,
COLDWELL BANKER M.M. PARRISH REALTORS 352-335-4999
Source: Stellar MLS,MLS#: GC540542 Originating MLS: Gainesville-Alachua
Originating MLS: Gainesville-Alachua
Facts & features
Interior
Bedrooms & bathrooms
- Bedrooms: 4
- Bathrooms: 2
- Full bathrooms: 2
Rooms
- Room types: Bonus Room, Family Room, Dining Room, Utility Room, Storage Rooms
Primary bedroom
- Features: Built-In Shelving, Walk-In Closet(s)
- Level: First
Kitchen
- Level: First
Living room
- Level: First
Heating
- Central
Cooling
- Central Air
Appliances
- Included: Cooktop, Dishwasher, Disposal, Dryer, Electric Water Heater, Ice Maker, Microwave, Range, Refrigerator
- Laundry: Inside, Laundry Room
Features
- Ceiling Fan(s), Crown Molding, Eating Space In Kitchen, Kitchen/Family Room Combo, Primary Bedroom Main Floor, Solid Surface Counters, Solid Wood Cabinets, Split Bedroom, Thermostat, Walk-In Closet(s)
- Flooring: Carpet, Tile
- Doors: French Doors, Outdoor Shower
- Windows: Window Treatments
- Has fireplace: Yes
- Fireplace features: Wood Burning
Interior area
- Total structure area: 3,962
- Total interior livable area: 2,820 sqft
Video & virtual tour
Property
Parking
- Total spaces: 3
- Parking features: Converted Garage, Covered, Driveway, Golf Cart Parking
- Carport spaces: 3
- Has uncovered spaces: Yes
Features
- Levels: One
- Stories: 1
- Patio & porch: Covered, Deck, Front Porch, Rear Porch
- Exterior features: Fire Pit, Lighting, Outdoor Shower, Private Entrance, Private Mailbox, Private Yard, Rain Gutters, RV Hookup, Storage
- Has private pool: Yes
- Pool features: Auto Cleaner, Chlorine Free, Deck, Fiber Optic Lighting, In Ground, Lighting, Salt Water
- Has spa: Yes
- Spa features: Heated, In Ground
- Fencing: Fenced,Wire,Wood
Lot
- Size: 4.82 Acres
- Features: Cleared, Farm, In County, Pasture, Private, Street Dead-End
- Residential vegetation: Oak Trees, Trees/Landscaped
Details
- Additional structures: Barn(s), RV/Boat Storage, Guest House, Other, Outdoor Kitchen, Shed(s), Storage, Workshop
- Parcel number: 031016005300350000
- Zoning: RESI
- Special conditions: None
Construction
Type & style
- Home type: SingleFamily
- Architectural style: Florida
- Property subtype: Farm
Materials
- Stucco
- Foundation: Slab
- Roof: Shingle
Condition
- New construction: No
- Year built: 1999
Utilities & green energy
- Sewer: Septic Tank
- Water: Well
- Utilities for property: BB/HS Internet Available, Cable Available, Electricity Connected, Fiber Optics, Propane, Water Connected
Community & HOA
Community
- Security: Smoke Detector(s)
- Pet fee: $0 monthly
- Subdivision: ROLLING OAK UNREC SUB
HOA
- Has HOA: No
Location
- Region: Trenton
Financial & listing details
- Price per square foot: $293/sqft
- Tax assessed value: $327,230
- Annual tax amount: $3,107
- Date on market: 5/22/2026
- Cumulative days on market: 70 days
- Listing terms: Cash,Conventional,FHA,VA Loan
- Ownership: Fee Simple
- Total actual rent: 0
- Electric utility on property: Yes
- Road surface type: Paved
Estimated market value
Not available
Estimated sales range
Not available
Not available
Price history
| Date | Event | Price |
|---|---|---|
| 7/10/2026 | Price change | $824,999-2.8%$293/sqft |
Source:  Stellar MLS #GC540542 Report a problem Stellar MLS #GC540542 Report a problem | ||
| 5/22/2026 | Listed for sale | $849,000+494.1%$301/sqft |
Source: Stellar MLS #GC540542 Report a problem | ||
| 12/5/2009 | Listing removed | $142,900$51/sqft |
Source: Visual Tour #304021 Report a problem | ||
| 5/2/2009 | Listed for sale | $142,900$51/sqft |
Source: Visual Tour #304021 Report a problem | ||
Public tax history
| Year | Property taxes | Tax assessment |
|---|---|---|
| 2024 | $3,070 +7.1% | $209,975 +3% |
| 2023 | $2,866 +2.7% | $203,859 +3% |
| 2022 | $2,790 +2% | $197,921 +3% |
| 2021 | $2,735 -0.2% | $192,156 +1.4% |
| 2020 | $2,740 +1.5% | $189,503 +2.3% |
| 2019 | $2,701 | $185,242 +1.9% |
| 2018 | $2,701 +2.1% | $181,788 +2.1% |
| 2017 | $2,644 | $178,049 +2.1% |
| 2016 | $2,644 +0.4% | $174,387 +0.7% |
| 2015 | $2,633 +41.6% | $173,175 +25.9% |
| 2014 | $1,859 | $137,520 -4.7% |
| 2013 | $1,859 | $144,349 -0.9% |
| 2012 | -- | $145,636 +2.4% |
| 2011 | -- | $142,167 +1.5% |
| 2010 | -- | $140,066 +2.7% |
| 2009 | -- | $136,384 +17% |
| 2007 | -- | $116,543 +2.5% |
| 2006 | -- | $113,700 +3% |
| 2005 | -- | $110,388 +3% |
| 2004 | -- | $107,173 +1.9% |
| 2003 | -- | $105,175 +2.4% |
| 2002 | -- | $102,710 +1.6% |
| 2001 | -- | $101,093 +3% |
| 2000 | -- | $98,149 |
Find assessor info on the county website
Monthly payment
Est. payment
Payment breakdown
Explore the cost of this home by adjusting the details. Changes won't be saved.Climate risks
Neighborhood: 32693
Nearby schools
GreatSchools rating
- 7/10Trenton Elementary SchoolGrades: PK-5Distance: 8.2 mi
- 5/10Trenton High SchoolGrades: 6-12Distance: 7.8 mi
Schools provided by the listing agent
- Elementary: Trenton Elementary School-GC
- Middle: Trenton High School-GC
- High: Trenton High School-GC
Source: Stellar MLS. This data may not be complete. We recommend contacting the local school district to confirm school assignments for this home.
- $200,3003 bd1 ba1.5k sqft6729 SE 67th Ct, Trenton, FL 32693Off Market
- $387,2003 bd2 ba1.6k sqft6839 SE 67th Ct, Trenton, FL 32693Off Market

- $92,5003 bd2 ba768 sqft6810 SE 65th Ave, Trenton, FL 32693Sold
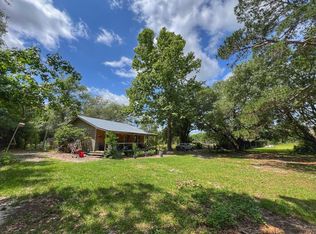
- $85,000-- bd-- ba650 sqft6770 SE 65th Ave, Trenton, FL 32693Sold
- $342,2003 bd3 ba1.8k sqft6669 SE 67th Ct, Trenton, FL 32693Off Market
- $401,3004 bd2 ba2.3k sqft6779 SE 67th Ct, Trenton, FL 32693Off Market
- $409,2003 bd2 ba2.8k sqft6780 SE 67th Ct, Trenton, FL 32693Off Market
- $345,8003 bd3 ba780 sqft6700 SE 65th Ave, Trenton, FL 32693Off Market
A local agent can set up tours, give advice and negotiate with sellers.
Similar homes
- $735,0004 bd4 ba4.1k sqft2039 SW STATE ROAD 26, TRENTON, FL 32693For Sale

 MLS ID #OM727832, Jacquelyn Mercier, RABELL REALTY GROUP LLC. Stellar MLS
 - $694,9005 bd3 ba2.2k sqft3460 SE COUNTY ROAD 337, TRENTON, FL 32693For Sale
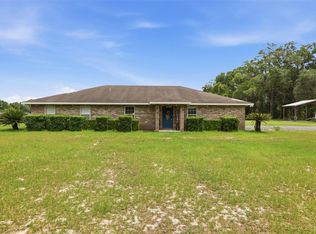 MLS ID #GC539835, Tiffany Moen, THURMOND REALTY LLC. Stellar MLS
 - $750,0003 bd2 ba1.9k sqft1890 NW 167TH PLACE, TRENTON, FL 32693For Sale
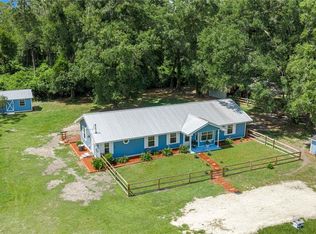 MLS ID #GC541697, Deena Erickson-Klacko, EXP REALTY LLC. Stellar MLS
 - $849,0004 bd4 ba3.4k sqft11121 NW 15TH PLACE, GAINESVILLE, FL 32606For Sale
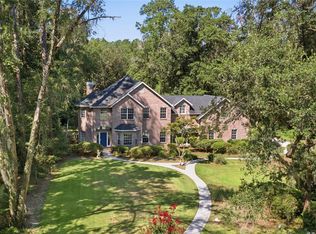 MLS ID #GC542016, Julie VanBeek, VANBEEK REALTY, LLC. Stellar MLS
 - $629,9004 bd3 ba2.8k sqft26807 SW 20TH PLACE, NEWBERRY, FL 32669For SaleMLS ID #GC541742, Rana Schafer, COLDWELL BANKER M.M. PARRISH REALTORS. Stellar MLS
- $640,0003 bd4 ba2.2k sqft6459 SE COUNTY ROAD 337, NEWBERRY, FL 32669For SaleMLS ID #GC539618, Jamie Martin, BHGRE THOMAS GROUP. Stellar MLS
- $895,0004 bd4 ba3.2k sqft1118 SW 112TH STREET, GAINESVILLE, FL 32607For SaleMLS ID #GC541030, Kevin Banes, BOSSHARDT REALTY SERVICES LLC. Stellar MLS
- $760,0005 bd3 ba2.8k sqft23053 NW 142ND AVENUE, HIGH SPRINGS, FL 32643For SaleMLS ID #GC539878, Chad Shaffer, HOME ENV REALTY. Stellar MLS
- $699,9994 bd3 ba3.1k sqft5615 SW 215TH TERRACE, NEWBERRY, FL 32669For SaleMLS ID #GC536207, Monique Fennell, ARIUM REAL ESTATE, LLC. Stellar MLS
- $749,9005 bd5 ba3.4k sqft10511 SW 17TH PLACE, GAINESVILLE, FL 32607For SaleMLS ID #GC540732, Matthew Luedecke, UNIVERSITY REALTY. Stellar MLS
- $725,0004 bd3 ba2.8k sqft8600 SW 103RD AVENUE, GAINESVILLE, FL 32608For SaleMLS ID #GC537917, Laurie Obreza, BOSSHARDT REALTY SERVICES LLC. Stellar MLS
- $869,9004 bd4 ba4.1k sqft14312 NW 41ST AVENUE, NEWBERRY, FL 32669For SaleMLS ID #GC538960, Mark Gajda, PEPINE REALTY. Stellar MLS
- $731,0004 bd3 ba3.1k sqft6075 SW 215TH TERRACE, NEWBERRY, FL 32669For SaleMLS ID #GC536031, Steven Martins, HORIZON REALTY OF ALACHUA INC. Stellar MLS
- $774,9006 bd3 ba2.8k sqft9115 NW 170TH STREET, ALACHUA, FL 32615For SaleMLS ID #GC538819, Kristi Crane, WATSON REALTY CORP- TIOGA. Stellar MLS
- $549,0003 bd3 ba3.1k sqft28924 SW 30TH AVENUE, NEWBERRY, FL 32669For SaleMLS ID #GC537983, Donavaun Horne, KELLER WILLIAMS GAINESVILLE REALTY PARTNERS. Stellar MLS
- $560,0004 bd3 ba2.2k sqft8179 NE 8TH PLACE, HIGH SPRINGS, FL 32643For SaleMLS ID #GC539673, Patti Alvarado, COLDWELL BANKER M.M. PARRISH REALTORS. Stellar MLS
- $782,0004 bd3 ba2.8k sqft240 SW 131ST STREET, NEWBERRY, FL 32669For SaleMLS ID #GC539456, Lindsay Akri, FLORIDA HOMES REALTY & MORTGAGE GVILLE. Stellar MLS
- $857,5004 bd4 ba3.3k sqft9244 SW 31ST PLACE, GAINESVILLE, FL 32608For SaleMLS ID #GC540155, Chris Bien, ENGEL & VOLKERS GAINESVILLE. Stellar MLS
- $584,9994 bd3 ba2.1k sqft8920 NE 8TH PLACE, HIGH SPRINGS, FL 32643For SaleMLS ID #GC538451, Art Nagan, BHGRE THOMAS GROUP. Stellar MLS
- $799,9995 bd5 ba3.4k sqft3680 SW 86TH STREET, GAINESVILLE, FL 32608For SaleMLS ID #GC538983, Roslyn Levy, COLDWELL BANKER M.M. PARRISH REALTORS. Stellar MLS
