Escape the noise without giving up convenience—this is North Central Florida living at its best. Just 25 minutes from NW Gainesville, tucked just over the Gilchrist County line (hello, lower taxes), you’ll find the sought-after Woods of Alchrist community—where space, privacy, and nature come standard. Built in 2021, this thoughtfully designed home sits on an expansive 4.8-acre lot, offering the perfect blend of cleared land for everyday living and wooded surroundings for peace and privacy. Start your mornings with deer grazing and wild turkeys wandering through your yard—this is the kind of tranquility you can’t manufacture. Inside, the home features an open-concept layout ideal for both relaxing and entertaining. Natural light pours through tall windows, filling the living spaces with warmth. You’ll find 4 spacious bedrooms, a dedicated home office, and a 3 way split layout that balances comfort with functionality. The home and owner's suite boast stunning wood look tile, while the remaining 3 bedrooms have carpet. The kitchen has ample granite counter space and is open to both the dining room and the breakfast nook. There is a comfortable seating for 4 at the bar, so the cook will never be left out of the fun! The 3-car side-entry AIRCONDITIONED garage provides plenty of room for vehicles, tools, and all your outdoor toys—because with this much land, you’ll want them. Lovingly and lightly lived in by just one owner, this home still feels fresh, modern, and ready for its next chapter. If you’ve been searching for space, serenity, and smart value just outside Gainesville—this is it.
For sale
Price cut: $10K (6/20)
$575,000
8179 NE 8th Pl, High Springs, FL 32643
4beds
2,218sqft
Single Family Residence
Built in 2021
4.8 Acres Lot
$-- Zestimate®
$259/sqft
$8/mo HOA
What's special
- 88 days |
- 534 |
- 28 |
Zillow last checked:
Listing updated:
Listed by:
Patti Alvarado 352-672-5933,
COLDWELL BANKER M.M. PARRISH REALTORS 352-335-4999
Source: Stellar MLS,MLS#: GC539673 Originating MLS: Gainesville-Alachua
Originating MLS: Gainesville-Alachua
Facts & features
Interior
Bedrooms & bathrooms
- Bedrooms: 4
- Bathrooms: 3
- Full bathrooms: 3
Rooms
- Room types: Family Room
Primary bedroom
- Features: Walk-In Closet(s)
- Level: First
Bathroom 1
- Features: Dual Sinks, Garden Bath, Split Vanities, Tub with Separate Shower Stall
- Level: First
Kitchen
- Features: Granite Counters
- Level: First
Kitchen
- Level: First
Living room
- Level: First
Heating
- Central, Electric
Cooling
- Central Air
Appliances
- Included: Dishwasher, Electric Water Heater, Microwave, Range, Range Hood
- Laundry: Inside, Laundry Room
Features
- Eating Space In Kitchen, High Ceilings, Primary Bedroom Main Floor, Split Bedroom, Thermostat, Walk-In Closet(s)
- Flooring: Carpet, Tile
- Windows: Window Treatments
- Has fireplace: No
Interior area
- Total structure area: 3,259
- Total interior livable area: 2,218 sqft
Property
Parking
- Total spaces: 3
- Parking features: Garage Faces Rear, Garage Faces Side
- Attached garage spaces: 3
Features
- Levels: One
- Stories: 1
- Patio & porch: Covered
- Exterior features: Garden
- Has view: Yes
- View description: Trees/Woods
Lot
- Size: 4.8 Acres
Details
- Parcel number: 360816036400000590
- Zoning: RESI
- Special conditions: None
Construction
Type & style
- Home type: SingleFamily
- Architectural style: Other
- Property subtype: Single Family Residence
Materials
- Brick
- Foundation: Slab
- Roof: Shingle
Condition
- Completed
- New construction: No
- Year built: 2021
Details
- Builder name: Adams Homes of Northwest Fl
Utilities & green energy
- Sewer: Septic Tank
- Water: Well
- Utilities for property: BB/HS Internet Available, Cable Available, Electricity Connected, Street Lights, Underground Utilities, Water Connected
Community & HOA
Community
- Pet fee: $0 monthly
- Subdivision: WOODS OF ALCHRIST
HOA
- Has HOA: Yes
- Services included: Other
- HOA fee: $8 monthly
- HOA name: A Bars Land & Cattle Company
Location
- Region: High Springs
Financial & listing details
- Price per square foot: $259/sqft
- Annual tax amount: $6,630
- Date on market: 4/25/2026
- Cumulative days on market: 89 days
- Listing terms: Cash,Conventional,FHA,USDA Loan,VA Loan
- Ownership: Fee Simple
- Total actual rent: 0
- Electric utility on property: Yes
- Road surface type: Paved
Estimated market value
Not available
Estimated sales range
Not available
Not available
Price history
| Date | Event | Price |
|---|---|---|
| 6/20/2026 | Price change | $575,000-1.7%$259/sqft |
Source:  Stellar MLS #GC539673 Report a problem Stellar MLS #GC539673 Report a problem | ||
| 5/7/2026 | Price change | $585,000-2.5%$264/sqft |
Source: Stellar MLS #GC539673 Report a problem | ||
| 4/25/2026 | Listed for sale | $600,000$271/sqft |
Source: Stellar MLS #GC539673 Report a problem | ||
Public tax history
Tax history is unavailable.
Monthly payment
Est. payment
Payment breakdown
Explore the cost of this home by adjusting the details. Changes won't be saved.Climate risks
Neighborhood: 32643
Nearby schools
GreatSchools rating
- 5/10Bell Elementary SchoolGrades: PK-5Distance: 11.1 mi
- 6/10Bell High SchoolGrades: 6-12Distance: 11.3 mi
- $625,0004 bd3 ba2.1k sqft8180 NE 8th Pl, High Springs, FL 32643For Sale

- $605,0004 bd3 ba2k sqft8069 NE 8th Pl, High Springs, FL 32643For Sale
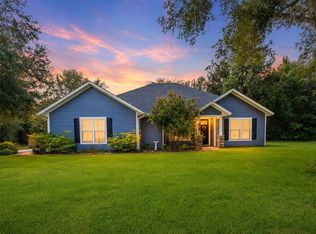
- $523,1004 bd3 ba2.4k sqft8069 Ne 8th Pl, High springs, FL 32643Off Market
- $643,3004 bd3 ba2.5k sqft8042 NE 8th Pl, High Springs, FL 32643Off Market
- $492,5004 bd3 ba3k sqft8300 NE 6th St, High Springs, FL 32643Sold
- $116,8707.54 Acres8101 NE 6th Ln, High Springs, FL 32643Off Market
- $651,2004 bd3 ba2.7k sqft8497 NE 8th Trl, High Springs, FL 32643Off Market
- $309,900-- bd-- ba192 sqft530 NE County Road 337, High Springs, FL 32643Off Market
A local agent can set up tours, give advice and negotiate with sellers.
Similar homes
- $584,9994 bd3 ba2.1k sqft8920 NE 8th Pl, High Springs, FL 32643For Sale
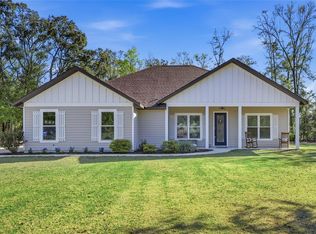
 MLS ID #GC538451, Art Nagan, BHGRE THOMAS GROUP. Stellar MLS
 - $549,9954 bd3 ba2.5k sqft25442 NW 173rd Ave, High Springs, FL 32643For Sale
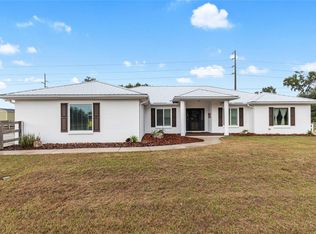 MLS ID #GC534610, Craig Wilburn, REAL BROKER, LLC. Stellar MLS
 - $550,0004 bd3 ba2.3k sqft7615 NW 176th St, Alachua, FL 32615For Sale
 MLS ID #GC538745, Heather Surrency-Bristow, WATSON REALTY CORP. Stellar MLS
 - $680,0003 bd2 ba2.1k sqft20245 NW 251st Ter, High Springs, FL 32643For Sale
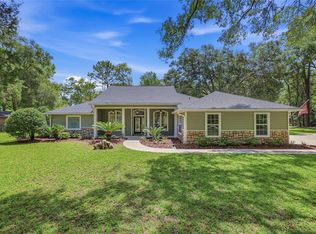 MLS ID #O6419671, Steven Koleno, BEYCOME OF FLORIDA LLC. Stellar MLS
 - $399,9003 bd2 ba1.7k sqft3353 NE 71st Ave, High Springs, FL 32643For SaleMLS ID #GC537022, Christina Patel, RABELL REALTY GROUP LLC. Stellar MLS
- $429,0004 bd2 ba1.3k sqft21411 NW 209th Ter, High Springs, FL 32643For SaleMLS ID #GC541747, Jessie Cox, UNITED COUNTRY SMITH & ASSOCIATES - NEWBERRY. Stellar MLS
- $760,0005 bd3 ba2.8k sqft23053 NW 142nd Ave, High Springs, FL 32643For SaleMLS ID #GC539878, Chad Shaffer, HOME ENV REALTY. Stellar MLS
- $694,9005 bd3 ba2.2k sqft3460 SE County Road 337, Trenton, FL 32693For SaleMLS ID #GC539835, Tiffany Moen, THURMOND REALTY LLC. Stellar MLS
- $420,0004 bd2 ba2.1k sqft21073 NW 167th Pl, High Springs, FL 32643For SaleMLS ID #GC537107, Dawn Johnson, FIRST CHOICE REALTY OF NORTH FLORIDA LLC. Stellar MLS
- $498,2504 bd3 ba2.5k sqft6025 SW 250th St, Newberry, FL 32669For Sale By Owner
- $699,0004 bd3 ba2.4k sqft25209 N County Road 1491, Alachua, FL 32615For SaleMLS ID #GC538800, Kristi Crane, WATSON REALTY CORP- TIOGA. Stellar MLS
- $699,9994 bd3 ba3.1k sqft5615 SW 215th Ter, Newberry, FL 32669For SaleMLS ID #GC536207, Monique Fennell, ARIUM REAL ESTATE, LLC. Stellar MLS
- $399,9993 bd2 ba2.1k sqft19513 NW 240th Ln, High Springs, FL 32643For SaleMLS ID #GC538292, Kristi Crane, WATSON REALTY CORP- TIOGA. Stellar MLS
- $399,0004 bd3 ba2.2k sqft2750 NW 174th St, Trenton, FL 32693For SaleMLS ID #GC539912, Julie VanBeek, VANBEEK REALTY, LLC. Stellar MLS
- $450,0003 bd2 ba1.8k sqft15298 NW 121st Pl, Alachua, FL 32615For SaleMLS ID #GC534268, Mark Gajda, PEPINE REALTY. Stellar MLS
- $731,0004 bd3 ba3.1k sqft6075 SW 215th Ter, Newberry, FL 32669For SaleMLS ID #GC536031, Steven Martins, HORIZON REALTY OF ALACHUA INC. Stellar MLS
- $599,0004 bd3 ba2.4k sqft7220 SW 35th Rd, Gainesville, FL 32608For SaleMLS ID #GC540984, Tate Mikell, MATCHMAKER REALTY OF ALACHUA COUNTY. Stellar MLS
- $499,9004 bd3 ba2.5k sqft11520 NW 8th Ln, Gainesville, FL 32606For SaleMLS ID #GC539441, Saveela Asad, KELLER WILLIAMS GAINESVILLE REALTY PARTNERS. Stellar MLS
- $525,0004 bd3 ba2.5k sqft1061 NW 134th Dr, Newberry, FL 32669For SaleMLS ID #GC539642, Anna Olcese, ENGEL & VOLKERS GAINESVILLE. Stellar MLS
- $315,0004 bd2 ba1.7k sqft16467 NW 192nd Ter, High Springs, FL 32643For SaleMLS ID #GC540351, Jennifer Barona, KELLER WILLIAMS GAINESVILLE REALTY PARTNERS. Stellar MLS
