Skip main navigation
Under contract
  • $625,000

    8180 NE 8th Pl, High Springs, FL 32643

    4beds
    2,109sqft
    : 
    Loading
    Get pre-qualified
    Single Family Residence
    Built in 2022
    4.79 Acres Lot
    $-- Zestimate®
    $296/sqft
    $8/mo HOA

    What's special

    Screened lanaiGranite countertopsGas rangeOversized two-car garageJack-and-jill bathBeautifully landscaped groundsPaver decking
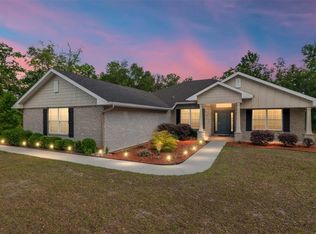
    Under contract-accepting backup offers. Nestled on nearly 5 private acres in low-tax Gilchrist County, this exceptional 2022 custom-built Norfleet home offers the perfect blend of luxury, comfort, and space. Located in The Woods of Alchrist, a peaceful 61-lot community of 5-acre homesites, you'll enjoy country living just minutes from High Springs, Poe Springs, shopping, dining, medical care, and I-75. This 4-bedroom, 3-bath home features 2,109 square feet of thoughtfully designed living space, including a large south-facing bonus room ideal for a home office, dining room, or flex space. The spacious primary suite offers two walk-in closets and a spa-inspired bath with dual vanities, granite countertops, a linen closet, and an oversized tiled shower with dual showerheads and built-in seating. A private guest suite includes a walk-in closet, patio access, and a tiled walk-in shower. Two additional bedrooms share a Jack-and-Jill bath and can be separated from the main living area for added privacy. Pocket doors throughout maximize space and functionality. The heart of the home is the expansive great room with 9-foot ceilings, 10-foot tray ceilings, crown molding, and a stunning 13-foot granite island. The chef's kitchen features a walk-in pantry, Bosch refrigerator, gas range, dishwasher, and built-in microwave/oven combination. Step outside through French doors to your private backyard retreat. The screened lanai encloses a 14' x 28' saltwater pool with cascading spa, paver decking, and 10-foot picture-window screening. A 500-gallon underground propane tank powers the spa heater, tankless water heater, gas range, and generator hookup. Additional upgrades include a whole-house surge protector, HVAC soft-start system, fiber-optic internet, plantation shutters and room-darkening shades, luxury vinyl plank flooring, spacious mudroom with utility sink, and an oversized two-car garage. The beautifully landscaped grounds feature Zoysia grass, Knockout roses, boxwoods, Podocarpus, dwarf mondo grass, Ligustrum, and palm trees. A matching 12' x 24' workshop/garden shed provides additional storage and workspace. With low HOA fees of just $8.33/month, excellent cell service, and an ideal location close to springs, parks, and amenities, this remarkable property offers the best of North Florida living.
    39 days
    |
    256
    |
    6
    |

    Zillow last checked:

    Listing updated:

    Listed by:

    Jennifer Lee 352-262-1808,

    CAMPUS TO COAST REALTY, LLC 352-554-6178

    Source: Stellar MLS,MLS#: GC541002MLS LogoOriginating MLS: Gainesville-Alachua

      Facts & features

      Interior

      Bedrooms & bathrooms
      • Bedrooms: 4
      • Bathrooms: 3
      • Full bathrooms: 3
      Primary bedroom
      • Features: Walk-In Closet(s)
      • Level: First
      Bathroom 1
      • Level: First
      Kitchen
      • Level: First
      Living room
      • Level: First
      Heating
      • Electric, Heat Pump
      Cooling
      • Central Air
      Appliances
      • Included: Oven, Dishwasher, Disposal, Gas Water Heater, Microwave, Range, Range Hood, Refrigerator, Tankless Water Heater
      • Laundry: Laundry Room
      Features
      • Ceiling Fan(s), Solid Surface Counters, Split Bedroom, Walk-In Closet(s)
      • Flooring: Carpet, Luxury Vinyl
      • Doors: French Doors
      • Windows: Window Treatments
      • Has fireplace: No
      Interior area
      • Total structure area: 3,054
      • Total interior livable area: 2,109 sqft
      Video & virtual tour

      Property

      Parking
      • Total spaces: 2
      • Parking features: Garage Door Opener, Oversized
      • Attached garage spaces: 2
      Features
      • Levels: One
      • Stories: 1
      • Patio & porch: Enclosed, Rear Porch, Screened
      • Has private pool: Yes
      • Pool features: Auto Cleaner, Gunite, In Ground, Lighting, Salt Water, Screen Enclosure, Tile
      • Has spa: Yes
      Lot
      • Size: 4.79 Acres
      • Features: Cleared, In County, Landscaped
      • Residential vegetation: Mature Landscaping
      Details
      • Additional structures: Shed(s), Storage
      • Parcel number: 360816036400000030
      • Zoning: RESI
      • Special conditions: None

      Construction

      Type & style
      • Home type: SingleFamily
      • Property subtype: Single Family Residence
      Materials
      • HardiPlank Type, Wood Frame
      • Foundation: Slab
      • Roof: Shingle
      Condition
      • New construction: No
      • Year built: 2022
      Details
      • Builder name: Norfleet Homes

      Utilities & green energy

      • Sewer: Septic Tank
      • Water: Well
      • Utilities for property: BB/HS Internet Available, Electricity Connected, Propane, Water Connected

      Community & HOA

      Community
      • Pet fee: $0 monthly
      • Subdivision: WOODS/ALCHRIST
      HOA
      • Has HOA: Yes
      • HOA fee: $8 monthly
      • HOA name: Carl Crawford
      Location
      • Region: High Springs

      Financial & listing details

      • Price per square foot: $296/sqft
      • Annual tax amount: $5,833
      • Date on market: 6/10/2026
      • Cumulative days on market: 21 days
      • Listing terms: Cash,Conventional,VA Loan
      • Ownership: Fee Simple
      • Total actual rent: 0
      • Electric utility on property: Yes
      • Road surface type: Paved

        Estimated market value

        Not available

        Estimated sales range

        Not available

        Not available

        Price history

        DateEventPrice
        7/8/2026Contingent$625,000$296/sqft
        Source: Stellar MLS #GC541002 Report a problem
        6/19/2026Pending sale$625,000$296/sqft
        Source: Stellar MLS #GC541002 Report a problem
        6/10/2026Listed for sale$625,000$296/sqft
        Source: Stellar MLS #GC541002 Report a problem

        Public tax history

        Tax history is unavailable.

        Monthly payment

        Est. payment

        Payment breakdown

        Explore the cost of this home by adjusting the details. Changes won't be saved.
        All calculations are estimates and provided by Zillow, Inc. for informational purposes only. Actual amounts may vary.
        HOA fees may include property taxes on listings classified as Co-Ops. Contact the listing agent and/or owner for fee details.
        Mortgage interest rates are dependent on a number of factors, including credit score, down payment, and repayment length. Interest rate data provided by Zillow Group Marketplace, Inc. as of 1/1/1970 from various mortgage lenders with which we have lead or other similar arrangements; the Estimated Payment is an average of those rates.
        See how much you could borrow to make a competitive offer.

        Climate risks

        Neighborhood: 32643

        Getting around

        0 / 100
        Car-Dependent
        25 / 100
        Somewhat Bikeable

        Nearby schools

        GreatSchools rating
        Schools provided by the listing agent
        • Elementary: Bell Elementary School-GC
        • Middle: Bell High School-GC
        • High: Bell High School-GC

        Source: Stellar MLS. This data may not be complete. We recommend contacting the local school district to confirm school assignments for this home.

        A local agent can set up tours, give advice and negotiate with sellers.

        Browse local experts

        Similar homes