One or more photos in this listing were virtually staged: Welcome to your private woodland oasis, where clear night skies, abundant wildlife, and peaceful surroundings await in the friendly rural community of The Woods of Alchirst. Ideally situated on the Gilchirst/Alachua county line, you’ll enjoy an easy commute to Gainesville without the higher taxes and utility costs! This Norfleet-built smart home sits on nearly 5 acres and offers premium upgrades: 4 bedrooms, a dedicated office, 3 full baths, an attached 2-car garage, and a detached building with 2 additional garage bays. Inside the home, gorgeous hardwood floors flow throughout the main living areas with Restoration Hardware and other premium lighting, plus wood blinds throughout for privacy and energy efficiency. The living room centers around a built-in live-edge cedar mantel fireplace topped by a 65” Frame TV with Art Mode, creating an inviting focal point for gathering. The chef’s kitchen is both beautiful and functional, featuring an oversized island, abundant storage, a 36” ZLine 6-burner gas range with pot filler above the cooktop, and a ZLine under-counter microwave. Prepare your morning coffee at the coffee bar and slip out to the screened lanai overlooking the property or uncork something special from the built-in Thor wine cooler to savor at the end of a long day! The 24’x42’ detached building (1,008 sq ft) offers two distinct spaces—a second, 2-car garage and an18x24 bonus room that is fully insulated, climate-controlled, and finished with pine tongue-and-groove paneling, ideal for a retreat, studio, or game room. An additional 10x20 shed with a garage door and power provides additional space for toys and equipment. Outdoor living shines with a rustic firepit, a premier Rainbow playground and the 15x30 pool featuring a built-in spa with a cascading water feature and splash pad. The fully screened enclosure provides bug-free relaxation and partial shade for comfort at any hour. Peace of mind is built in for this retreat. A Generac generator can power the home for days during an outage, while a 500-gallon underground propane tank supplies the tankless water heater, gas range, and exterior grill hookup, with capacity to heat the spa and pool. Security for the property includes a SimpliSafe system, internet-independent PoE cameras with weeks of recording storage, and Logitech motion-detecting cameras and doorbell with phone alerts. Philips Hue color-capable lighting sets the mood outdoors. Most rooms are wired with Cat5 Ethernet cable, and this home is served by 1GB fiber optic high-speed internet with 2 competing providers. A custom, automated solar-powered gate and wooden cross-board fencing surround the property, with two 12' farm gates near the lot lines for easy access with RVs, trailers, or heavy equipment. Schedule your private tour to see this property in person!
For sale
$699,000
8499 NE 8TH PLACE, HIGH SPRINGS, FL 32643
4beds
2,165sqft
Single Family Residence
Built in 2022
4.52 Acres Lot
$-- Zestimate®
$323/sqft
$8/mo HOA
What's special
Oversized islandAbundant wildlifePrivate woodland oasisDedicated officeRustic firepitAbundant storagePeaceful surroundings
- 2 days
- 442
- 77
Zillow last checked:
Listing updated:
Listed by:
Lynn Hughes 412-559-7335,
REMAX SELECT PARTNERS 352-375-1002
Source: Stellar MLS,MLS#: GC544214 Originating MLS: Gainesville-Alachua
Facts & features
Interior
Bedrooms & bathrooms
- Bedrooms: 4
- Bathrooms: 3
- Full bathrooms: 3
Rooms
- Room types: Den/Library/Office, Family Room
Primary bedroom
- Features: Walk-In Closet(s)
- Level: First
Bedroom 2
- Features: Built-in Closet
- Level: First
Bedroom 3
- Features: Built-in Closet
- Level: First
Bedroom 4
- Features: Built-in Closet
- Level: First
Bathroom 3
- Level: First
Bathroom 3
- Level: First
Balcony porch lanai
- Level: First
Great room
- Level: First
Kitchen
- Level: First
Kitchen
- Level: First
Office
- Level: First
Heating
- Central
Cooling
- Central Air
Appliances
- Included: Dishwasher, Disposal, Dryer, Microwave, Range, Range Hood, Refrigerator, Washer, Wine Refrigerator
- Laundry: Laundry Room
Features
- Built-in Features, Ceiling Fan(s), Kitchen/Family Room Combo, Open Floorplan, Primary Bedroom Main Floor, Walk-In Closet(s)
- Flooring: Carpet, Tile, Hardwood
- Doors: French Doors
- Windows: Window Treatments
- Has fireplace: Yes
- Fireplace features: Electric, Family Room
Interior area
- Total structure area: 3,327
- Total interior livable area: 2,165 sqft
Video & virtual tour
Property
Parking
- Parking features: Garage - Attached
- Has attached garage: Yes
Accessibility
- Accessibility features: Accessible Bedroom, Accessible Central Living Area
Features
- Levels: One
- Stories: 1
- Patio & porch: Covered
- Exterior features: Private Yard, Storage
- Has private pool: Yes
- Pool features: In Ground, Heated, Lighting, Screen Enclosure
- Spa features: Heated, In Ground
Lot
- Size: 4.52 Acres
- Residential vegetation: Trees/Landscaped
Details
- Additional structures: Shed(s), Workshop
- Parcel number: 360816036400000210
- Zoning: R1
- Special conditions: None
Construction
Type & style
- Home type: SingleFamily
- Property subtype: Single Family Residence
Materials
- HardiPlank Type
- Foundation: Slab
- Roof: Shingle
Condition
- Completed
- New construction: No
- Year built: 2022
Utilities & green energy
- Sewer: Septic Tank
- Water: Well
- Utilities for property: BB/HS Internet Available, Cable Available, Electricity Available
Community & HOA
Community
- Security: Fire Alarm, Security Gate, Security System
- Pet fee: $0 monthly
- Subdivision: WOODS/ALCHRIST
HOA
- Has HOA: Yes
- HOA fee: $8 monthly
- HOA name: st Albans Woods
Location
- Region: High Springs
Financial & listing details
- Price per square foot: $323/sqft
- Annual tax amount: $297
- Date on market: 10/23/2026
- Cumulative days on market: 3 days
- Listing terms: Assumable,Cash,Conventional,VA Loan
- Ownership: Fee Simple
- Total actual rent: 0
- Electric utility on property: Yes
- Road surface type: Asphalt
Estimated market value
Not available
Estimated sales range
Not available
Not available
Price history
| Date | Event | Price |
|---|---|---|
| 10/23/2026 | Listed for sale | $699,000$323/sqft |
Source:  Stellar MLS #GC544214 Report a problem | ||
Public tax history
Tax history is unavailable.
Monthly payment
Est. payment
Payment breakdown
Explore the cost of this home by adjusting the details. Changes won't be saved.Climate risks
Neighborhood: 32643
Nearby schools
Schools provided by the listing agent
- Elementary: Bell Elementary School-GC
- High: Bell High School-GC
Source: Stellar MLS. This data may not be complete. We recommend contacting the local school district to confirm school assignments for this home.
Similar homes
- $729,5005 bd3 ba2.2k sqft25419 NW 105TH PLACE, HIGH SPRINGS, FL 32643For Sale
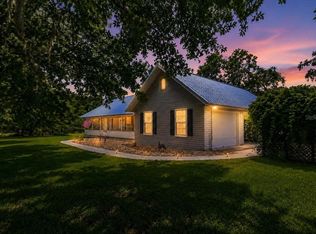
 MLS ID #GC541260, Kristi Crane, WATSON REALTY CORP- TIOGA. Stellar MLS
- $678,0004 bd3 ba2.4k sqft20273 NW 251ST TERRACE, HIGH SPRINGS, FL 32643For Sale
 MLS ID #GC542772, Steven Ayoub, FLORIDA HOMES REALTY & MORTGAGE GVILLE. Stellar MLS
- $715,0003 bd2 ba1.3k sqft4920 SE County Road 337, Newberry, FL 32669For Sale By Owner

- $715,0003 bd3 ba2.4k sqft11833 NW 234TH STREET, ALACHUA, FL 32615For Sale
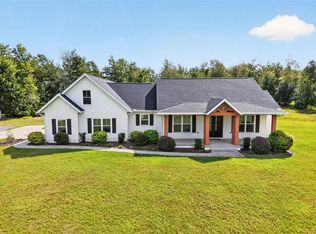 MLS ID #GC543646, Ryan Beacher, PLLC, KELLER WILLIAMS GAINESVILLE REALTY PARTNERS. Stellar MLS
- $689,9005 bd3 ba2.2k sqft3460 SE COUNTY ROAD 337, TRENTON, FL 32693For SaleMLS ID #GC539835, Tiffany Moen, THURMOND REALTY LLC - BRANCH OFFICE. Stellar MLS
- $624,9003 bd3 ba2k sqft20942 NW 200TH AVENUE, HIGH SPRINGS, FL 32643For SaleMLS ID #GC542194, Daniel Drageset, REMAX SELECT PARTNERS. Stellar MLS
- $599,0006 bd5 ba3.2k sqft5160 NE County Road 340, High Springs, FL 32643For Sale
 MLS ID #799818, Rebecca Slaughter, Real Broker, LLC. Dixie-Gilchrist Levy Counties BOR
- $795,0003 bd3 ba3k sqft26341 NW 166TH AVENUE, HIGH SPRINGS, FL 32643For SaleMLS ID #GC542755, Andrew Manalis, PEPINE REALTY. Stellar MLS
- $629,9993 bd3 ba2k sqft17533 NW 253RD DRIVE, HIGH SPRINGS, FL 32643New ConstructionMLS ID #GC543566, Danielle Roberson, UNITED COUNTRY SMITH & ASSOCIATES - NEWBERRY. Stellar MLS
- $485,0004 bd3 ba2.5k sqft228 SW Hidden CT, Ft. White, FL 32038For SaleMLS ID #800162, Burgandy Arrington, LPT Realty LLC. Dixie-Gilchrist Levy Counties BOR
- $536,5004 bd3 ba2.1k sqft25672 NW 173RD AVENUE, HIGH SPRINGS, FL 32643For SaleMLS ID #GC540163, Kristi Crane, WATSON REALTY CORP- TIOGA. Stellar MLS
- $785,5004 bd2 ba2.4k sqft3019 SE 90TH AVENUE, NEWBERRY, FL 32669For SaleMLS ID #GC539328, Kristi Crane, WATSON REALTY CORP- TIOGA. Stellar MLS
- $425,0004 bd3 ba2.3k sqft2350 SE County Road 337, Trenton, FL 32693For SaleMLS ID #800102, Stephanie Barron, Hometown Realty of North Fl. Inc.. Dixie-Gilchrist Levy Counties BOR
- $512,3103 bd2 ba1.7k sqft25263 NW 140TH LANE, HIGH SPRINGS, FL 32643For SaleMLS ID #GC543444, Tom Reilly, TIOGA REALTY LLC. Stellar MLS
- $660,0003 bd2 ba2.2k sqft8822 NW 170TH STREET, ALACHUA, FL 32615For SaleMLS ID #GC539762, Antoinette Hunt, HORIZON REALTY OF ALACHUA INC. Stellar MLS
- $619,9003 bd2 ba1.7k sqft19922 NW 131ST PLACE, ALACHUA, FL 32615For SaleMLS ID #GC542297, Jennifer Ford, PEPINE REALTY. Stellar MLS
- $650,0003 bd4 ba2.3k sqft23161 NW 183RD LANE, HIGH SPRINGS, FL 32643New ConstructionMLS ID #GC543089, Kristen Rabell, RABELL REALTY GROUP, LLC. Stellar MLS
- $799,9004 bd2 ba2.8k sqft6739 SE 67TH COURT, TRENTON, FL 32693For SaleMLS ID #GC540542, Jill Tinney, COLDWELL BANKER M.M. PARRISH REALTORS. Stellar MLS
- $525,0004 bd3 ba2.9k sqft25176 NW 209TH AVENUE, HIGH SPRINGS, FL 32643For SaleMLS ID #GC539956, Whitney Johnson Perkins, KELLER WILLIAMS GAINESVILLE REALTY PARTNERS. Stellar MLS
