Virtually Staged. Custom-built in 2007, this beautiful 2,450 sq. ft home sits on a private, wooded 2.0 -acre lot at the end of a quiet cul-de-sac. Mature landscaping creates a peaceful, secluded feel while still offering easy access to all High Springs amenities. Walking distance to Santa Fe River. 3 Bedrooms | 2.5 Baths | Study | Split Floor Plan Step inside and enjoy soaring 10-ft ceilings with elegant crown molding in every room. Oak hardwood floors flow throughout the living areas. The open family room features built-ins and whole-house stereo speakers that also extend into the primary suite and rear porch. The primary suite is a true retreat with his-and-her closets and a luxurious Jacuzzi tub. A separate laundry room, breakfast nook, and formal dining space complete the main living areas. The kitchen and bathrooms were tastefully updated in 2020. Outdoor Living & Amenities • Large screened back porch • Expansive paver lanai with hot tub • Side circular driveway • Fully fenced property with new gate and Viking opener (2024) • Detached, fully insulated two-car garage (2018) • Matching 16×28 storage building perfect for boat or RV Recent Upgrades for Peace of Mind • New architectural roof shingles with peel-and-stick underlayment (2024) • Whole-house Generac generator with 500-gallon propane tanks (2024) • Interior and exterior repainted (2020) • Whole-house alarm system • Water softener This move-in-ready home combines privacy, quality construction, and thoughtful modern updates in a prime High Springs location. Schedule your private showing today! Owner/Seller/Agent is a Licensed Real Estate Agent
For sale
Price cut: $51K (9/3)
$698,000
20273 NW 251ST TERRACE, HIGH SPRINGS, FL 32643
4beds
2,449sqft
Single Family Residence
Built in 2006
1.7 Acres Lot
$672,300 Zestimate®
$285/sqft
$20/mo HOA
What's special
Separate laundry roomBreakfast nookFormal dining spaceLarge screened back porchSide circular driveway
- 22 days
- 767
- 34
Likely to sell faster than
Zillow last checked:
Listing updated:
Listed by:
Steven Ayoub 352-215-0131,
FLORIDA HOMES REALTY & MORTGAGE GVILLE 352-240-1133
Source: Stellar MLS,MLS#: GC542772 Originating MLS: Gainesville-Alachua
Originating MLS: Gainesville-Alachua
Facts & features
Interior
Bedrooms & bathrooms
- Bedrooms: 4
- Bathrooms: 3
- Full bathrooms: 2
- 1/2 bathrooms: 1
Rooms
- Room types: Den/Library/Office, Dining Room
Primary bedroom
- Features: Walk-In Closet(s)
- Level: First
- Area: 288 Square Feet
- Dimensions: 18x16
Kitchen
- Level: First
Living room
- Level: First
- Area: 323 Square Feet
- Dimensions: 17x19
Heating
- Electric, Heat Pump
Cooling
- Central Air
Appliances
- Included: Oven, Cooktop, Dishwasher, Disposal, Dryer, Electric Water Heater, Exhaust Fan, Microwave, Range, Range Hood, Refrigerator
- Laundry: Electric Dryer Hookup, Inside, Laundry Room
Features
- Ceiling Fan(s), Chair Rail, Crown Molding, Eating Space In Kitchen, High Ceilings, Open Floorplan
- Flooring: Carpet, Ceramic Tile, Engineered Hardwood
- Has fireplace: Yes
- Fireplace features: Family Room, Wood Burning
Interior area
- Total structure area: 3,140
- Total interior livable area: 2,449 sqft
Video & virtual tour
Property
Parking
- Total spaces: 4
- Parking features: Garage Door Opener, Garage Faces Rear, Garage Faces Side, Oversized, RV Garage, Workshop in Garage
- Attached garage spaces: 4
Features
- Levels: One
- Stories: 1
- Patio & porch: Covered, Rear Porch, Screened
- Exterior features: Irrigation System, Private Entrance, Private Mailbox, Private Yard, Rain Gutters, RV Hookup, Storage
- Has spa: Yes
- Spa features: Above Ground, Heated
- Fencing: Cross Fenced,Fenced,Wood
- Has view: Yes
- View description: Trees/Woods
Lot
- Size: 1.7 Acres
- Features: Cul-De-Sac, Landscaped, Oversized Lot
- Residential vegetation: Bamboo, Fruit Trees, Mature Landscaping, Oak Trees, Trees/Landscaped, Wooded
Details
- Additional structures: RV/Boat Storage, Shed(s), Storage, Workshop
- Parcel number: 00090010019
- Zoning: R1
- Special conditions: None
Construction
Type & style
- Home type: SingleFamily
- Property subtype: Single Family Residence
Materials
- Brick, Cement Siding, HardiPlank Type
- Foundation: Slab
- Roof: Shingle
Condition
- New construction: No
- Year built: 2006
Details
- Warranty included: Yes
Utilities & green energy
- Sewer: Public Sewer
- Water: Public
- Utilities for property: Fiber Optics, Fire Hydrant
Community & HOA
Community
- Security: Security Fencing/Lighting/Alarms, Security System
- Pet fee: $0 monthly
- Subdivision: RIVER RUN PLANTATION
HOA
- Has HOA: Yes
- HOA fee: $20 monthly
- HOA name: River Run HOA
Location
- Region: High Springs
Financial & listing details
- Price per square foot: $285/sqft
- Tax assessed value: $464,869
- Annual tax amount: $6,030
- Date on market: 8/16/2026
- Cumulative days on market: 22 days
- Listing terms: Cash,Conventional,FHA
- Ownership: Fee Simple
- Total actual rent: 0
- Road surface type: Asphalt, Concrete, Paved
Estimated market value
$672,300
$639,000 - $706,000
$2,782/mo
Price history
| Date | Event | Price |
|---|---|---|
| 9/3/2026 | Price change | $698,000-6.8%$285/sqft |
Source:  Stellar MLS #GC542772 Report a problem Stellar MLS #GC542772 Report a problem | ||
| 8/16/2026 | Listed for sale | $749,000+141.6%$306/sqft |
Source: Stellar MLS #GC542772 Report a problem | ||
| 4/30/2018 | Sold | $310,000-3.1%$127/sqft |
Source: GACAR #406311 Report a problem | ||
| 4/13/2018 | Pending sale | $320,000$131/sqft |
Source: BHHS Trend Realty #406311 Report a problem | ||
| 3/28/2018 | Price change | $320,000-1.5%$131/sqft |
Source: BHHS Trend Realty #406311 Report a problem | ||
| 6/24/2017 | Listed for sale | $325,000-7.1%$133/sqft |
Source: BHHS Trend Realty #406311 Report a problem | ||
| 7/6/2013 | Listing removed | $1,800$1/sqft |
Source: Prudential Trend Realty #342504 Report a problem | ||
| 5/17/2013 | Listed for rent | $1,800$1/sqft |
Source: Prudential Trend Realty #342504 Report a problem | ||
| 7/6/2012 | Listing removed | $1,800$1/sqft |
Source: Prudential Trend Realty #331394 Report a problem | ||
| 3/14/2012 | Listed for rent | $1,800$1/sqft |
Source: Prudential Trend Realty #331394 Report a problem | ||
| 7/20/2010 | Listing removed | $350,000$143/sqft |
Source: Prudential Trend Realty #306693 Report a problem | ||
| 12/19/2009 | Price change | $350,000-1.4%$143/sqft |
Source: ERA Trend Realty #306693 Report a problem | ||
| 12/16/2009 | Price change | $355,000+1.4%$145/sqft |
Source: ERA Trend Realty #306693 Report a problem | ||
| 9/10/2009 | Listed for sale | $350,000+8.7%$143/sqft |
Source: ERA Trend Realty #306693 Report a problem | ||
| 5/16/2008 | Sold | $322,000-5%$131/sqft |
Source: GACAR #283873 Report a problem | ||
| 2/26/2008 | Listed for sale | $339,000-10.8%$138/sqft |
Source: RealBird #283873 Report a problem | ||
| 5/2/2006 | Sold | $380,000+731.5%$155/sqft |
Source: Public Record Report a problem | ||
| 4/23/2004 | Sold | $45,700$19/sqft |
Source: Public Record Report a problem | ||
Public tax history
| Year | Property taxes | Tax assessment |
|---|---|---|
| 2025 | $6,031 +4.1% | $299,260 +2.9% |
| 2024 | $5,790 +1.2% | $290,826 +3% |
| 2023 | $5,723 +6.7% | $282,356 +3% |
| 2022 | $5,362 +1% | $274,132 +3% |
| 2021 | $5,310 +2.7% | $266,147 +1.4% |
| 2020 | $5,169 -0.1% | $262,472 +2.3% |
| 2019 | $5,176 | $256,571 +8.8% |
| 2018 | $5,176 -7.1% | $235,800 +4.5% |
| 2017 | $5,573 +5.7% | $225,600 +16.8% |
| 2016 | $5,275 +7.6% | $193,100 -5.5% |
| 2015 | $4,902 -7.1% | $204,400 +4.8% |
| 2014 | $5,276 +4.1% | $195,100 +3.7% |
| 2013 | $5,070 | $188,100 -1.2% |
| 2012 | -- | $190,300 -6.4% |
| 2011 | -- | $203,400 -14.3% |
| 2010 | -- | $237,400 -14.2% |
| 2009 | -- | $276,700 -7.3% |
| 2008 | -- | $298,500 -4.8% |
| 2007 | -- | $313,500 +583% |
| 2006 | -- | $45,900 +35% |
| 2005 | -- | $34,000 +17.6% |
| 2004 | -- | $28,900 |
Find assessor info on the county website
Monthly payment
Est. payment
Payment breakdown
Explore the cost of this home by adjusting the details. Changes won't be saved.Climate risks
Neighborhood: 32643
Nearby schools
Schools provided by the listing agent
- Elementary: High Springs Community School-AL
- Middle: High Springs Community School-AL
- High: Santa Fe High School-AL
Source: Stellar MLS. This data may not be complete. We recommend contacting the local school district to confirm school assignments for this home.
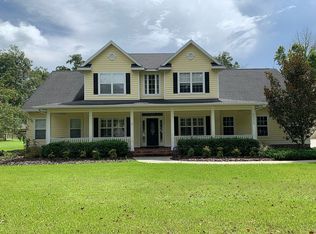

Similar homes
- $675,0003 bd3 ba2k sqft20942 NW 200TH AVENUE, HIGH SPRINGS, FL 32643For Sale

 MLS ID #GC542194, Daniel Drageset, REMAX SELECT PARTNERS. Stellar MLS
 - $635,0003 bd2 ba2.5k sqft25162 NW 204TH PLACE, HIGH SPRINGS, FL 32643For Sale
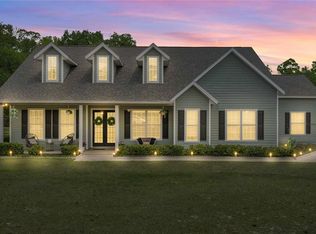 MLS ID #GC539751, Marty Wilkinson, FLORIDA'S CHOICE REALTY. Stellar MLS
 - $536,5004 bd3 ba2.1k sqft25672 NW 173RD AVENUE, HIGH SPRINGS, FL 32643For Sale
 MLS ID #GC540163, Kristi Crane, WATSON REALTY CORP- TIOGA. Stellar MLS
 - $849,0003 bd3 ba3k sqft26341 NW 166TH AVENUE, HIGH SPRINGS, FL 32643For Sale
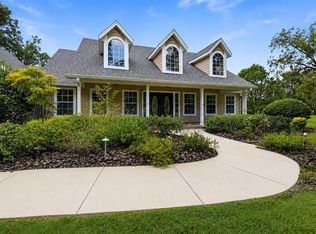 MLS ID #GC542755, Andrew Manalis, PEPINE REALTY. Stellar MLS
 - $452,4003 bd2 ba2.2k sqft24865 NW 155TH AVENUE, HIGH SPRINGS, FL 32643For SaleMLS ID #GC541839, Chris Bien, ENGEL & VOLKERS GAINESVILLE. Stellar MLS
- $420,0004 bd2 ba2.1k sqft21073 NW 167TH PLACE, HIGH SPRINGS, FL 32643For SaleMLS ID #GC537107, Dawn Johnson, FIRST CHOICE REALTY OF NORTH FLORIDA LLC. Stellar MLS
- $659,0004 bd3 ba2.5k sqft27471 NW 173RD TERRACE, ALACHUA, FL 32615For SaleMLS ID #GC537361, Kristi Crane, WATSON REALTY CORP- TIOGA. Stellar MLS
- $356,5004 bd3 ba1.9k sqft19346 NW 228TH STREET, HIGH SPRINGS, FL 32643For SaleMLS ID #GC541210, Andi Grecian, KELLER WILLIAMS GAINESVILLE REALTY PARTNERS. Stellar MLS
- $725,0004 bd4 ba3.6k sqft1827 SW SHILOH STREET, FORT WHITE, FL 32038For SaleMLS ID #GC531577, Katie Garrett, GARRETT REALTY. Stellar MLS
- $584,9994 bd3 ba2.1k sqft8920 NE 8TH PLACE, HIGH SPRINGS, FL 32643For SaleMLS ID #GC538451, Art Nagan, BHGRE THOMAS GROUP. Stellar MLS
- $415,0003 bd2 ba1.9k sqft5340 NE COUNTY ROAD 340, HIGH SPRINGS, FL 32643For SaleMLS ID #GC539907, Jason Roberts, SOUTHTRUST PROPERTIES INC. Stellar MLS
- $629,9004 bd3 ba2.8k sqft26807 SW 20TH PLACE, NEWBERRY, FL 32669For SaleMLS ID #GC541742, Rana Schafer, COLDWELL BANKER M.M. PARRISH REALTORS. Stellar MLS
- $737,0004 bd2 ba2.4k sqft12820 NW 116TH PLACE, ALACHUA, FL 32615For SaleMLS ID #GC540819, Jonathan Sherrod, REAL BROKER, LLC. Stellar MLS
- $379,0003 bd2 ba1.9k sqft753 SW MAPLETON STREET, FORT WHITE, FL 32038For SaleMLS ID #GC543053, Katie Garrett, GARRETT REALTY. Stellar MLS
- $675,0003 bd2 ba2.2k sqft8822 NW 170TH STREET, ALACHUA, FL 32615For SaleMLS ID #GC539762, Antoinette Hunt, HORIZON REALTY OF ALACHUA INC. Stellar MLS
- $694,9005 bd3 ba2.2k sqft3460 SE COUNTY ROAD 337, TRENTON, FL 32693For SaleMLS ID #GC539835, Tiffany Moen, THURMOND REALTY LLC - BRANCH OFFICE. Stellar MLS
- $669,0007 bd4 ba3.1k sqft25518 NW COUNTY ROAD 241, ALACHUA, FL 32615For SaleMLS ID #GC542009, Will Yanni, HORIZON REALTY OF ALACHUA INC. Stellar MLS
- $665,0003 bd3 ba2.3k sqft12014 NW 136TH STREET, ALACHUA, FL 32615For SaleMLS ID #GC541085, Tim Sikpi, REAL BROKER, LLC. Stellar MLS
- $435,0004 bd3 ba2.1k sqft14825 NW 151ST LANE, ALACHUA, FL 32615For SaleMLS ID #GC543238, Andrew Poe, KELLER WILLIAMS GAINESVILLE REALTY PARTNERS. Stellar MLS
- $539,5003 bd2 ba2.4k sqft21601 OLD BELLAMY ROAD, ALACHUA, FL 32615For SaleMLS ID #GC541527, Kyle Hoppenworth, WATSON REALTY CORP- TIOGA. Stellar MLS
