Virtually Staged. Welcome to this inviting 3-bedroom, 1.5-bath home offering a fantastic opportunity to enjoy an in-town Gainesville lifestyle just minutes from Downtown and the University of Florida. With approximately 1,176 square feet of living space, this home combines a comfortable, functional floor plan with a convenient central location. Step inside to a freshly painted interior that gives the home a clean, updated feel. New luxury vinyl plank flooring has been installed on the stairs and throughout all three bedrooms, adding durability, style, and easy maintenance. The main living area offers comfortable space for relaxing or entertaining, while three bedrooms provide flexibility for family, guests, or a home office. The location is a standout. Enjoy convenient access to Downtown Gainesville, the University of Florida, local restaurants and shopping, medical facilities, parks, and many of the area's everyday amenities. With its recent interior updates, versatile floor plan, and desirable in-town location, 803 SW 2nd Terrace is ready for its next owner. Schedule your private showing and discover the convenience of Gainesville living!
For sale
Price cut: $10.1K (9/28)
$139,900
803 SW 2ND TERRACE, GAINESVILLE, FL 32601
3beds
1,176sqft
Single Family Residence
Built in 1988
1,307 Square Feet Lot
$-- Zestimate®
$119/sqft
$-- HOA
What's special
Freshly painted interior
- 72 days
- 1,397
- 100
Likely to sell faster than
Zillow last checked:
Listing updated:
Listed by:
Mark Gajda 352-226-6493,
PEPINE REALTY 352-226-8474,
Betsy Pepine 352-226-8474,
PEPINE REALTY
Source: Stellar MLS,MLS#: GC542340 Originating MLS: Gainesville-Alachua
Originating MLS: Gainesville-Alachua
Facts & features
Interior
Bedrooms & bathrooms
- Bedrooms: 3
- Bathrooms: 2
- Full bathrooms: 1
- 1/2 bathrooms: 1
Primary bedroom
- Features: Walk-In Closet(s)
- Level: Second
Kitchen
- Level: First
Living room
- Level: First
Heating
- Central, Electric
Cooling
- Central Air
Appliances
- Included: Range, Refrigerator
- Laundry: Inside, Laundry Room
Features
- Ceiling Fan(s), Open Floorplan
- Flooring: Luxury Vinyl, Tile
- Has fireplace: No
Interior area
- Total structure area: 1,360
- Total interior livable area: 1,176 sqft
Video & virtual tour
Property
Parking
- Parking features: Assigned
Features
- Levels: Two
- Stories: 2
- Patio & porch: Covered, Front Porch
- Exterior features: Other, Storage
- Has view: Yes
- View description: City
Lot
- Size: 1,307 Square Feet
- Features: Cleared
Details
- Parcel number: 12884023000
- Zoning: RMF5
- Special conditions: None
Construction
Type & style
- Home type: SingleFamily
- Architectural style: Other
- Property subtype: Single Family Residence
Materials
- Concrete, Stucco
- Foundation: Slab
- Roof: Shingle
Condition
- Completed
- New construction: No
- Year built: 1988
Utilities & green energy
- Sewer: Public Sewer
- Water: Public
- Utilities for property: BB/HS Internet Available, Electricity Connected, Sewer Connected, Water Connected
Community & HOA
Community
- Pet fee: $0 monthly
- Subdivision: PORTERS OAKS CLUSTER
HOA
- Has HOA: No
Location
- Region: Gainesville
Financial & listing details
- Price per square foot: $119/sqft
- Tax assessed value: $108,902
- Annual tax amount: $1,915
- Date on market: 7/29/2026
- Cumulative days on market: 73 days
- Listing terms: Cash,Conventional,FHA
- Ownership: Fee Simple
- Total actual rent: 0
- Electric utility on property: Yes
- Road surface type: Paved
Estimated market value
Not available
Estimated sales range
Not available
$1,823/mo
Price history
| Date | Event | Price |
|---|---|---|
| 9/28/2026 | Price change | $139,900-6.7%$119/sqft |
Source:  Stellar MLS #GC542340 Report a problem Stellar MLS #GC542340 Report a problem | ||
| 7/30/2026 | Listed for sale | $149,999+275%$128/sqft |
Source: Stellar MLS #GC542340 Report a problem | ||
| 3/7/2025 | Sold | $40,000$34/sqft |
Source: Public Record Report a problem | ||
Public tax history
| Year | Property taxes | Tax assessment |
|---|---|---|
| 2025 | $1,916 +8.6% | $68,409 +10% |
| 2024 | $1,764 +9.9% | $62,190 +10% |
| 2023 | $1,604 +11.4% | $56,536 +10% |
| 2022 | $1,441 +15.8% | $51,396 +10% |
| 2021 | $1,244 +9.6% | $46,724 +10% |
| 2020 | $1,135 +11.4% | $42,477 +10% |
| 2019 | $1,019 | $38,615 -4.2% |
| 2018 | $1,019 +2.8% | $40,300 +9.5% |
| 2017 | $991 +5.8% | $36,800 -7.5% |
| 2016 | $937 -7.2% | $39,800 -2% |
| 2015 | $1,010 -3.6% | $40,600 -2.4% |
| 2014 | $1,048 -3.1% | $41,600 -1.9% |
| 2013 | $1,082 | $42,400 -1.9% |
| 2012 | -- | $43,200 -5.3% |
| 2011 | -- | $45,600 -5.2% |
| 2010 | -- | $48,100 -7.5% |
| 2009 | -- | $52,000 -1.7% |
| 2008 | -- | $52,900 +2.1% |
| 2007 | -- | $51,800 +22.5% |
| 2006 | -- | $42,300 +7.9% |
| 2005 | -- | $39,200 +9.5% |
| 2004 | -- | $35,800 +12.6% |
| 2003 | -- | $31,800 |
| 2002 | -- | $31,800 +2.9% |
| 2001 | -- | $30,900 -6.9% |
| 2000 | -- | $33,200 |
Find assessor info on the county website
Monthly payment
Est. payment
Payment breakdown
Explore the cost of this home by adjusting the details. Changes won't be saved.Climate risks
Neighborhood: Porters Community
Nearby schools
Schools provided by the listing agent
- Elementary: Carolyn Beatrice Parker Elementary
- Middle: Abraham Lincoln Middle School-AL
- High: Gainesville High School-AL
Source: Stellar MLS. This data may not be complete. We recommend contacting the local school district to confirm school assignments for this home.
Similar homes
- $134,9002 bd3 ba1k sqft2635 SW 35TH PLACE #1506, GAINESVILLE, FL 32608For Sale
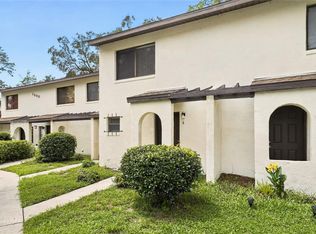
 MLS ID #GC542891, Jeff Tice, BHHS FLORIDA REALTY. Stellar MLS
 - $139,0002 bd2 ba1.1k sqft924 SW 57TH DRIVE, GAINESVILLE, FL 32607For Sale
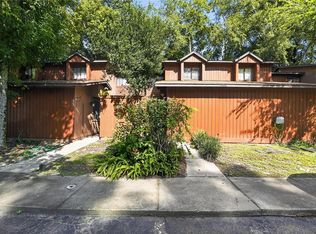 MLS ID #GC542456, Matthew Chapman, BOSSHARDT REALTY SERVICES LLC. Stellar MLS
 - $157,5002 bd1 ba907 sqft747 SE 2ND PLACE #10, GAINESVILLE, FL 32601For Sale
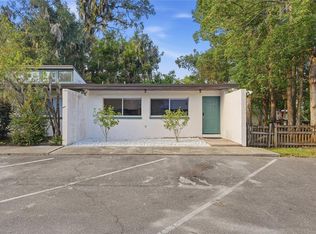 MLS ID #GC543557, McCall Griggs, KELLER WILLIAMS GAINESVILLE REALTY PARTNERS. Stellar MLS
 - $129,0002 bd2 ba874 sqft83 SE 16TH AVENUE #E202, GAINESVILLE, FL 32601For Sale
 MLS ID #GC543015, Alaina Cash, CAMPUS TO COAST REALTY, LLC. Stellar MLS
 - $129,0002 bd2 ba874 sqft89 SE 16TH AVENUE #P302, GAINESVILLE, FL 32601For SaleMLS ID #GC543001, Alaina Cash, CAMPUS TO COAST REALTY, LLC. Stellar MLS
- $145,0002 bd3 ba1k sqft2635 SW 35TH PLACE #307, GAINESVILLE, FL 32608For SaleMLS ID #TB8514871, Jorge Braham, VANTAGE REALTY PARTNERS. Stellar MLS
- $146,0002 bd2 ba975 sqft2508 SW 35TH PLACE #A6, GAINESVILLE, FL 32608For SaleMLS ID #GC542088, Janesia Pitt, KELLER WILLIAMS GAINESVILLE REALTY PARTNERS. Stellar MLS
- $145,0002 bd2 ba900 sqft507 NW 39TH ROAD #122, GAINESVILLE, FL 32607For SaleMLS ID #GC542937, Lasheaka McClellan, CENTURY 21 LIGHTHOUSE REALTY. Stellar MLS
- $139,0003 bd2 ba1.2k sqft1810 NW 23RD BOULEVARD #188, GAINESVILLE, FL 32605For SaleMLS ID #GC539401, Jennifer Figueroa, REMAX SELECT PARTNERS. Stellar MLS
- $119,0002 bd2 ba874 sqft83 SE 16TH AVENUE #E303, GAINESVILLE, FL 32601For SaleMLS ID #GC542288, Alaina Cash, CAMPUS TO COAST REALTY, LLC. Stellar MLS
- $159,9002 bd3 ba1k sqft2635 SW 35TH PLACE #1704, GAINESVILLE, FL 32608For SaleMLS ID #GC540504, Amy Ebling, REAL BROKER, LLC. Stellar MLS
- $129,9002 bd2 ba1k sqft1810 NW 23RD BOULEVARD #151, GAINESVILLE, FL 32605For SaleMLS ID #GC540604, Kristal Blair, BHGRE THOMAS GROUP. Stellar MLS
- $158,9002 bd2 ba1.1k sqft900 SW 62ND BOULEVARD #L76, GAINESVILLE, FL 32607For SaleMLS ID #GC540676, Craig Wilburn, REAL BROKER, LLC. Stellar MLS
- $160,0002 bd2 ba1.6k sqft1717 NE 28TH AVENUE, GAINESVILLE, FL 32609For SaleMLS ID #GC542030, Darrell Bagby, SWANZ PREMIER REALTY LLC. Stellar MLS
- $157,9002 bd3 ba1.1k sqft4415 SW 34TH STREET #309, GAINESVILLE, FL 32608For SaleMLS ID #GC542919, Scott Arvin, MATCHMAKER REALTY OF ALACHUA COUNTY. Stellar MLS
- $124,9002 bd2 ba900 sqft3934 SW 26TH DRIVE #5, GAINESVILLE, FL 32608For SaleMLS ID #GC542985, Jenis Patel, REAL BROKER, LLC. Stellar MLS
- $129,9002 bd2 ba900 sqft507 NW 39TH ROAD #132, GAINESVILLE, FL 32607For SaleMLS ID #GC540294, Chrissy Severance, FOCUS REAL ESTATE GROUP. Stellar MLS
- $135,0002 bd2 ba900 sqft507 NW 39TH ROAD #107, GAINESVILLE, FL 32607For SaleMLS ID #OM732155, Gary Striker, COMPASS FLORIDA LLC. Stellar MLS
- $169,9003 bd1 ba1k sqft1911 SE 14TH AVENUE, GAINESVILLE, FL 32641For SaleMLS ID #GC537338, Ryan Beacher, PLLC, KELLER WILLIAMS GAINESVILLE REALTY PARTNERS. Stellar MLS
- $161,5002 bd3 ba1.1k sqft3920 SW 20TH AVENUE #1306, GAINESVILLE, FL 32607For SaleMLS ID #GC542089, Janesia Pitt, KELLER WILLIAMS GAINESVILLE REALTY PARTNERS. Stellar MLS
