Amazing price reduction! Conveniently located in the heart of town, just 2.3 miles to UF/hospitals, easy biking distance to UF, and access to nearby bus transit, restaurants, and shopping. This beautiful and quiet neighborhood is nestled in a park like setting with lovely trees, walking paths, and a picturesque creek running through the property. This community offers fantastic amenities including a pool, fitness center, tennis courts, and a clubhouse. This second story, end unit is spacious with 760 SF, and has a balcony off of the great room where you can enjoy the peaceful views of the mature trees and landscaping. You will love the open floorplan with luxury vinyl flooring, granite countertops and stainless appliances in the kitchen. The kitchen includes a microwave, oven/range, refrigerator, dishwasher, a washer/dryer combo, and an island for additional storage. The bedroom has an ensuite bathroom and ample closet space. Tenant occupied to August 31, 2026. You will love living in this affordable home with luxury amenities. Relax, it's a stable Condo Assn. with no assessments. The roof was replaced in 2024, water heater and electric panel 2026. Don't miss out on this great opportunity to call this place home!
For sale
Price cut: $7.1K (7/17)
$99,900
1810 NW 23RD BOULEVARD Bldg 5, 211, GAINESVILLE, FL 32605
1beds
760sqft
Condominium
Built in 1972
-- sqft lot
$-- Zestimate®
$131/sqft
$276/mo HOA
What's special
Granite countertopsPark like settingQuiet neighborhoodLovely treesEnsuite bathroomOpen floorplanLuxury vinyl flooring
- 117 days
- 249
- 23
Zillow last checked:
Listing updated:
Listed by:
Kathleen MacDowell 352-538-3149,
REMAX SELECT PARTNERS 352-375-1002
Source: Stellar MLS,MLS#: GC539863 Originating MLS: Suncoast Tampa
Originating MLS: Suncoast Tampa
Facts & features
Interior
Bedrooms & bathrooms
- Bedrooms: 1
- Bathrooms: 1
- Full bathrooms: 1
Rooms
- Room types: Dining Room, Great Room
Primary bedroom
- Features: En Suite Bathroom, Built-in Closet
- Level: First
Primary bathroom
- Features: Tub With Shower
- Level: First
Dining room
- Features: No Closet
- Level: First
Great room
- Level: First
Kitchen
- Level: First
Heating
- Electric
Cooling
- Central Air
Appliances
- Included: Dishwasher, Disposal, Dryer, Microwave, Range, Refrigerator, Washer
- Laundry: Inside
Features
- L Dining, Open Floorplan, Stone Counters
- Flooring: Carpet, Luxury Vinyl
- Has fireplace: No
Interior area
- Total structure area: 760
- Total interior livable area: 760 sqft
Video & virtual tour
Property
Features
- Levels: One
- Stories: 1
- Exterior features: Balcony, Lighting
Lot
- Size: 19.7 Acres
- Features: City Lot
Details
- Parcel number: 09003005211
- Zoning: CONDO
- Special conditions: None
Construction
Type & style
- Home type: Condo
- Property subtype: Condominium
Materials
- Stucco
- Foundation: Slab
- Roof: Shingle
Condition
- New construction: No
- Year built: 1972
Utilities & green energy
- Sewer: Public Sewer
- Water: Public
- Utilities for property: Cable Available, Electricity Connected, Phone Available, Sewer Connected, Water Connected
Community & HOA
Community
- Features: Association Recreation - Owned, Clubhouse, Deed Restrictions, Fitness Center, Park, Pool, Special Community Restrictions, Tennis Court(s)
- Pet fee: $0 monthly
- Subdivision: CREEKS EDGE CONDO
HOA
- Has HOA: Yes
- Amenities included: Clubhouse, Fitness Center, Pool, Tennis Court(s)
- Services included: Community Pool, Reserve Fund, Insurance, Maintenance Structure, Maintenance Grounds, Pest Control, Pool Maintenance, Recreational Facilities
- HOA fee: $276 monthly
- HOA name: Vesta Properties Brett DeGale
- HOA phone: 352-331-9988
Location
- Region: Gainesville
Financial & listing details
- Price per square foot: $131/sqft
- Annual tax amount: $2,199
- Date on market: 5/4/2026
- Cumulative days on market: 118 days
- Listing terms: Cash,Conventional,VA Loan
- Ownership: Condominium
- Total actual rent: 0
- Electric utility on property: Yes
- Road surface type: Asphalt
Estimated market value
Not available
Estimated sales range
Not available
$1,189/mo
Price history
| Date | Event | Price |
|---|---|---|
| 7/17/2026 | Price change | $99,900-6.6%$131/sqft |
Source:  Stellar MLS #GC539863 Report a problem Stellar MLS #GC539863 Report a problem | ||
| 5/4/2026 | Listed for sale | $107,000$141/sqft |
Source: Stellar MLS #GC539863 Report a problem | ||
Public tax history
Tax history is unavailable.
Monthly payment
Est. payment
Payment breakdown
Explore the cost of this home by adjusting the details. Changes won't be saved.Climate risks
Neighborhood: 32605
- $145,0002 bd2 ba1k sqft1810 NW 23rd Blvd APT 109, Gainesville, FL 32605Sold
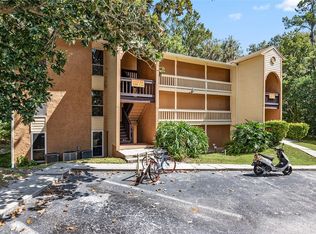
- $129,9002 bd2 ba1k sqft1810 NW 23rd Blvd APT 151, Gainesville, FL 32605For Sale

- $133,0001 bd1 ba760 sqft1810 NW 23rd Blvd APT 230B, Gainesville, FL 32605Sold

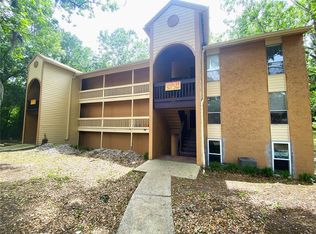
- $155,0002 bd2 ba1k sqft1810 NW 23rd Blvd APT 264, Gainesville, FL 32605Sold
Similar homes
- $97,5001 bd1 ba702 sqft6519 W NEWBERRY ROAD #1210, GAINESVILLE, FL 32605For Sale
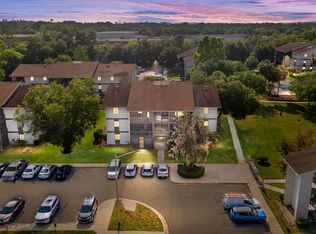
 MLS ID #GC540652, Vincent Hampton, ZORI REALTY. Stellar MLS
 - $112,5002 bd2 ba874 sqft85 SE 16TH AVENUE #F301, GAINESVILLE, FL 32601For Sale
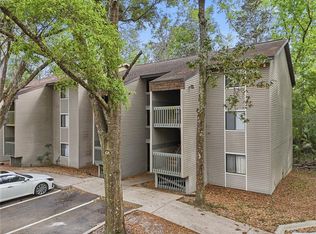 MLS ID #GC542900, Jennifer Boymer, WATSON REALTY CORP. Stellar MLS
 - $129,9002 bd2 ba1k sqft1810 NW 23RD BOULEVARD #151, GAINESVILLE, FL 32605For SaleMLS ID #GC540604, Kristal Blair, BHGRE THOMAS GROUP. Stellar MLS
- $99,5001 bd1 ba493 sqft1515 NW 29TH Road #D6, Gainesville, FL 32605For Sale
 MLS ID #2159006, ALEC M BYRD. realMLS
 - $89,9001 bd1 ba702 sqft6519 W NEWBERRY ROAD #604, GAINESVILLE, FL 32605For SaleMLS ID #GC538900, Donald Henesy, WORTH CLARK REALTY. Stellar MLS
- $145,0002 bd2 ba900 sqft507 NW 39TH ROAD #122, GAINESVILLE, FL 32607For SaleMLS ID #GC542937, Lasheaka McClellan, CENTURY 21 LIGHTHOUSE REALTY. Stellar MLS
- $129,9002 bd2 ba900 sqft507 NW 39TH ROAD #132, GAINESVILLE, FL 32607For SaleMLS ID #GC540294, Chrissy Severance, FOCUS REAL ESTATE GROUP. Stellar MLS
- $85,0001 bd1 ba876 sqft2811 SW ARCHER ROAD #F46, GAINESVILLE, FL 32608For SaleMLS ID #A4689725, Geoff Scalera, AUM FLORIDA REAL ESTATE LLC. Stellar MLS
- $99,9901 bd1 ba548 sqft2490 SW 14TH DR #29, GAINESVILLE, FL 32608For SaleMLS ID #GC534867, Josmary Riut De Blanco, WATSON REALTY CORP- TIOGA. Stellar MLS
- $105,0001 bd1 ba630 sqft507 NW 39TH ROAD #114, GAINESVILLE, FL 32607For SaleMLS ID #GC539430, Lindsey Johnson, KELLER WILLIAMS GAINESVILLE REALTY PARTNERS. Stellar MLS
- $95,0001 bd1 ba540 sqft501 NW 15TH AVENUE #9, GAINESVILLE, FL 32601For SaleMLS ID #GC541836, Danette Drageset, REMAX SELECT PARTNERS. Stellar MLS
- $129,9002 bd2 ba938 sqft4314 NW 41ST LANE #73, GAINESVILLE, FL 32606For SaleMLS ID #GC538813, Tiffany Moen, THURMOND REALTY LLC - BRANCH OFFICE. Stellar MLS
- $89,9001 bd1 ba540 sqft501 NW 15TH AVENUE #11, GAINESVILLE, FL 32601For SaleMLS ID #GC541625, Dada McGlynn, REMAX SELECT PARTNERS. Stellar MLS
- $145,0002 bd3 ba1k sqft2635 SW 35TH PLACE #307, GAINESVILLE, FL 32608For SaleMLS ID #TB8514871, Jorge Braham, VANTAGE REALTY PARTNERS. Stellar MLS
- $130,0002 bd2 ba800 sqft2905 SW ARCHER ROAD #4001, GAINESVILLE, FL 32608For SaleMLS ID #GC542708, April Strickland, GOLDEN RULE REAL ESTATE AND PROPERTY MANAGEMENT. Stellar MLS
- $129,0002 bd2 ba874 sqft83 SE 16TH AVENUE #E202, GAINESVILLE, FL 32601For SaleMLS ID #GC543015, Alaina Cash, CAMPUS TO COAST REALTY, LLC. Stellar MLS
- $129,9001 bd1 ba807 sqft2834 SW 14TH DRIVE #305, GAINESVILLE, FL 32608For SaleMLS ID #OM718780, Arthur Lovarco, EXP REALTY LLC. Stellar MLS
- $119,0002 bd2 ba874 sqft109 SE 16TH AVENUE #Q101, GAINESVILLE, FL 32601For SaleMLS ID #GC542930, Alaina Cash, CAMPUS TO COAST REALTY, LLC. Stellar MLS
- $129,0002 bd2 ba874 sqft89 SE 16TH AVENUE #P302, GAINESVILLE, FL 32601For SaleMLS ID #GC543001, Alaina Cash, CAMPUS TO COAST REALTY, LLC. Stellar MLS
- $148,5002 bd2 ba975 sqft2508 SW 35TH PLACE #A6, GAINESVILLE, FL 32608For SaleMLS ID #GC542088, Janesia Pitt, KELLER WILLIAMS GAINESVILLE REALTY PARTNERS. Stellar MLS
