Looking for an affordable investment near the University of Florida? Welcome to Unit #9 at O'Brian House Condominiums, where convenience, low maintenance and unbeatable proximity to the University of Florida come together. Located just minutes from the UF campus, UF Health/Shands, downtown Gainesville, and multiple RTS bus routes, this condo is an excellent opportunity for investors seeking consistent rental demand or for parents looking to purchase a home for their college student instead of paying rent. This well-maintained condo is on the first floor unit, recently had a kitchen renovation, new interior paint and LVP flooring and light fixtures and offers comfortable living with a functional floor plan, making it ideal for students, graduate students, university faculty, medical professionals, or young professionals. The cozy O'Brian House community features assigned parking, a well-maintained exterior, and a peaceful atmosphere while still being close to Gainesville's best restaurants, coffee shops, shopping, nightlife, and entertainment. The community is also conveniently located near the 6th Street Rail Trail, making biking or walking to campus an easy option. Whether you're adding to your investment portfolio, purchasing your first rental property, or securing housing for a future Gator, this condo checks all the boxes. With the University of Florida generating year-round housing demand, properties in this location continue to be highly desirable. Don't miss your chance to own an affordable condo in the heart of Gainesville—schedule your private showing today!
For sale
$99,900
501 NW 15TH AVENUE #9, GAINESVILLE, FL 32601
1beds
540sqft
:
Get pre-qualified$959/mo
Condominium, Stock Cooperative
Built in 1965
-- sqft lot
$-- Zestimate®
$185/sqft
$226/mo HOA
What's special
Well-maintained condoAssigned parkingNew interior paintWell-maintained exteriorLvp flooringLight fixtures
- 19 days |
- 195 |
- 11 |
Likely to sell faster than
Zillow last checked:
Listing updated:
Listed by:
Danette Drageset 352-339-3649,
RE/MAX PROFESSIONALS 352-375-1002,
Daniel Drageset 352-359-7114,
RE/MAX PROFESSIONALS
Source: Stellar MLS,MLS#: GC541836 Originating MLS: Gainesville-Alachua
Originating MLS: Gainesville-Alachua
Facts & features
Interior
Bedrooms & bathrooms
- Bedrooms: 1
- Bathrooms: 1
- Full bathrooms: 1
Primary bedroom
- Features: Dual Closets
- Level: First
Primary bathroom
- Level: First
Family room
- Level: First
Kitchen
- Level: First
Heating
- Central
Cooling
- Central Air
Appliances
- Included: Microwave, Range, Refrigerator
- Laundry: Common Area
Features
- Open Floorplan, Primary Bedroom Main Floor
- Flooring: Luxury Vinyl
- Windows: Window Treatments
- Has fireplace: No
- Common walls with other units/homes: Corner Unit
Interior area
- Total structure area: 540
- Total interior livable area: 540 sqft
Video & virtual tour
Property
Parking
- Parking features: Assigned
Features
- Levels: One
- Stories: 1
- Exterior features: Rain Gutters
- Has view: Yes
- View description: City
Lot
- Size: 0.26 Acres
Details
- Parcel number: 09762009000
- Zoning: RES
- Special conditions: None
Construction
Type & style
- Home type: Condo
- Property subtype: Condominium, Stock Cooperative
Materials
- Concrete
- Foundation: Slab
- Roof: Shingle
Condition
- New construction: No
- Year built: 1965
Utilities & green energy
- Sewer: Public Sewer
- Water: Public
- Utilities for property: BB/HS Internet Available, Cable Available, Electricity Connected, Sewer Connected, Street Lights, Water Connected
Community & HOA
Community
- Features: Community Mailbox, Deed Restrictions
- Pet fee: $0 monthly
- Subdivision: OBRIAN HOUSE
HOA
- Has HOA: Yes
- Services included: Maintenance Structure, Maintenance Grounds
- HOA fee: $226 monthly
- HOA name: Kara Butcher-MartinBack Property Management Group
- HOA phone: 352-213-1732
Location
- Region: Gainesville
Financial & listing details
- Price per square foot: $185/sqft
- Tax assessed value: $78,000
- Annual tax amount: $1,822
- Date on market: 7/10/2026
- Cumulative days on market: 19 days
- Listing terms: Cash,Conventional
- Ownership: Co-op
- Total actual rent: 0
- Electric utility on property: Yes
- Road surface type: Paved
Estimated market value
Not available
Estimated sales range
Not available
Not available
Price history
| Date | Event | Price |
|---|---|---|
| 7/10/2026 | Listed for sale | $99,900+11%$185/sqft |
Source:  Stellar MLS #GC541836 Report a problem Stellar MLS #GC541836 Report a problem | ||
| 7/10/2024 | Listing removed | -- |
Source: Zillow Rentals Report a problem | ||
| 6/29/2024 | Listed for rent | $995$2/sqft |
Source: Zillow Rentals Report a problem | ||
| 7/28/2023 | Sold | $90,000-4.3%$167/sqft |
Source: Public Record Report a problem | ||
| 7/5/2023 | Pending sale | $94,000$174/sqft |
Source: Stellar MLS #GC514182 Report a problem | ||
| 6/14/2023 | Listed for sale | $94,000+50.4%$174/sqft |
Source: Stellar MLS #GC514182 Report a problem | ||
| 7/17/2008 | Sold | $62,500-8.8%$116/sqft |
Source: Public Record Report a problem | ||
| 3/20/2008 | Listing removed | $68,500$127/sqft |
Source: NCI #284187 Report a problem | ||
| 2/1/2008 | Listed for sale | $68,500+43%$127/sqft |
Source: NCI #284187 Report a problem | ||
| 9/20/2004 | Sold | $47,900$89/sqft |
Source: Public Record Report a problem | ||
Public tax history
| Year | Property taxes | Tax assessment |
|---|---|---|
| 2025 | $1,823 +1% | $78,000 |
| 2024 | $1,805 +48.6% | $78,000 +77.9% |
| 2023 | $1,215 +22.4% | $43,838 +10% |
| 2022 | $993 +4.5% | $39,853 +10% |
| 2021 | $949 +14.4% | $36,230 +10% |
| 2020 | $830 +9% | $32,936 +10% |
| 2019 | $761 | $29,942 -11.9% |
| 2018 | $761 +10.8% | $34,000 |
| 2017 | $687 +2.7% | $34,000 +51.1% |
| 2016 | $669 +20% | $22,500 |
| 2015 | $557 -1.9% | $22,500 |
| 2014 | $568 -1.1% | $22,500 |
| 2013 | $575 | $22,500 -46.2% |
| 2012 | -- | $41,800 -5% |
| 2011 | -- | $44,000 |
| 2010 | -- | $44,000 |
| 2009 | -- | $44,000 |
| 2008 | -- | $44,000 -12% |
| 2007 | -- | $50,000 +19% |
| 2006 | -- | $42,000 +5% |
| 2005 | -- | $40,000 +135.3% |
| 2004 | -- | $17,000 +13.3% |
| 2003 | -- | $15,000 |
| 2002 | -- | $15,000 |
| 2001 | -- | $15,000 |
| 2000 | -- | $15,000 |
Find assessor info on the county website
Monthly payment
Est. payment
Payment breakdown
Explore the cost of this home by adjusting the details. Changes won't be saved.Climate risks
Neighborhood: Grove Street
Nearby schools
GreatSchools rating
- 5/10Caroline Beatrice Parker ElementaryGrades: K-5Distance: 1.3 mi
- 6/10Gainesville High SchoolGrades: 8-12Distance: 0.8 mi
- 3/10Westwood Middle SchoolGrades: 6-8Distance: 2.4 mi
- $89,7002 bd1 ba784 sqft501 NW 15th Ave APT 2, Gainesville, FL 32601Off Market

- $98,1002 bd1 ba784 sqft501 NW 15th Ave APT 3, Gainesville, FL 32601Off Market

- $95,8002 bd1 ba784 sqft501 NW 15th Ave APT 10, Gainesville, FL 32601Off Market

- $93,0002 bd1 ba784 sqft501 NW 15th Ave APT 4, Gainesville, FL 32601Off Market
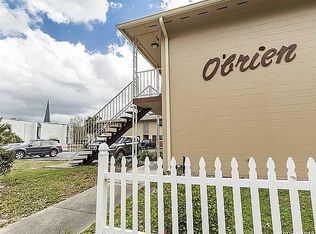
- $90,0002 bd1 ba784 sqft501 NW 15th Ave APT 5, Gainesville, FL 32601Off Market
- $95,2001 bd1 ba540 sqft501 NW 15th Ave APT 7, Gainesville, FL 32601Off Market
- $79,8001 bd1 ba540 sqft501 NW 15th Ave APT 8, Gainesville, FL 32601Off Market
- $78,1001 bd1 ba540 sqft501 NW 15th Ave APT 13, Gainesville, FL 32601Off Market
A local agent can set up tours, give advice and negotiate with sellers.
Similar homes
- $89,9001 bd1 ba540 sqft501 NW 15TH AVENUE #11, GAINESVILLE, FL 32601For Sale

 MLS ID #GC541625, Dada McGlynn, RE/MAX PROFESSIONALS. Stellar MLS
 - $95,0001 bd1 ba540 sqft501 NW 15TH AVENUE #12, GAINESVILLE, FL 32601For Sale
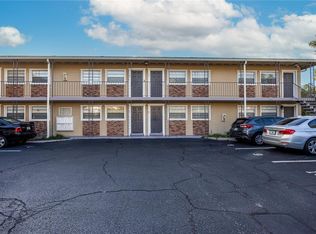 MLS ID #GC535324, Kyle Hoppenworth, WATSON REALTY CORP- TIOGA. Stellar MLS
 - $99,9901 bd1 ba548 sqft2490 SW 14TH DR #29, GAINESVILLE, FL 32608For Sale
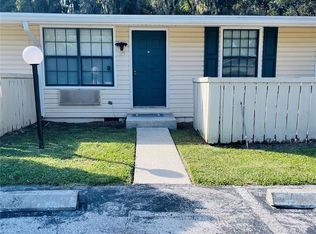 MLS ID #GC534867, Josmary Riut De Blanco, WATSON REALTY CORP- TIOGA. Stellar MLS
 - $105,0001 bd1 ba642 sqft1700 SW 16TH COURT #P6, GAINESVILLE, FL 32608For Sale
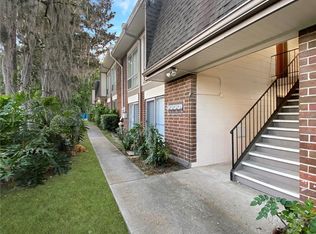 MLS ID #GC541172, Islia Jovel, FLORIDA'S CHOICE REALTY. Stellar MLS
 - $99,9001 bd1 ba760 sqft1810 NW 23RD BOULEVARD Bldg 5, 211, GAINESVILLE, FL 32605For SaleMLS ID #GC539863, Kathleen MacDowell, RE/MAX PROFESSIONALS. Stellar MLS
- $97,5001 bd1 ba702 sqft6519 W NEWBERRY ROAD #1210, GAINESVILLE, FL 32605For SaleMLS ID #GC540652, Vincent Hampton, ZORI REALTY. Stellar MLS
- $89,9001 bd1 ba702 sqft6519 W NEWBERRY ROAD #604, GAINESVILLE, FL 32605For SaleMLS ID #GC538900, Donald Henesy, WORTH CLARK REALTY. Stellar MLS
- $102,5001 bd1 ba702 sqft6519 W NEWBERRY ROAD #1211, GAINESVILLE, FL 32605For SaleMLS ID #GC540654, Vincent Hampton, ZORI REALTY. Stellar MLS
- $135,0001 bd1 ba574 sqft1700 SW 16TH COURT #A5, GAINESVILLE, FL 32608For SaleMLS ID #GC541698, Eric Warm, UNIVERSITY REALTY. Stellar MLS
- $110,0001 bd1 ba630 sqft507 NW 39TH ROAD #114, GAINESVILLE, FL 32607For SaleMLS ID #GC539430, Lindsey Johnson, KELLER WILLIAMS GAINESVILLE REALTY PARTNERS. Stellar MLS
- $111,9001 bd1 ba574 sqft1700 SW 16TH COURT #D24, GAINESVILLE, FL 32608For SaleMLS ID #GC535297, Hongtao Liu, BHGRE THOMAS GROUP. Stellar MLS
- $125,0001 bd1 ba630 sqft507 NW 39TH ROAD #220, GAINESVILLE, FL 32607For SaleMLS ID #OM710772, Danay Izquierdo, PARTNERSHIP REALTY INC.. Stellar MLS
- $143,9001 bd1 ba807 sqft2834 SW 14TH DRIVE #305, GAINESVILLE, FL 32608For SaleMLS ID #OM718780, Arthur Lovarco, EXP REALTY LLC. Stellar MLS
- $99,0002 bd1 ba600 sqft2309 NE 73RD AVENUE, GAINESVILLE, FL 32609For SaleMLS ID #GC531833, Paul Curlings, REAL BROKER, LLC. Stellar MLS
- $114,9002 bd2 ba800 sqft2905 SW ARCHER ROAD #S4022, GAINESVILLE, FL 32608For SaleMLS ID #GC537174, Wendy Wei, BLUE LINK REALTY LLC. Stellar MLS
- $149,0001 bd1 ba642 sqft1700 SW 16TH COURT #P24, GAINESVILLE, FL 32608For SaleMLS ID #GC537359, Abby Basci, BOSSHARDT REALTY SERVICES LLC. Stellar MLS
- $129,9001 bd1 ba600 sqft3705 SW 27TH STREET #818, GAINESVILLE, FL 32608For SaleMLS ID #GC540813, Matt Price, UNIVERSITY REALTY. Stellar MLS
- $140,0001 bd1 ba574 sqft1700 SW 16TH COURT #C25, GAINESVILLE, FL 32608For SaleMLS ID #GC535603, Laura Gunter, BHGRE THOMAS GROUP. Stellar MLS
- $145,0001 bd1 ba574 sqft1700 SW 16TH COURT #C5, GAINESVILLE, FL 32608For SaleMLS ID #GC538153, Abby Basci, BOSSHARDT REALTY SERVICES LLC. Stellar MLS
- $125,0002 bd1 ba800 sqft1816 SW 70TH TERRACE, GAINESVILLE, FL 32607For SaleMLS ID #GC542215, Heather Damron, FLORIDA HOMES REALTY & MORTGAGE GVILLE. Stellar MLS
